



10740 E THATCHER Avenue, Mesa, AZ, 85212
About This Home
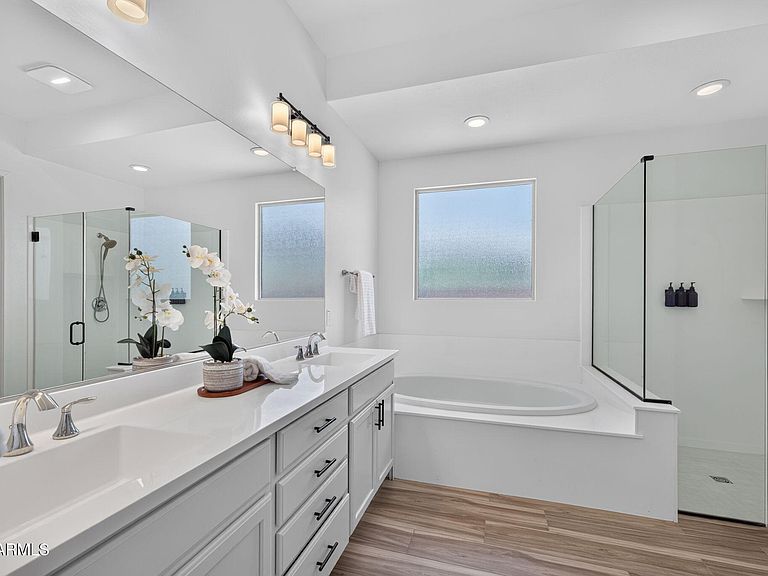
This beautifully upgraded 5 bedroom, 4 bathroom home with a Next Gen suite offers space, style, and is thoughtful design at every turn. Freshly painted throughout and filled with natural light, the home features upgraded modern black ceiling fans and a striking board and batten accent that flows from the foyer through to the living room and dining area. Wood tile flooring spans the main living spaces. The heart of this home is a stunning kitchen designed to impress. A shiplap wrapped island anchors the space, topped with elegant quartz countertops. White cabinetry with sleek black hardware pairs beautifully with a built in stainless steel microwave and oven, plus a stainless steel gas stovetop and hood. A herringbone subway tile backsplash adds texture and charm, while a modern black linear pendant light with Edison bulbs sets the tone above the island. A reverse osmosis system and walk in pantry complete this exceptional space. Just off the kitchen, the breakfast nook is illuminated by a stunning multi tiered circular chandelier with a black finish and Edison bulbs. A sliding glass door leads directly to the covered patio, seamlessly blending indoor and outdoor living. This home also offers a private next generation suite, complete with its own entrance through a wet bar featuring a quartz countertop, modern white cabinetry, sink, microwave, and wine fridge. The suite includes a bedroom, full bathroom, walk in closet, and access to its own separate living space, perfect for multigenerational living or hosting guests in style. The primary bedroom offers a subtle accent wall and a spacious walk in closet, while the primary bath is a true retreat featuring a dual vanity sink with upgraded modern lighting, a drop in bathtub, and a black framed walk in glass shower enclosure. Additional bedrooms offer their own character, with one showcasing a board and batten accent wall and one boasting a walk in closet. Escape to your own backyard paradise, complete with an expansive side yard and covered patio overlooking a sparkling pool with a soothing water feature and convenient baja step. Synthetic turf adds low maintenance beauty to complete the outdoor space. Residents of the gated Estates at Eastmark enjoy access to resort style amenities including a community pool, fitness center, parks, and a full calendar of events and activities that make this one of the most connected communities in the East Valley. This exceptional home offers the perfect blend of style, comfort, and thoughtful design. Come see everything it has to offer.
Getting Around
 Car-Dependent
 No Nearby Transit
 Somewhat Bikeable
Schools
Construction
Condition
- Year built: 2023
Materials
- Roof: Tile
- Construction materials: Stucco,Wood Frame,Painted
Other
- Builder name: Taylor Morrison
Type & Style
- Home type: SingleFamily
- Architectural style: Spanish
- Property subType: Single Family Residence
Interior
Appliances
- Appliances included: Water Softener Owned,Reverse Osmosis,Built-in Microwave,Dishwasher,Disposal,Gas Oven,Gas Cooktop
- Laundry features: Inside,Gas Dryer Hookup,Engy Star (See Rmks)
Bedrooms & Bathrooms
- Bedrooms: 5
- Bathrooms: 4
- Full bathrooms: 4
Features
- Pantry,Non-laminate Counter,Quartz Countertops,High Speed Internet,Double Vanity,Eat-in Kitchen,9+ Flat Ceilings,No Interior Steps,Wet Bar,Kitchen Island,Full Bth Master Bdrm,Separate Shwr & Tub
- Window features: Low Emissivity Windows,Double Pane Windows
- Flooring: Carpet,Tile
Heating & Cooling
- Heating features: Natural Gas
- Cooling features: Central Air,Ceiling Fan(s),Programmable Thmstat
Interior Area
- Total structure area: 2,726
- Total interior livable area: 2,726 sqft
Property
Details
- Parcel number: 31217510
Features
- Stories: 1
- Private pool: Yes
- Pool features: Outdoor Pool
- Patio & porch: Covered,Patio
- Spa features: None
- Fencing: Block
Lot
- Lot size: 10,650 sqft
- Features: Sprinklers In Front,Corner Lot,Desert Front,Synthetic Grass Back,Auto Timer H2O Front
Parking
- Total spaces: 6
- Parking features: Attached,Garage Door Opener,Direct Access
- Has garage: Yes
- Attached garage spaces: 3
- Covered spaces: 3
- Has uncovered spaces: Yes
- Uncovered spaces: 3
Climate Risk is Financial Risk
Every home has a financial story beyond the listing price. Below, you’ll see the climate risks that could affect this property — and in Bills & Affordability, how those risks may influence repairs, insurance, utilities, and long-term value.
Biggest Threats for This Home
- Heat Wave

- Inland Flooding

- Wildfire

- Hail

How This Home’s Risks Compare
FEMA Declared Disasters in Maricopa County and Arizona
Understanding the Costs
Financial advisors generally recommend spending no more than 30% of your gross household income on housing costs. In practice, many households stretch to 35% or beyond — especially in high-cost markets.
Estimated Costs Today
| Monthly | Annual | |
|---|---|---|
| Mortgage | $4,297 | $51,564 |
| Home Insurance | $172 | $2,064 |
| Property Taxes | $311 | $3,732 |
| Electricity | $288 | $3,464 |
| Total | $5,068 | $60,816 |
Income You'd Need if You Spent...
How Costs Could Change Over Time
Climate risk is quickly impacting all of the major home ownership costs. Adjust the growth rates and percentage of income spent on housing below to see how your housing costs could change over the next 10 years — and what income you'd need to keep up.
Comparing Against the Market
Price Per Sq Ft
vs Other Active Listings
Avg $/sqft
vs Homes Sold Last Month
Median $/sqft
Current Market Trends
Median Price Per Square Foot
The median price per square foot of homes sold in this area each month. Compare this to this listing's price per square foot to gauge whether the home is priced in line with recent sales.
Historicals for This Listing
Zestimate History ($/sqft)
Price History
| Date | Event | Price |
|---|---|---|
| 2026-08-18 | Price change | $830,000 |
| 2026-07-31 | Price change | $849,900 |
| 2026-07-09 | Listed for sale | $865,000 |
| 2023-03-28 | Sold | $629,837 |
| 2022-12-22 | Pending sale | $665,795 |
| 2022-12-12 | Listed for sale | $665,795 |
 View on Zillow