

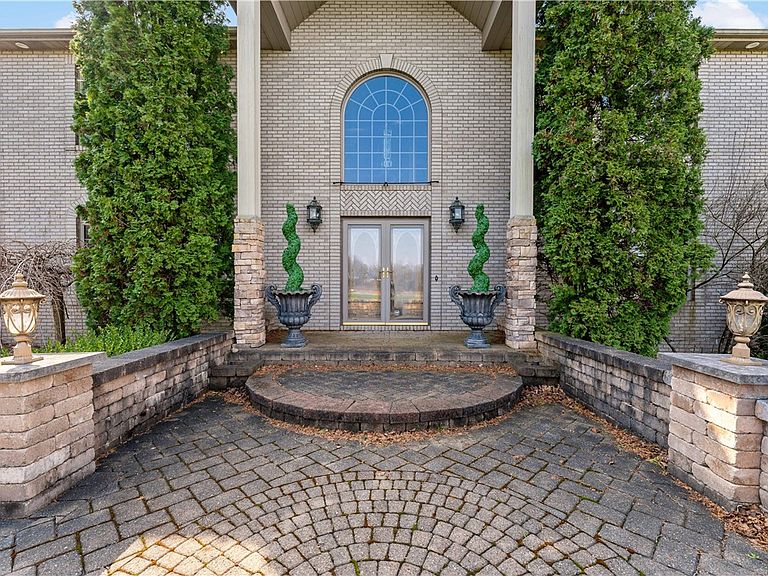


10 Briarwood Ln, New Wilmington, PA, 16142
About This Home
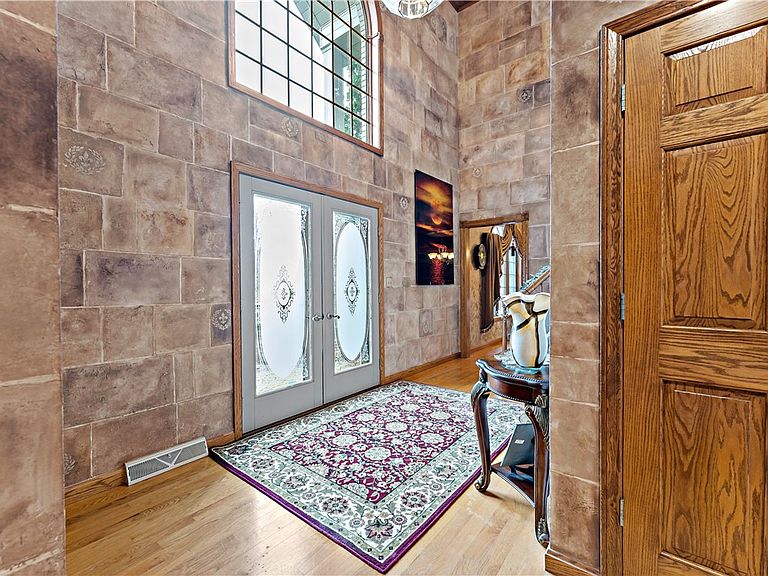
Welcome to 10 Briarwood Lane—an extraordinary 5 bedroom estate set on over 4 acres where luxury living meets curated design and timeless craftsmanship. From the moment you enter, the home makes a striking impression with custom Swarovski Crystal light fixtures, hand-painted walls by a talented artist, wood plank ceilings, State of the Art kitchen, creating a one-of-a-kind interior. The main level features expansive living and entertaining areas, a main level Primary Bedroom with office room, Laundry room, and a luxurious custom eat-in kitchen kitchen. Kithcen features quality craftsmanship and luxury in every detail; cutsom cabinet pulls and outlet covers embedded with Swarovski Crystals; Massive Marble Island with bar seating, Onyx Marble back splash with embedded lighting, Custom cabinetry with Sub 0 refrigerator and freezer, espresso machine, and Blanco Sinks. Top of the line appliances all included. The living room features a beatiful stone fireplace. The finished basement delivers an entertainment experience that has everything to offer. Anchored by a custom-designed bar featuring striking onyx marble flooring, the basement was crafted for both upscale entertaining and everyday enjoyment; Large recreation/flex space with pool table, Cigar lounge with 2 air purifiers, Theatre with 120 inch screen and "stary sky" ceiling, Tanning bed, Gym, Sauna - All included. Additional storage rooms provide further functionality, while rough-ins are present for a future full bath. Set on 4+ acres, the grounds feature expansive flat yard space ideal for entertaining, pets, or a future garden. Outdoor amenities include a basketball court, a fenced-in in-ground pool with plenty of patio/lounge area, and included hot tub—creating a true backyard retreat. The 2nd level of the home has 4 generously sized bedrooms with big closets, and with 2 full bathrooms. A rare opportunity. To own a residence where luxury, artistry, and space converge in one of the area’s most desirable settings.
Getting Around
 Car-Dependent
 Very Limited Transit
 Somewhat Bikeable
Schools
Construction
Condition
- Property condition: Resale
- Year built: 2003
Materials
- Roof: Asphalt
Type & Style
- Home type: SingleFamily
- Architectural style: Two Story
- Property subType: Single Family Residence
Interior
Appliances
- Appliances included: Some Gas Appliances,Dryer,Dishwasher,Refrigerator,Stove,Washer
Basement
- Has basement: Yes
- Basement: Finished,Interior Entry
Bedroom2
- Level: Upper
Bedroom3
- Level: Upper
Bedroom4
- Level: Upper
Bedroom5
- Level: Upper
Bedrooms & Bathrooms
- Bedrooms: 5
- Bathrooms: 4
- Full bathrooms: 3
- 1/2 bathrooms: 1
Bonus Room
- Level: Main
Bonus Room
- Level: Basement
- Dimensions: Thtre
Bonus Room
- Level: Basement
- Dimensions: Bar
Bonus Room
- Level: Basement
- Dimensions: Rec
Bonus Room
- Level: Basement
- Dimensions: Gym
Dining Room
- Level: Main
Entry Foyer
- Level: Main
Features
- Hot Tub/Spa,Kitchen Island,Window Treatments
- Window features: Window Treatments
- Flooring: Hardwood,Tile,Carpet
- Number of fireplaces: 1
- Fireplace features: Electric
- Fireplace: Yes
Heating & Cooling
- Heating features: Electric,Heat Pump
- Cooling features: Central Air,Electric
Interior Area
- Total structure area: 5,000
- Total interior livable area: 5,000 sqft
Laundry
- Level: Main
Living Room
- Level: Main
Master Bedroom
- Level: Main
Property
Details
- Parcel number: 32213058010
Features
- Levels: Two
- Stories: 2
- Pool features: Pool
- Has spa: Yes
- Spa features: Hot Tub
Lot
- Lot size: 4.13 Acres
- Lot size dimensions: 4.13
Parking
- Total spaces: 3
- Parking features: Attached,Garage,Off Street,Garage Door Opener
- Has garage: Yes
Climate Risk is Financial Risk
Every home has a financial story beyond the listing price. Below, you’ll see the climate risks that could affect this property — and in Bills & Affordability, how those risks may influence repairs, insurance, utilities, and long-term value.
Biggest Threats for This Home
- Inland Flooding

- Lightning

- Strong Wind

- Winter Weather

- Hail

- Tornado

How This Home’s Risks Compare
FEMA Declared Disasters Across Pennsylvania Counties
Understanding the Costs
Financial advisors generally recommend spending no more than 30% of your gross household income on housing costs. In practice, many households stretch to 35% or beyond — especially in high-cost markets.
Estimated Costs Today
| Monthly | Annual | |
|---|---|---|
| Mortgage | $5,056 | $60,672 |
| Home Insurance * | $484 | $5,808 |
| Property Taxes | $883 | $10,596 |
| Electricity | $548 | $6,583 |
| Total | $6,971 | $83,652 |
Income You'd Need if You Spent...
Pennsylvania FAIR Plan Programs
Insurance Placement Facility of Pennsylvania/FAIR Plan
 WildfireHailWind
How Costs Could Change Over Time
Climate risk is quickly impacting all of the major home ownership costs. Adjust the growth rates and percentage of income spent on housing below to see how your housing costs could change over the next 10 years — and what income you'd need to keep up.
Comparing Against the Market
Price Per Sq Ft
vs Other Active Listings
Avg $/sqft
vs Homes Sold Last Month
Median $/sqft
Current Market Trends
Median Price Per Square Foot
The median price per square foot of homes sold in this area each month. Compare this to this listing's price per square foot to gauge whether the home is priced in line with recent sales.
Historicals for This Listing
Zestimate History ($/sqft)
Price History
| Date | Event | Price |
|---|---|---|
| 2026-05-27 | Listed for sale | $1,000,000 |
 View on Zillow