

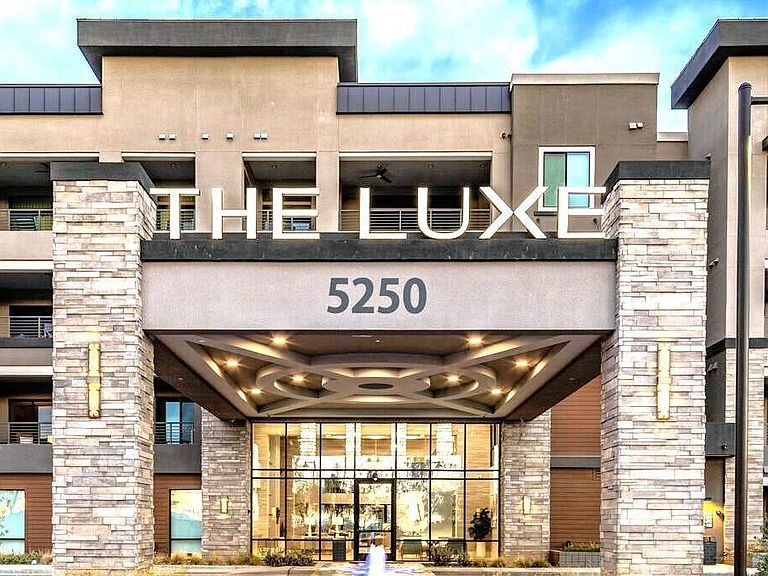

5250 E DEER VALLEY Drive #438, Phoenix, AZ, 85054
About This Home
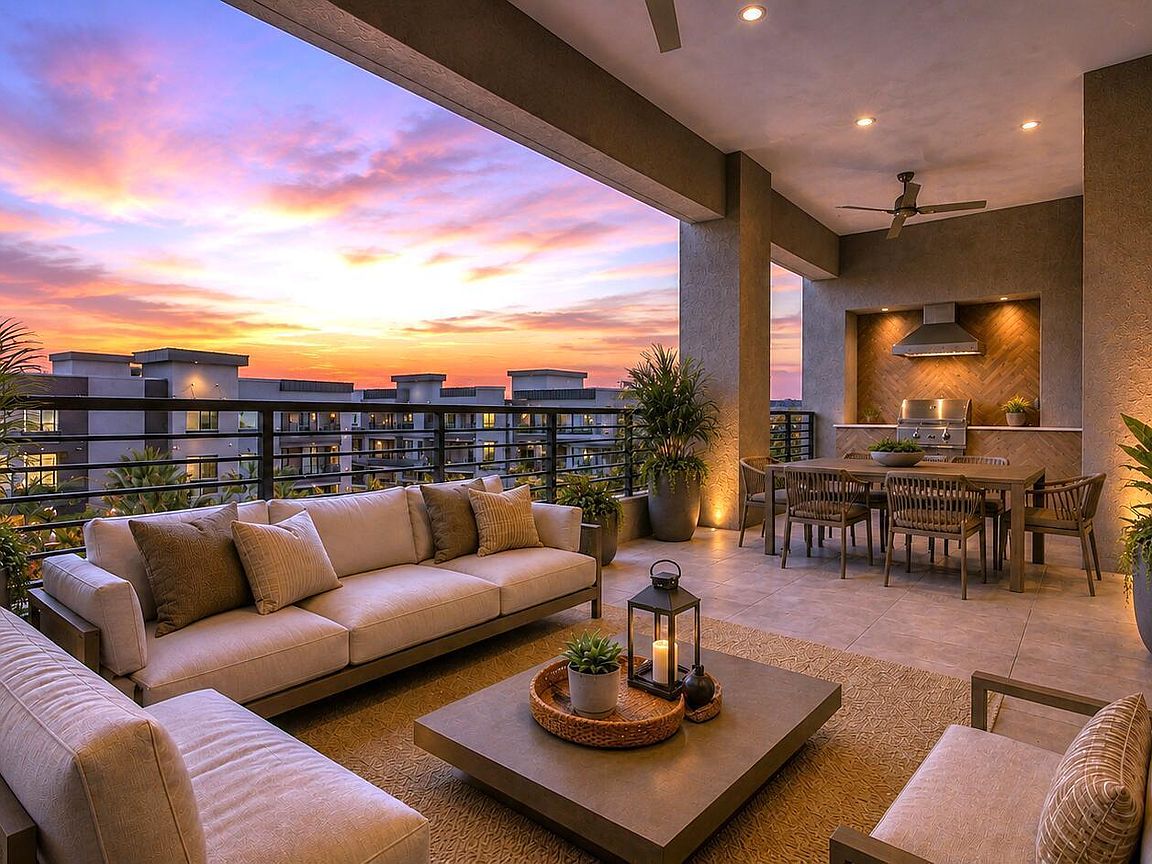
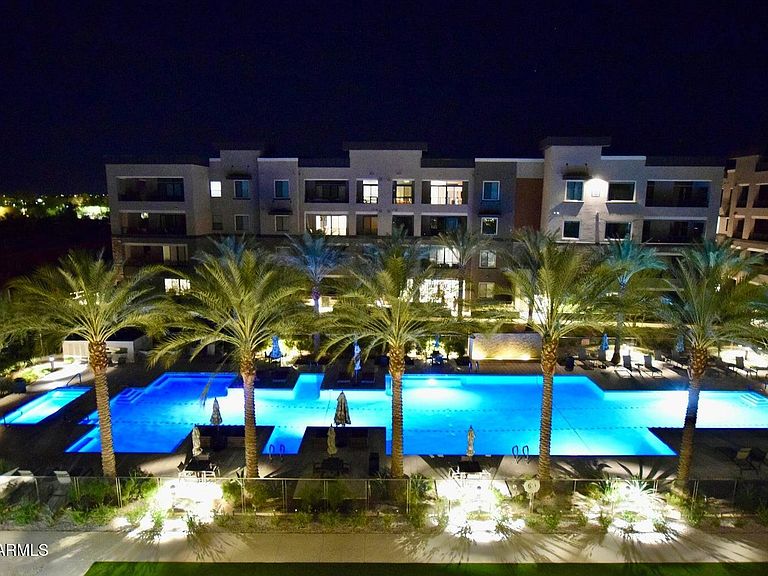
Perched on the top floor in the heart of Desert Ridge, this stunning 1,781 sq. ft. residence delivers a rare blend of sophistication, privacy, convenience, and effortless lock-and-leave living. Step onto the expansive balcony overlooking the pool and discover an outdoor extension of your home -- complete with a built-in BBQ island, perfect for morning coffee, evening conversations, or entertaining friends under the Arizona sky. Inside, bold modern finishes create a sophisticated, New York-inspired ambiance that truly sets this residence apart -- a style and feeling photos simply cannot fully capture. Designed for comfort and flexibility, the home features 2 spacious bedrooms, a versatile Den/Office, and 2.5 baths -- all on one convenient level with elevator access, secure underground parking, and private storage. Beyond your front door awaits a resort-style experience with exceptional community amenities including a world class clubhouse with chef's kitchen, theater room, infrared saunas and more. Just steps from High Street, Desert Ridge Marketplace, and the JW Marriott Resort--with golf, dining, and entertainment at your fingertips--this location offers convenience that truly enhances daily living. This residence is priced well below current builder pricing in the community, making it a standout opportunity for buyers. If you've been searching for a home that combines luxury, location, and a lifestyle of ease -- this is one you need to experience in person. Come see what makes this residence in The Luxe at Desert Ridge truly different.
Getting Around
 Car-Dependent
 Some Transit
 Bikeable
Schools
Construction
Condition
- Year built: 2024
Materials
- Roof: Reflective Coating,Built-Up
- Construction materials: Stucco,Other,Wood Frame,Painted
Other
- Builder name: Statesman
Type & Style
- Home type: Condo
- Architectural style: Contemporary
- Property subType: Condominium
Interior
Appliances
- Appliances included: Dryer,Washer,Refrigerator,Built-in Microwave,Dishwasher,Disposal,Gas Cooktop,Built-In Electric Oven
- Laundry features: Inside
Bedrooms & Bathrooms
- Bedrooms: 2
- Bathrooms: 3
- Full bathrooms: 2
- 1/2 bathrooms: 1
Features
- Quartz Countertops,High Speed Internet,Smart Home,Double Vanity,Eat-in Kitchen,Breakfast Bar,9+ Flat Ceilings,No Interior Steps,Kitchen Island,Pantry,3/4 Bath Master Bdrm
- Window features: Screens,Double Pane Windows,ENERGY STAR Qualified Windows,Vinyl Frame
- Flooring: Carpet,Tile
- Number of fireplaces: 1
- Fireplace features: Living Room,Gas
- Fireplace: Yes
- Common walls with other units/homes: 1 Common Wall,Neighbor Below
Heating & Cooling
- Heating features: Electric
- Cooling features: HVAC SEER Rating,Central Air,Ceiling Fan(s),ENERGY STAR Qualified Equipment,Programmable Thmstat
Interior Area
- Total structure area: 1,781
- Total interior livable area: 1,781 sqft
Property
Accessibility
- Accessibility features: Hard/Low Nap Floors,Accessible Hallway(s)
Details
- Parcel number: 21252672
- Attached to another structure: Yes
Features
- Stories: 4
- Patio & porch: Covered
- Exterior features: Balcony,Storage,Built-in Barbecue
- Has spa: Yes
- Spa features: Heated
- Fencing: Block,Wrought Iron
Lot
- Lot size: 1,774 sqft
- Features: North/South Exposure,Desert Back,Desert Front
Parking
- Total spaces: 2
- Parking features: Gated,Over Height Garage,Storage,Assigned,Community Structure,Permit Required,Electric Vehicle Charging Station(s)
- Has garage: Yes
- Attached garage spaces: 2
- Covered spaces: 2
Climate Risk is Financial Risk
Every home has a financial story beyond the listing price. Below, you’ll see the climate risks that could affect this property — and in Bills & Affordability, how those risks may influence repairs, insurance, utilities, and long-term value.
Biggest Threats for This Home
- Heat Wave

- Hail

- Inland Flooding

How This Home’s Risks Compare
FEMA Declared Disasters in Maricopa County and Arizona
Understanding the Costs
Financial advisors generally recommend spending no more than 30% of your gross household income on housing costs. In practice, many households stretch to 35% or beyond — especially in high-cost markets.
Estimated Costs Today
| Monthly | Annual | |
|---|---|---|
| Mortgage | $6,067 | $72,804 |
| Home Insurance | $177 | $2,124 |
| Property Taxes | $440 | $5,280 |
| Electricity | $216 | $2,603 |
| Total | $6,900 | $82,800 |
Income You'd Need if You Spent...
How Costs Could Change Over Time
Climate risk is quickly impacting all of the major home ownership costs. Adjust the growth rates and percentage of income spent on housing below to see how your housing costs could change over the next 10 years — and what income you'd need to keep up.
Comparing Against the Market
Price Per Sq Ft
vs Other Active Listings
Avg $/sqft
vs Homes Sold Last Month
Median $/sqft
Current Market Trends
Median Price Per Square Foot
The median price per square foot of homes sold in this area each month. Compare this to this listing's price per square foot to gauge whether the home is priced in line with recent sales.
Historicals for This Listing
Zestimate History ($/sqft)
No zestimate history available
Price History
| Date | Event | Price |
|---|---|---|
| 2026-08-09 | Pending sale | $1,200,000 |
| 2026-06-04 | Listed for sale | $1,200,000 |
| 2026-05-29 | Sold | $1,190,000 |
| 2026-04-22 | Price change | $1,190,000 |
| 2026-04-08 | Price change | $1,295,000 |
| 2026-03-04 | Price change | $1,390,000 |
| 2026-01-23 | Listed for sale | $1,450,000 |
| 2024-10-15 | Sold | $1,275,793 |
| 2024-02-01 | Listing removed | $1,170,977 |
| 2023-07-12 | Pending sale | $1,170,977 |
| 2023-06-29 | Listed for sale | $1,170,977 |
 View on Zillow