


1723 E Martin Luther King Jr Boulevard, Denver, CO, 80205
About This Home
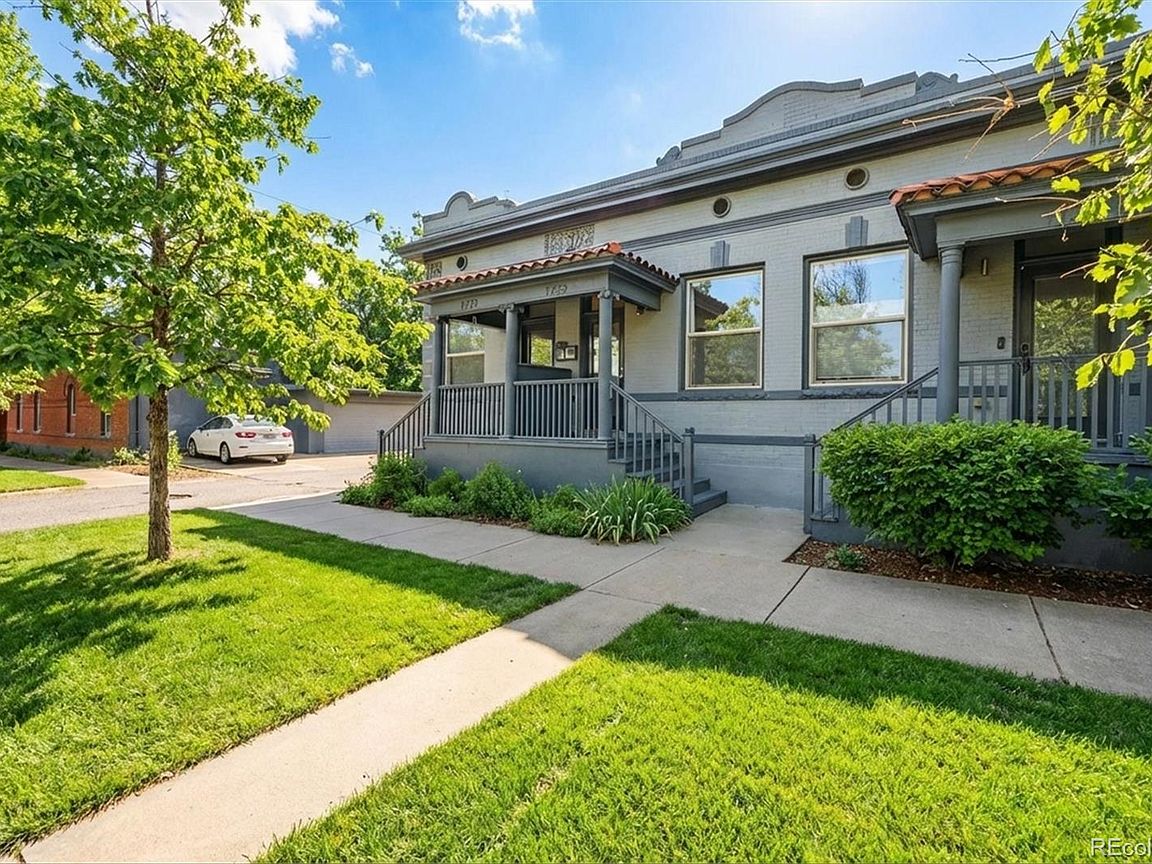
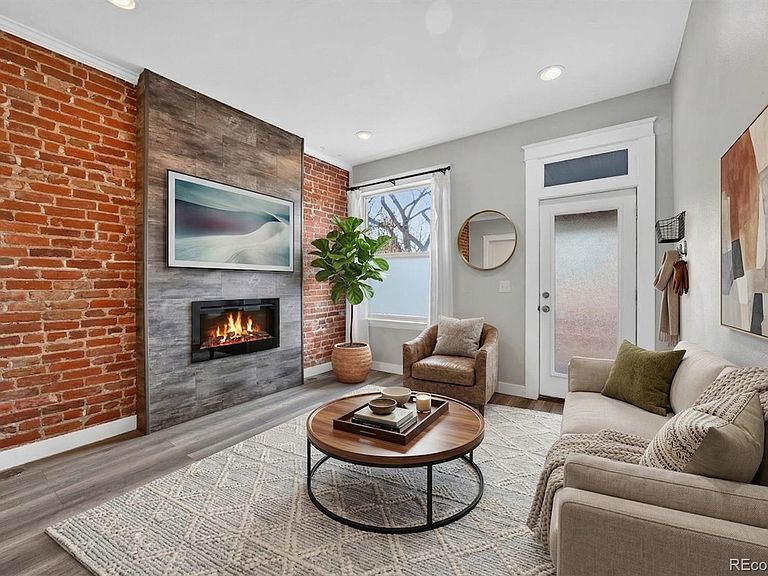
Live in the heart of it all in this beautifully updated townhome nestled in the vibrant Whittier neighborhood of Denver. Perfectly positioned facing the park, this home offers the ideal blend of neighborhood charm and city energy—steps from Cole and minutes to RiNo’s renowned dining, art, and nightlife scene. Inside, exposed brick and warm laminate flooring create an inviting, urban-modern aesthetic. The open-concept floor plan is designed for effortless living and entertaining, anchored by a cozy fireplace that adds character and comfort. The kitchen features stainless steel appliances and seamless flow into the main living space, making it as functional as it is stylish. Washer and dryer are conveniently located in-unit. Thoughtful upgrades provide peace of mind and long-term value, including a new sewer line (2020), brand-new electrical panels in 2020, updated plumbing, and tankless hot water heater (2020). Individual gas and electric utilities offer independence, while water and sewer are shared. Outdoor spaces are equally appealing, with a landscaped front yard overlooking the park and a semi private stamped concrete patio in the back—perfect for relaxing evenings or hosting friends before heading out to explore the city. Move-in ready and designed for effortless urban living, this Whittier townhome delivers style, updates, and location in one exceptional package.
Getting Around
 Very Walkable
 Good Transit
 Biker's Paradise
Schools
Construction
Condition
- Property condition: Updated/Remodeled
- Year built: 1910
Materials
- Foundation: Block
- Roof: Other,Rolled/Hot Mop,Spanish Tile
- Construction materials: Brick
Type & Style
- Home type: Townhouse
- Property subType: Townhouse
Interior
Appliances
- Appliances included: Dishwasher,Disposal,Dryer,Range,Refrigerator,Tankless Water Heater,Washer
- Laundry features: In Unit
Basement
- Basement: Crawl Space
Bathroom
- Level: Main
- Area: 32.5
- Dimensions: 6.5 x 5
Bedroom
- Level: Main
- Area: 150
- Dimensions: 10 x 15
Bedrooms & Bathrooms
- Bedrooms: 1
- Bathrooms: 1
- Full bathrooms: 1
- Main level bathrooms: 1
- Main level bedrooms: 1
Features
- Window features: Double Pane Windows
- Flooring: Carpet,Laminate,Tile
- Number of fireplaces: 1
- Fireplace features: Living Room
- Fireplace: Yes
- Finished area above ground: 625
- Common walls with other units/homes: 2+ Common Walls
Heating & Cooling
- Heating features: Electric
- Cooling features: Air Conditioning-Room
Interior Area
- Total structure area: 625
- Total interior livable area: 625 sqft
Kitchen
- Level: Main
- Area: 149.5
- Dimensions: 11.5 x 13
Living Room
- Level: Main
- Area: 172.5
- Dimensions: 11.5 x 15
Mud Room
- Level: Main
- Area: 25
- Dimensions: 5 x 5
Property
Details
- Parcel number: 226246049
- Attached to another structure: Yes
- Zoning: U-SU-A1
- Special condition: Standard
- Exclusions: Seller's Personal Property,Staging Items
Features
- Levels: One
- Stories: 1
- Entry location: Ground
- Patio & porch: Covered,Deck,Front Porch
- Fencing: Partial
Lot
- Lot size: 953 sqft
- Features: Landscaped,Near Public Transit
Climate Risk is Financial Risk
Every home has a financial story beyond the listing price. Below, you’ll see the climate risks that could affect this property — and in Bills & Affordability, how those risks may influence repairs, insurance, utilities, and long-term value.
Biggest Threats for This Home
- Hail

- Cold Wave

- Inland Flooding

- Lightning

- Strong Wind

- Tornado

- Winter Weather

How This Home’s Risks Compare
FEMA Declared Disasters Across Colorado Counties
Understanding the Costs
Financial advisors generally recommend spending no more than 30% of your gross household income on housing costs. In practice, many households stretch to 35% or beyond — especially in high-cost markets.
Estimated Costs Today
| Monthly | Annual | |
|---|---|---|
| Mortgage | $1,714 | $20,568 |
| Home Insurance * | $143 | $1,716 |
| Property Taxes | $132 | $1,584 |
| Electricity | $186 | $2,232 |
| Total | $2,175 | $26,100 |
Income You'd Need if You Spent...
Colorado FAIR Plan Programs

How Costs Could Change Over Time
Climate risk is quickly impacting all of the major home ownership costs. Adjust the growth rates and percentage of income spent on housing below to see how your housing costs could change over the next 10 years — and what income you'd need to keep up.
Comparing Against the Market
Price Per Sq Ft
vs Other Active Listings
Avg $/sqft
vs Homes Sold Last Month
Median $/sqft
Current Market Trends
Median Price Per Square Foot
The median price per square foot of homes sold in this area each month. Compare this to this listing's price per square foot to gauge whether the home is priced in line with recent sales.
Historicals for This Listing
Zestimate History ($/sqft)
Price History
| Date | Event | Price |
|---|---|---|
| 2026-04-09 | Price change | $359,000 |
| 2026-03-06 | Listed for sale | $369,000 |
| 2023-04-19 | Listing removed | -- |
| 2023-04-16 | Listed for rent | $1,725 |
 View on Zillow