



5984 W South Range Rd, Salem, OH, 44460
About This Home
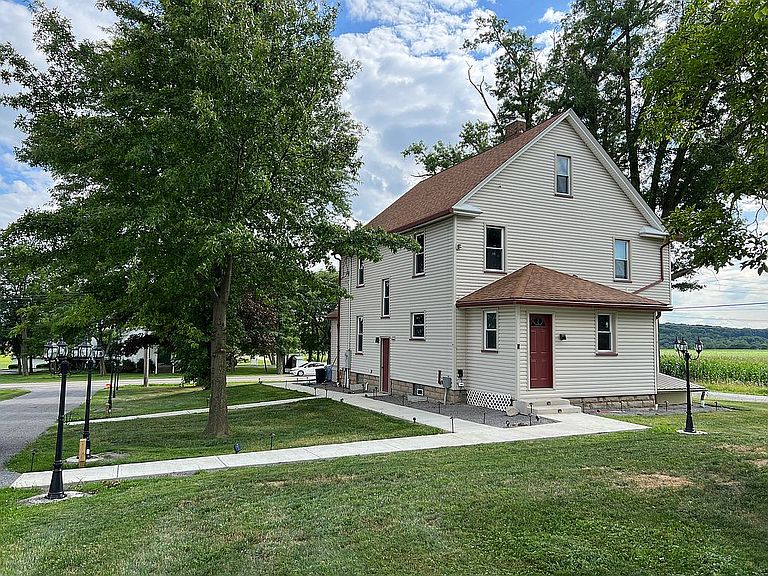
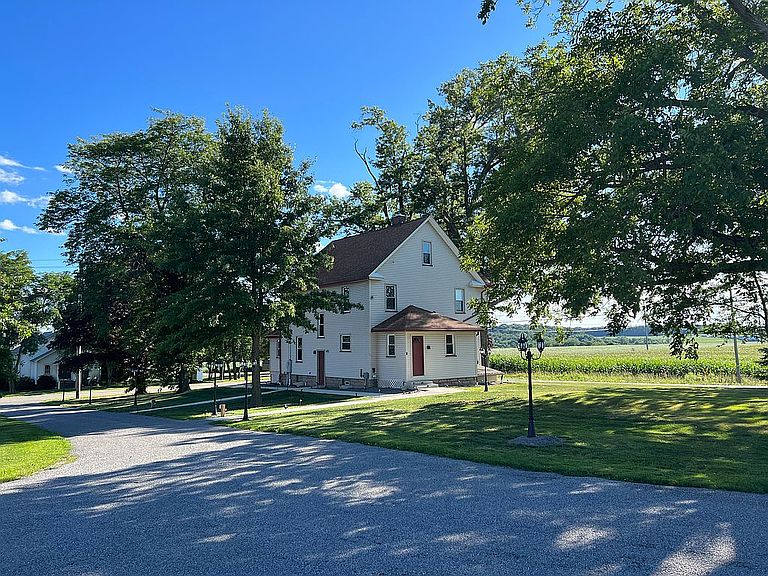
Rare ~20.5-Acre Mixed-Use Estate & Barn Complex 5984 W South Range Rd, Salem, OH 44460 An incredible opportunity for commercial contractors, farm operators, event venue owners, or real estate investors! Situated on ~20.54 contiguous acres, this versatile property features a fully updated main residence, a massive commercial-grade converted bank barn with living quarters, multi-bay garages, a loading dock, and high-capacity 3-phase power. Main Residential Home Features: Spacious Layout: 4 Bedrooms & 3 Full Bathrooms featuring custom woodwork and a flexible multi-level floor plan. Luxury Amenities: Two full bathrooms equipped with Jacuzzi hot tubs. Zoned Comfort: Zoned LG mini-split heating & A/C units in every room, complemented by a high-efficiency Navien 95% tankless boiler and hot water system. Recent Capital Improvements: Newer roof (<5 years old), replacement windows, fresh concrete sidewalks, chip-and-seal driveway, and complete perimeter footer drainage. Commercial Bank Barn & Workshop Facility: Heavy Power Infrastructure: 400 Amp, 3-Phase (120V/208V) electrical service with Automatic Transfer Switch (ATS)—ideal for running commercial machinery at low utility rates. Loading Dock & Vehicle Bays: Rebuilt semi-tractor trailer loading dock servicing a large truck/equipment bay with a 13-ft overhead door, plus a secondary multi-vehicle bay accommodating up to 4 vehicles. Powered Parking Lot: Large equipment parking area equipped with pole lighting, 3-phase outdoor panel, and plug-in outlets for heavy machinery or trucks. Multi-Unit Income Potential: High-ceiling event or workshop space with ADA-compliant public restrooms, plus 4 separate self-contained living quarters (each with kitchenette & full bath) and upper-level private suites with full baths for flexible rental income. Commercial HVAC & Tech: Radiant floor heating, 12.5-ton Carrier 3-phase gas packaged HVAC unit, 3 Navien tankless boilers, app-controlled Lutron/Honeywell smart lighting/thermostats, and full fire/security monitoring. Detached Garage & Acreage Highlights: Detached Garage: 1.5-car garage with a full 2nd-story storage loft, 100A subpanel, welding plug, and matching roof (<5 years old). Land & Water Assets: ~20.54 private acres including a 1-acre pond (ideal for irrigation or leisure), a small fruit-producing apple orchard on high elevation, and active farmland. Connectivity: High-speed fiber-optic internet wired throughout both the main house and the barn. Priced to move—ideal for business owners seeking a primary residence with turn-key commercial operations and income-producing assets on-site!
Getting Around
 Car-Dependent
 Very Limited Transit
 Somewhat Bikeable
Schools
Construction
Condition
- Year built: 1910
Materials
- Roof: Asphalt
- Construction materials: Frame
Type & Style
- Home type: SingleFamily
- Architectural style: Conventional
Interior
Appliances
- Appliances included: Dishwasher,Dryer,Freezer,Garbage disposal,Microwave,Range / Oven,Refrigerator,Trash compactor,Washer
Basement
- Basement: Finished
Bedrooms & Bathrooms
- Bedrooms: 8
- Bathrooms: 8
- Full bathrooms: 8
Features
- Flooring: Tile,Hardwood
- Fireplace: Yes
Heating & Cooling
- Heating features: Baseboard,Forced air,Heat pump,Radiant,Electric,Oil,Propane / Butane
- Cooling features: Refrigerator,Central
Interior Area
- Total interior livable area: 18,000 sqft
Property
Details
- Parcel number: 090580001000
Features
- Exterior features: Other,Stone,Vinyl,Wood,Metal
- Has spa: Yes
Lot
- Lot size: 20 Acres
Parking
- Total spaces: 50
- Parking features: Garage - Attached,Garage - Detached
Climate Risk is Financial Risk
Every home has a financial story beyond the listing price. Below, you’ll see the climate risks that could affect this property — and in Bills & Affordability, how those risks may influence repairs, insurance, utilities, and long-term value.
Biggest Threats for This Home
- Lightning

- Hail

- Strong Wind

- Tornado

- Winter Weather

How This Home’s Risks Compare
FEMA Declared Disasters Across Ohio Counties
Understanding the Costs
Financial advisors generally recommend spending no more than 30% of your gross household income on housing costs. In practice, many households stretch to 35% or beyond — especially in high-cost markets.
Estimated Costs Today
| Monthly | Annual | |
|---|---|---|
| Mortgage | $4,930 | $59,160 |
| Home Insurance * | $670 | $8,040 |
| Property Taxes | $1,056 | $12,672 |
| Electricity | $1,930 | $23,166 |
| Total | $8,586 | $103,032 |
Income You'd Need if You Spent...
Ohio FAIR Plan Programs

How Costs Could Change Over Time
Climate risk is quickly impacting all of the major home ownership costs. Adjust the growth rates and percentage of income spent on housing below to see how your housing costs could change over the next 10 years — and what income you'd need to keep up.
Comparing Against the Market
Price Per Sq Ft
vs Other Active Listings
Avg $/sqft
vs Homes Sold Last Month
Median $/sqft
Current Market Trends
Median Price Per Square Foot
The median price per square foot of homes sold in this area each month. Compare this to this listing's price per square foot to gauge whether the home is priced in line with recent sales.
Historicals for This Listing
Zestimate History ($/sqft)
No zestimate history available
Price History
| Date | Event | Price |
|---|---|---|
| 2026-07-28 | Listed for sale | $975,000 |
| 2026-07-22 | Listing removed | $975,000 |
| 2026-04-07 | Price change | $975,000 |
| 2026-02-18 | Price change | $1,135,000 |
| 2025-12-15 | Price change | $1,195,000 |
| 2025-11-07 | Price change | $1,200,000 |
| 2025-10-21 | Price change | $1,195,000 |
| 2025-10-17 | Price change | $995,000 |
| 2025-09-08 | Listed for sale | $1,250,000 |
| 2022-11-26 | Listing removed | -- |
| 2022-08-21 | Price change | $395,000 |
| 2022-08-17 | Listed for sale | $345,000 |
 View on Zillow