



1639 NW 35th Ter, Newcastle, OK, 73065
About This Home
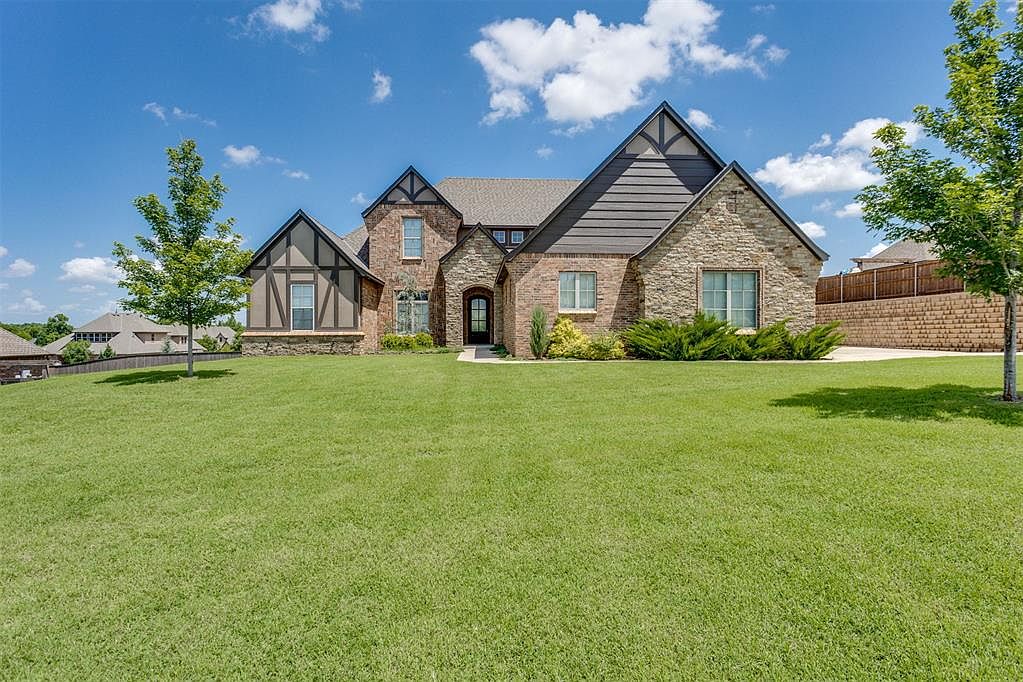
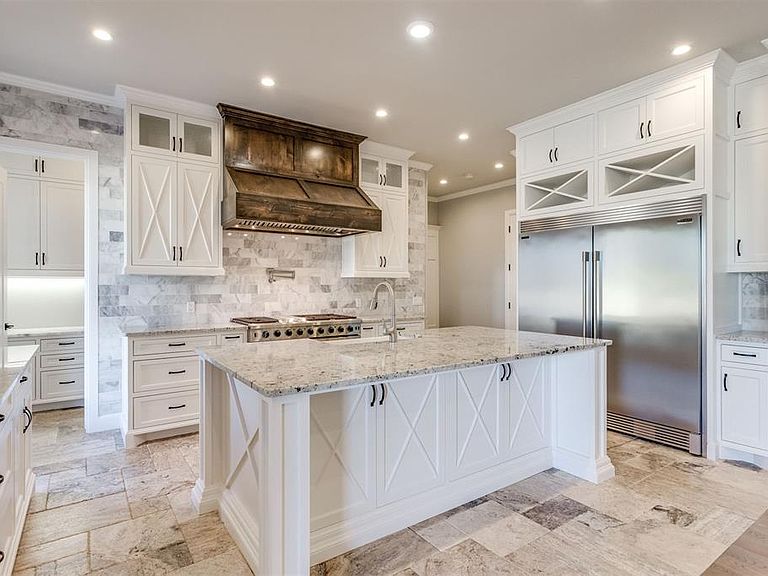
**Builder's Custom Estate | Country Club Estates | Newcastle, Oklahoma** Some homes are built. This one was engineered — by the builder who lived in it. Situated just one mile west of I-44, this property delivers something you simply cannot replicate: a custom-designed, 1,600 square foot attached shop-garage built directly into the architecture of the home from day one. With 18-foot ceilings, LED shop lighting, an extra-thick reinforced slab, and pre-wired electric sized for automotive lifts, this is the private garage collectors and enthusiasts spend decades trying to find. A secondary 26x20 garage with a drive-through bay door to the backyard connects seamlessly to a pass-through daily drivers stay separate, the collection stays protected. Inside the main residence, the craftsmanship speaks for itself. Cathedral ceilings and exquisite woodworking detail run throughout. The chef's kitchen is anchored by a 48-inch Thor gas range with a Zephyr commercial vent hood and a Frigidaire Professional Series combination unit. The downstairs primary suite features a private sitting area with a built-in coffee bar, a walk-in shower with four shower heads and Bluetooth speakers, and a wardrobe suite designed for serious storage. Four and a half bathrooms total serve five bedrooms and a pocket office off the kitchen. The fully finished second floor adds three bedrooms plus a kitchenette and a flex room that could be opened to overlook the living space below. The outdoor living area is pre-wired for a hot tub, includes a gas hookup for outdoor cooking, and is utility-staged for a future in-ground pool. Construction built beyond code: 2x4 and 2x6 exterior walls with spray foam insulation, solid core doors, insulated garage walls and doors. *The location is what seals it.* Newcastle is just 19 minutes from Will Rogers World Airport, only 14 miles from OKC, and 25 minutes from Norman — small-town feel, big-city access, in one of the metro's most quietly coveted zip codes.
Getting Around
 Car-Dependent
 Very Limited Transit
 Somewhat Bikeable
Schools
Construction
Condition
- Year built: 2020
Materials
- Foundation: Slab
- Roof: Composition
- Construction materials: Brick & Frame
Type & Style
- Home type: SingleFamily
- Architectural style: Dallas
- Property subType: Single Family Residence
Interior
Appliances
- Appliances included: Gas Oven
Bedrooms & Bathrooms
- Bedrooms: 5
- Bathrooms: 5
- Full bathrooms: 4
- 1/2 bathrooms: 1
Features
- Number of fireplaces: 1
- Fireplace features: Gas Log
- Fireplace: Yes
Heating
- Heating features: Has Heating (Unspecified Type)
Interior Area
- Total structure area: 3,777
- Total interior livable area: 3,777 sqft
Property
Details
- Parcel number: 1639NW35th73065
- Special condition: None
Features
- Levels: Two
- Stories: 2
- Patio & porch: Porch
- Exterior features: Rain Gutters
Lot
- Lot size: 0.55 Acres
- Features: Interior Lot
Parking
- Total spaces: 5
- Parking features: Garage
- Has garage: Yes
- Attached garage spaces: 5
- Covered spaces: 5
Climate Risk is Financial Risk
Every home has a financial story beyond the listing price. Below, you’ll see the climate risks that could affect this property — and in Bills & Affordability, how those risks may influence repairs, insurance, utilities, and long-term value.
Biggest Threats for This Home
- Tornado

- Cold Wave

- Hail

- Heat Wave

- Ice Storm

- Winter Weather

- Drought

- Inland Flooding

- Wildfire

How This Home’s Risks Compare
FEMA Declared Disasters in McClain County and Oklahoma
Understanding the Costs
Financial advisors generally recommend spending no more than 30% of your gross household income on housing costs. In practice, many households stretch to 35% or beyond — especially in high-cost markets.
Estimated Costs Today
| Monthly | Annual | |
|---|---|---|
| Mortgage | $4,298 | $51,576 |
| Home Insurance | $1,035 | $12,420 |
| Property Taxes | $545 | $6,540 |
| Electricity | $280 | $3,371 |
| Total | $6,158 | $73,896 |
Income You'd Need if You Spent...
How Costs Could Change Over Time
Climate risk is quickly impacting all of the major home ownership costs. Adjust the growth rates and percentage of income spent on housing below to see how your housing costs could change over the next 10 years — and what income you'd need to keep up.
Comparing Against the Market
Price Per Sq Ft
vs Other Active Listings
Avg $/sqft
vs Homes Sold Last Month
Median $/sqft
Current Market Trends
Median Price Per Square Foot
The median price per square foot of homes sold in this area each month. Compare this to this listing's price per square foot to gauge whether the home is priced in line with recent sales.
Historicals for This Listing
Zestimate History ($/sqft)
Price History
| Date | Event | Price |
|---|---|---|
| 2026-03-14 | Price change | $850,000 |
| 2026-01-13 | Price change | $840,000 |
| 2024-10-23 | Listed for sale | $875,000 |
| 2024-09-30 | Listing removed | $875,000 |
| 2024-09-18 | Listed for sale | $875,000 |
| 2024-08-02 | Listing removed | $875,000 |
| 2024-05-16 | Listed for sale | $875,000 |
| 2024-04-12 | Listing removed | -- |
| 2023-11-25 | Listed for sale | $875,000 |
| 2019-04-11 | Sold | $50,000 |
 View on Zillow