


33174 Arrowbear Dr, Arrowbear Lake, CA, 92382
About This Home
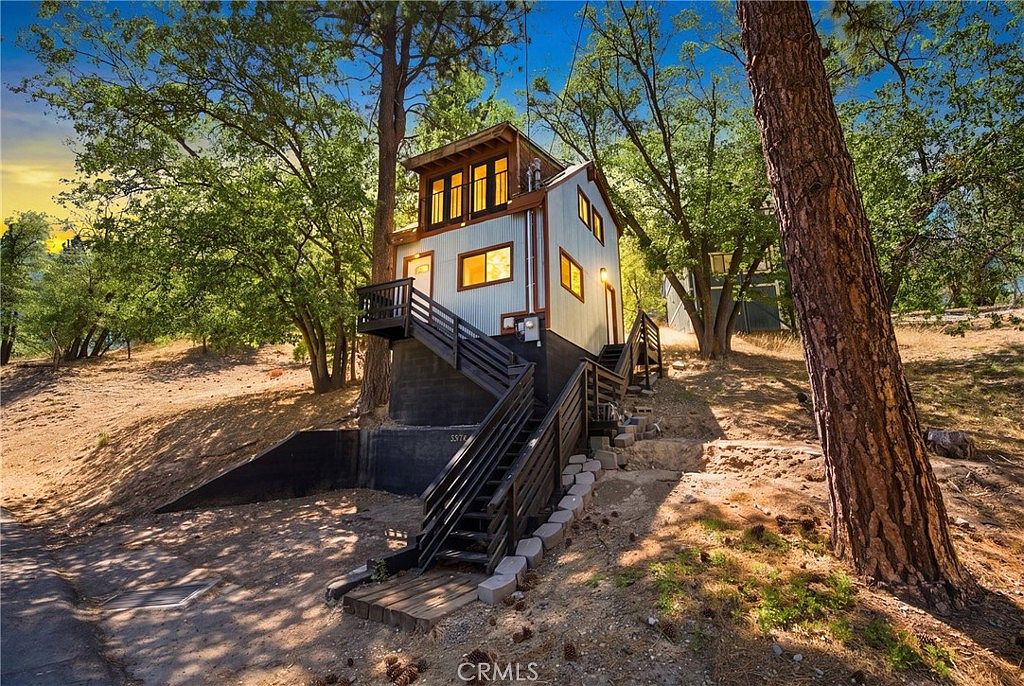
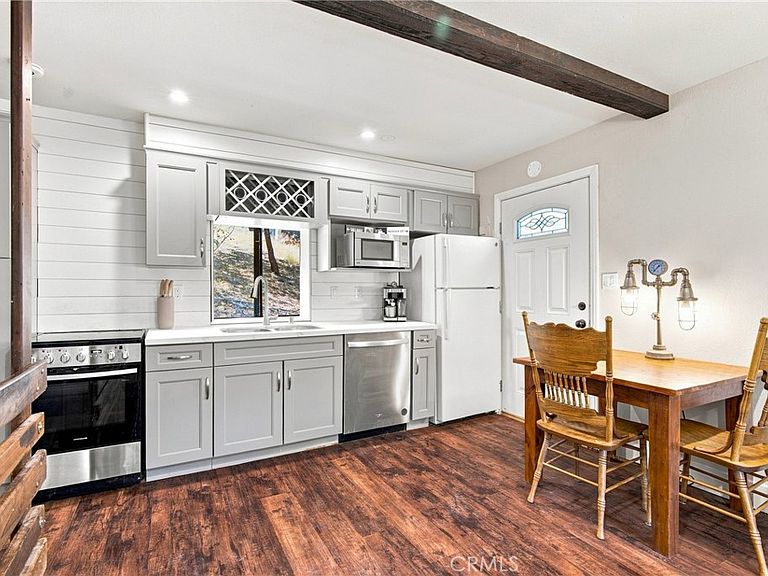
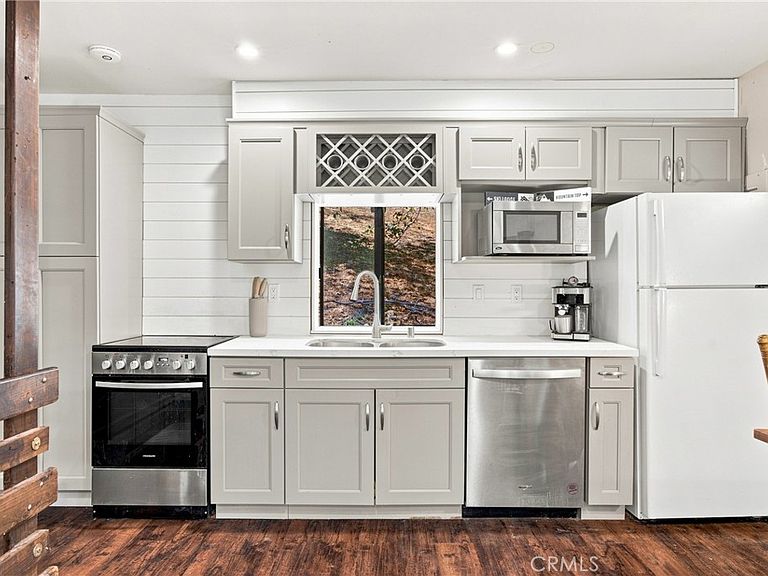
PANORAMIC VIEWS | MOVE IN READY | ALL SEASON HOME | UPGRADED KITCHEN | HO HOA | LOW TAXES | 660 Square Foot + 309 Square Foot in Basement = 969 Square Foot of Living! | Escape the noise and discover mountain living at its best. Whether you're searching for your own weekend getaway, a full-time mountain retreat, or an investment opportunity, this Arrowbear escape is ready to welcome you home. Inside, natural light fills the open-concept living space, where soaring wood-beam ceilings create the warm and inviting feel you've been dreaming of. The fully remodeled kitchen blends modern style with mountain charm, featuring shaker-style cabinetry, quartz countertops, updated appliances, LED lighting and everything you need for cozy weekends or full-time living. The spacious loft-style bedroom offers a peaceful retreat with charming Juliet balconies that invite in the crisp mountain breeze and surrounding forest views. The beautifully bathroom is thoughtfully designed with an oversized vanity and privacy door. Downstairs, a large bonus room offers endless possibilities—create a game room, workshop, gear storage like bikes, home office, or additional living space tailored to your lifestyle. Perfectly positioned between Lake Arrowhead and Big Bear, and less than four miles from Snow Valley Ski Resort, adventure is always just around the corner. Spend your mornings walking to Arrowbear Lake, exploring nearby hiking trails, grabbing coffee at a local café, or simply soaking in the fresh mountain air. With private parking for 2 cars and street parking, incredible mountain views, and a location just minutes from skiing, hiking, local shops, and restaurants, this home is ready for every season.
Getting Around
 Car-Dependent
 Very Limited Transit
 Somewhat Bikeable
Schools
Construction
Condition
- Property condition: Updated/Remodeled,Turnkey
- Year built: 1982
Materials
- Foundation: Block
- Construction materials: Drywall,Metal Siding,Concrete
Type & Style
- Home type: SingleFamily
- Property subType: Single Family Residence
Interior
Appliances
- Appliances included: Dishwasher,Electric Oven,Electric Range,Free-Standing Range,Gas Water Heater,Microwave,Refrigerator,Water Heater,Dryer,Washer
- Laundry features: Washer Hookup,Inside,See Remarks
Basement
- Has basement: Yes
- Basement: Unfinished
Bathroom
- Features: Bathtub,Enclosed Toilet,Soaking Tub,Separate Shower,Tub Shower,Vanity
Bedroom
- Features: All Bedrooms Up
Bedrooms & Bathrooms
- Bedrooms: 1
- Bathrooms: 1
- Full bathrooms: 1
Features
- Beamed Ceilings,Balcony,Cathedral Ceiling(s),Eat-in Kitchen,High Ceilings,Country Kitchen,Living Room Deck Attached,Multiple Staircases,Open Floorplan,Quartz Counters,Recessed Lighting,All Bedrooms Up,Primary Suite
- Window features: Garden Window(s)
- Flooring: Vinyl
- Fireplace features: None
- Common walls with other units/homes: No Common Walls
Heating & Cooling
- Heating features: Natural Gas,Wall Furnace
- Cooling features: None
Interior Area
- Total interior livable area: 660 sqft
Kitchen
- Features: Kitchen/Family Room Combo,Quartz Counters,Remodeled,Updated Kitchen
Master Bedroom
- Features: Primary Suite
Property
Accessibility
- Accessibility features: Safe Emergency Egress from Home
Details
- Parcel number: 0327134300000
- Special condition: Standard
Features
- Levels: Three Or More
- Stories: 3
- Entry location: 1
- Pool features: None
- Patio & porch: Deck,Wood
- Spa features: None
- Fencing: None
- Has view: Yes
- View description: Hills,Neighborhood,Panoramic,Trees/Woods
Lot
- Lot size: 1,535 sqft
- Features: Back Yard,Rolling Slope,Sloped Up,Yard
- Lot size dimensions: 1535
Parking
- Total spaces: 2
- Parking features: Driveway Level,Driveway,On Site,Private
- Uncovered spaces: 2
Climate Risk is Financial Risk
Every home has a financial story beyond the listing price. Below, you’ll see the climate risks that could affect this property — and in Bills & Affordability, how those risks may influence repairs, insurance, utilities, and long-term value.
Biggest Threats for This Home
- Landslide

- Wildfire

- Earthquake

- Inland Flooding

- Heat Wave

How This Home’s Risks Compare
FEMA Declared Disasters in San Bernardino County and California
Understanding the Costs
Financial advisors generally recommend spending no more than 30% of your gross household income on housing costs. In practice, many households stretch to 35% or beyond — especially in high-cost markets.
Estimated Costs Today
| Monthly | Annual | |
|---|---|---|
| Mortgage | $1,350 | $16,200 |
| Home Insurance * | $142 | $1,704 |
| Property Taxes | $311 | $3,732 |
| Electricity | $398 | $4,786 |
| Total | $2,201 | $26,412 |
Income You'd Need if You Spent...
California FAIR Plan Programs
How Costs Could Change Over Time
Climate risk is quickly impacting all of the major home ownership costs. Adjust the growth rates and percentage of income spent on housing below to see how your housing costs could change over the next 10 years — and what income you'd need to keep up.
Comparing Against the Market
Price Per Sq Ft
vs Other Active Listings
Avg $/sqft
vs Homes Sold Last Month
Median $/sqft
Current Market Trends
Median Price Per Square Foot
The median price per square foot of homes sold in this area each month. Compare this to this listing's price per square foot to gauge whether the home is priced in line with recent sales.
Historicals for This Listing
Zestimate History ($/sqft)
Price History
| Date | Event | Price |
|---|---|---|
| 2026-08-04 | Listed for sale | $267,000 |
| 2025-05-23 | Sold | $267,000 |
| 2025-05-02 | Pending sale | $275,000 |
| 2025-03-27 | Price change | $275,000 |
| 2025-02-27 | Listed for sale | $285,000 |
| 2023-10-31 | Listing removed | -- |
| 2023-09-20 | Listed for rent | $1,800 |
| 2023-02-05 | Listing removed | -- |
| 2023-01-24 | Price change | $1,700 |
| 2022-12-19 | Price change | $1,750 |
| 2022-11-04 | Listed for rent | $1,800 |
| 2021-08-31 | Sold | $115,000 |
 View on Zillow