


221 Hammock Dr, Winchester, TN, 37398
About This Home
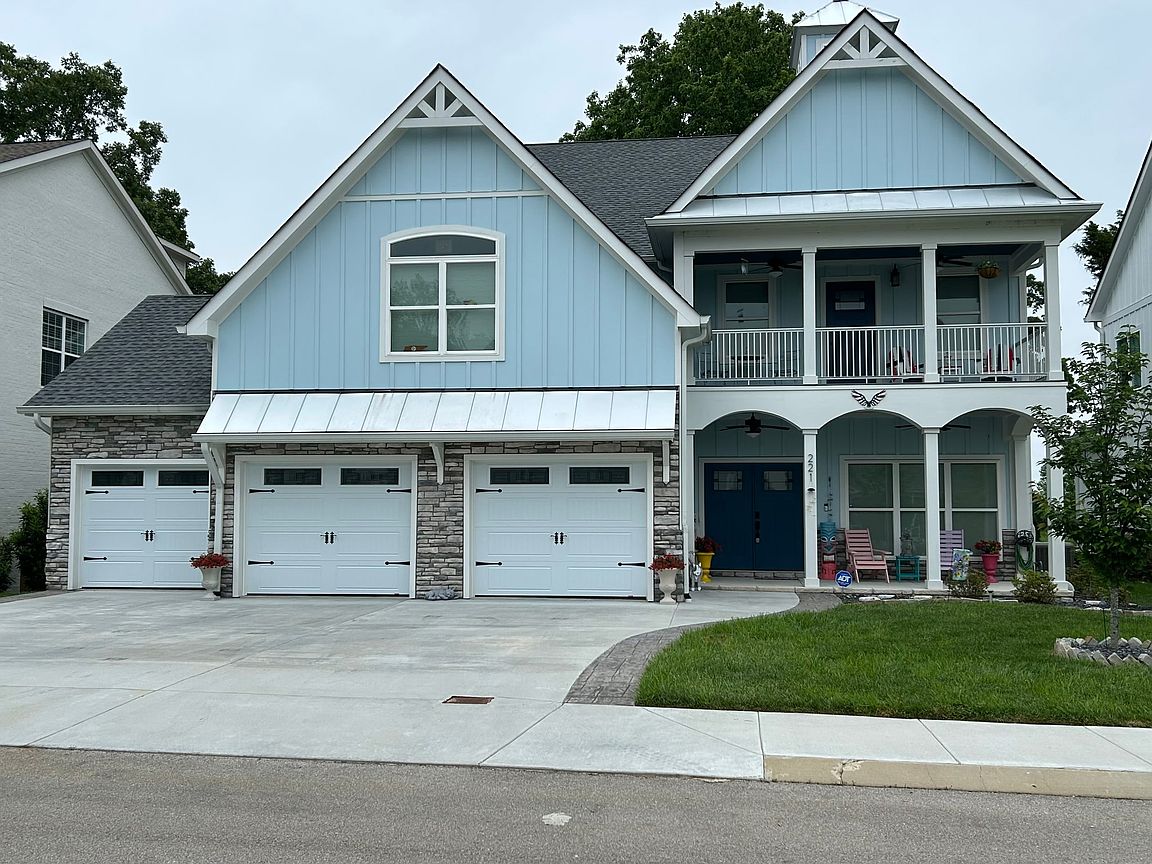
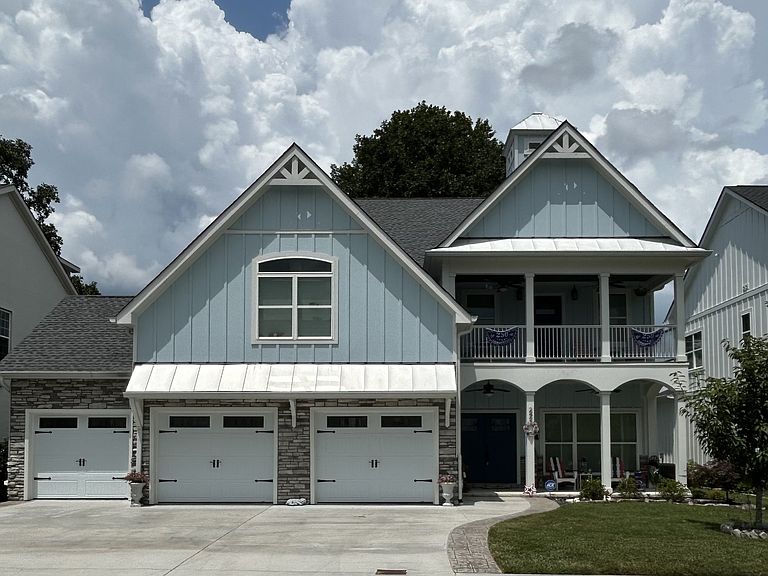
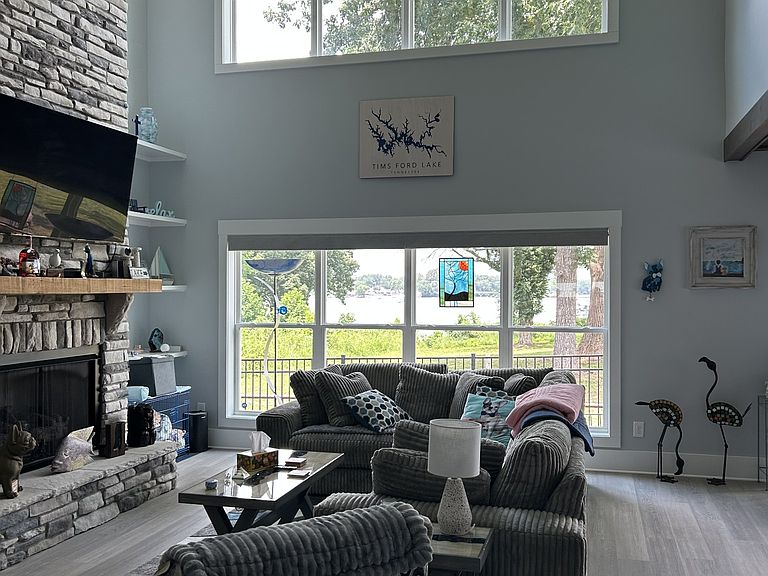
BEST LAKE VIEW in the neighborhood and MULTIPLE RESORT STYLE SWIMMING POOLS!!! Welcome to 221 Hammock Drive, an exceptional custom residence located in the prestigious Twin Creeks Village community. Built in 2022, this approximately 3,812-square-foot home boasts 4 BR, 4BTH and 2 HBTH and offers a Master Bedroom on the main and second floor. Step inside to a luxurious feel and open floorplan and enjoy features such as a gas burning fireplace in the living room and stainless steel appliances in the kitchen, or step outside on either level of the home into a screened in deck, which allows the perfect atmosphere for relaxing and entertaining guests. The home also features an attached 2 car garage, a separate smaller garage, and a storm room on the main level. Enjoy a true resort-style lifestyle with convenient access to Twin Creeks Marina, where boating, fishing, kayaking, and watersports are only a short walk away. The neighborhood is known for its golf-cart-friendly atmosphere, underground utilities, fiber internet service, scenic walking paths, multiple resort-style swimming pools, clubhouse amenities, putting green, and picturesque views. The surrounding area offers an outstanding blend of recreation and convenience. Downtown Winchester is only minutes away, featuring restaurants, boutiques, coffee shops, grocery stores, healthcare services, and community events throughout the year. Larger cities including Nashville, Chattanooga, and Huntsville are all within approximately a 90-minute drive, making this an ideal primary residence, vacation retreat, or investment property. Close proximity to Clark Memorial School, North Middle School, and Franklin County High School, Whether you’re seeking a peaceful lake lifestyle, a weekend getaway, or a luxury home in one of Tennessee’s fastest-growing waterfront communities, 221 Hammock Drive offers the perfect balance of upscale living, natural beauty, and year-round recreation in the heart of Twin Creeks Village.
Getting Around
 Car-Dependent
 Very Limited Transit
 Somewhat Bikeable
Schools
Construction
Condition
- Year built: 2022
Materials
- Roof: Shingle
- Construction materials: Fiber Cement,Hardboard Siding
Type & Style
- Home type: SingleFamily
- Property subType: Single Family Residence,Residential
Interior
Appliances
- Appliances included: Built-In Gas Oven,Gas Range,Dishwasher,Disposal,Dryer,Microwave,Refrigerator,Stainless Steel Appliance(s),Washer
Basement
- Basement: None
Bedroom1
- Area: 210
- Dimensions: 14x15
Bedroom2
- Area: 132
- Dimensions: 11x12
Bedroom3
- Area: 143
- Dimensions: 11x13
Bedroom4
- Area: 256
- Dimensions: 16x16
Bedrooms & Bathrooms
- Bedrooms: 4
- Bathrooms: 6
- Full bathrooms: 4
- 1/2 bathrooms: 2
- Main level bedrooms: 2
Features
- Air Filter,Bookcases,Built-in Features,Ceiling Fan(s),Entrance Foyer,Extra Closets,High Ceilings,Pantry,Walk-In Closet(s),Wet Bar
- Flooring: Luxury Vinyl
- Number of fireplaces: 1
- Fireplace features: Gas,Living Room
- Fireplace: Yes
- Finished area above ground: 3,812
Heating & Cooling
- Heating features: Central,Natural Gas
- Cooling features: Central Air,Electric
Interior Area
- Total structure area: 3,812
- Total interior livable area: 3,812 sqft
Kitchen
- Area: 110
- Dimensions: 11x10
Living Room
- Area: 352
- Dimensions: 16x22
Master Bathroom
- Features: Double Vanity
- Level: Double Vanity
Other
- Area: 110
- Dimensions: 10x11
Other
- Area: 170
- Dimensions: 17x10
Recreation Room
- Features: Second Floor
- Level: Second Floor
- Area: 494
- Dimensions: 19x26
Property
Details
- Parcel number: 065J J 07400 000
- Special condition: Standard
- Other equipment: Irrigation System,Air Purifier
Features
- Levels: Two
- Stories: 2
- Patio & porch: Screened
Lot
- Lot size: 6,098 sqft
Parking
- Total spaces: 2
- Parking features: Garage Door Opener,Garage Faces Front
- Has garage: Yes
- Attached garage spaces: 2
- Covered spaces: 2
Climate Risk is Financial Risk
Every home has a financial story beyond the listing price. Below, you’ll see the climate risks that could affect this property — and in Bills & Affordability, how those risks may influence repairs, insurance, utilities, and long-term value.
Biggest Threats for This Home
- Cold Wave

- Strong Wind

- Tornado

- Winter Weather

- Earthquake

- Inland Flooding

- Ice Storm

- Lightning

How This Home’s Risks Compare
FEMA Declared Disasters Across Tennessee Counties
Understanding the Costs
Financial advisors generally recommend spending no more than 30% of your gross household income on housing costs. In practice, many households stretch to 35% or beyond — especially in high-cost markets.
Estimated Costs Today
| Monthly | Annual | |
|---|---|---|
| Mortgage | $6,062 | $72,744 |
| Home Insurance | $587 | $7,044 |
| Property Taxes | $2,436 | $29,232 |
| Electricity | $309 | $3,716 |
| Total | $9,394 | $112,728 |
Income You'd Need if You Spent...
How Costs Could Change Over Time
Climate risk is quickly impacting all of the major home ownership costs. Adjust the growth rates and percentage of income spent on housing below to see how your housing costs could change over the next 10 years — and what income you'd need to keep up.
Comparing Against the Market
Price Per Sq Ft
vs Other Active Listings
Avg $/sqft
vs Homes Sold Last Month
Median $/sqft
Current Market Trends
Median Price Per Square Foot
The median price per square foot of homes sold in this area each month. Compare this to this listing's price per square foot to gauge whether the home is priced in line with recent sales.
Historicals for This Listing
Zestimate History ($/sqft)
Price History
| Date | Event | Price |
|---|---|---|
| 2026-07-02 | Listed for sale | $1,199,000 |
| 2021-04-23 | Sold | $250,000 |
| 2020-08-21 | Sold | $231,900 |
| 2017-02-28 | Sold | $470,000 |
| 2014-01-23 | Sold | $190,000 |
 View on Zillow