

103 W Davis Ave, Ann Arbor, MI, 48103
About This Home
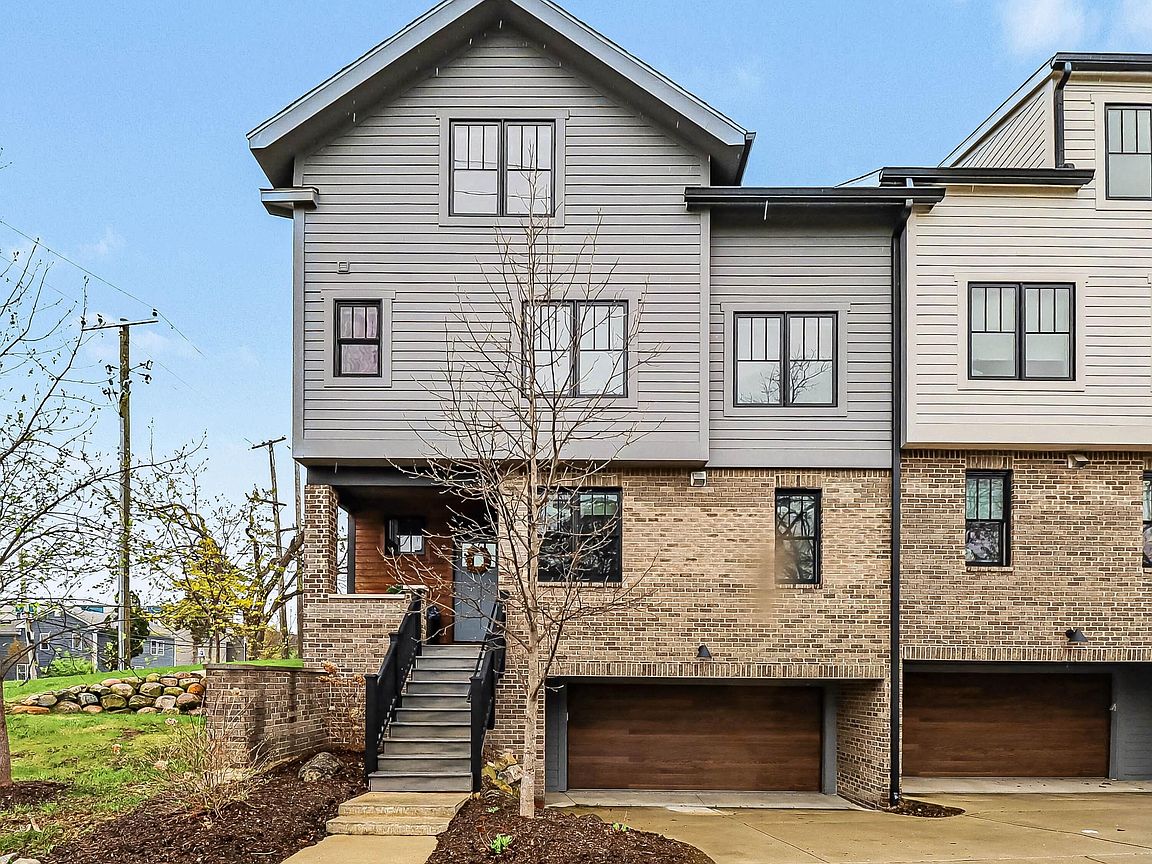
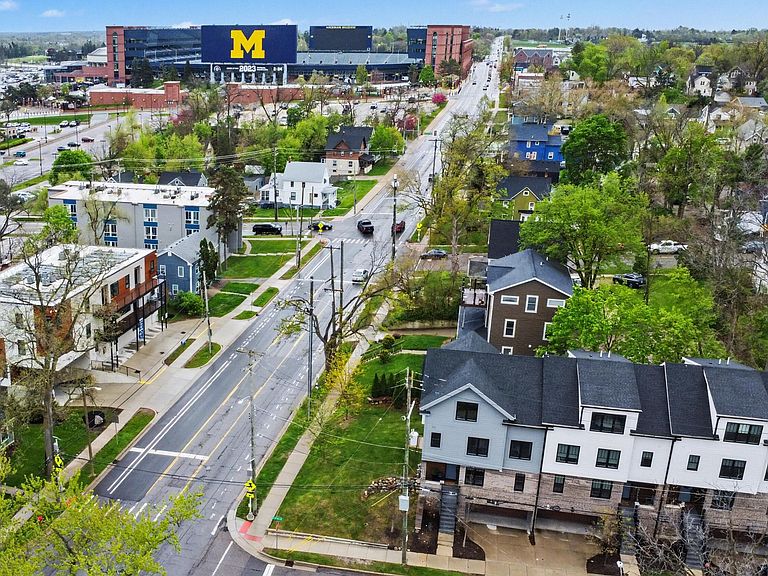
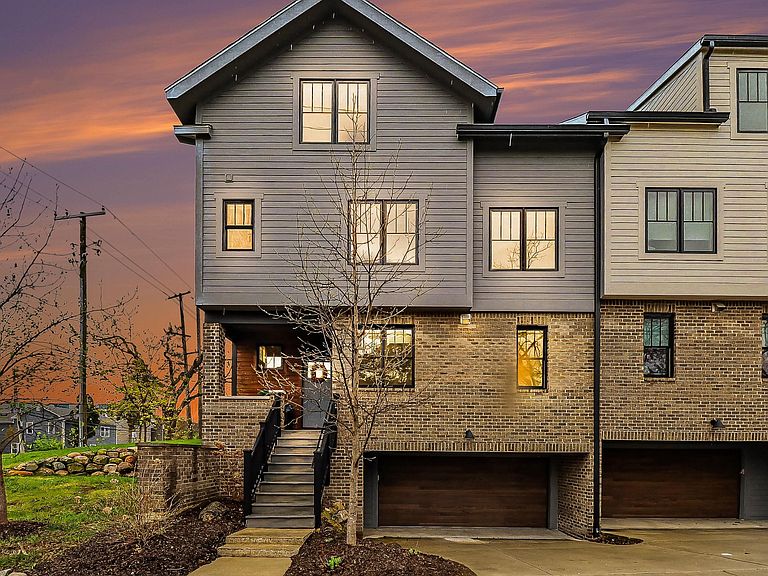
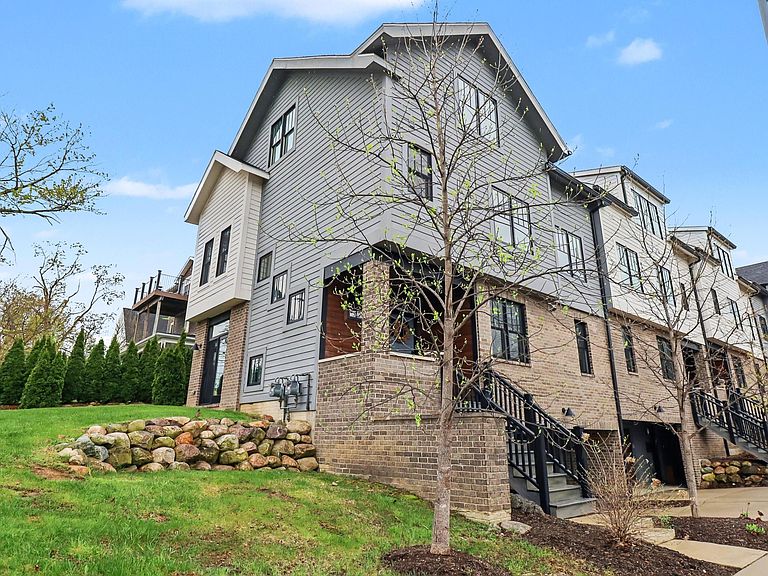
Experience the best of Ann Arbor living at this incredible three-story luxury end-unit townhome on the highly sought-after Old West Side - just steps from Michigan Stadium, downtown Ann Arbor, and the University of Michigan Central and Hospital campuses. Whether you're looking for a full-time residence or the perfect weekend retreat at your alma mater, this location offers unbeatable walkability and convenience without compromise. With nearly 3,000 finished square feet across three thoughtfully designed levels plus a partial basement, this like-new home is filled with natural light thanks to its end-unit positioning, expansive windows, and 9-foot ceilings. Plus, a fully integrated Crestron smart home system offers seamless, effortless control of lighting, climate, and entertainment throughout. The main level is an entertainer's dream, featuring a stunning chef's kitchen with professional-grade appliances, quartz countertops, abundant cabinetry, and an oversized island with breakfast bar seating. The kitchen flows seamlessly into a cozy dining nook and a spacious living room anchored by a striking gas fireplace wall and a wall of windows and glass door overlooking the backyard and patio. A versatile den with a half bath and doorwall to a second patio offers the perfect space for a home office or lounge, with convenient access to the attached two-car garage and lower level. Upstairs, the second floor hosts two expansive bedroom suites, each with dual closets and private spa-inspired full bathrooms, along with a dedicated laundry room for added ease. The top floor is a true retreat, featuring a flexible family or media room complete with a wet bar, wine cooler, and beverage fridge - ideal for entertaining or relaxing. This level also includes a third generous bedroom and full bathroom, offering privacy and flexibility for guests or family members. The finished lower level adds even more functionality with a custom mudroom just off the garage. The garage itself is a standout, boasting an epoxy floor and mounted TV - perfectly set up for game-day gatherings before strolling over to the stadium. Enjoy two private patios with additional space to expand your outdoor entertaining area and create your own urban oasis. Offered completely move-in ready (and available fully furnished), this exceptional home allows you to skip the wait for new construction and start enjoying luxury city living immediately. Game days, downtown nights, and effortless luxury living - this is where your Ann Arbor story begins. Home Energy Score of 8. Download report at osi.a2gov.org/herd.
Getting Around
 Very Walkable
 Good Transit
 Very Bikeable
Schools
Construction
Condition
- Year built: 2018
Materials
- Roof: Composition,Shingle
- Construction materials: Brick,HardiPlank Type
Type & Style
- Home type: Condo
- Property subType: Condominium
Interior
Appliances
- Appliances included: Bar Fridge,Dishwasher,Disposal,Dryer,Microwave,Oven,Range,Refrigerator,Washer
- Laundry features: Laundry Room,Upper Level
Basement
- Has basement: Yes
- Basement: Partial,Walk-Out Access
Bathroom2
- Level: Upper
Bathroom3
- Level: Upper
Bathroom4
- Level: Main
Bedroom2
- Level: Upper
Bedroom3
- Level: Upper
Bedrooms & Bathrooms
- Bedrooms: 3
- Bathrooms: 4
- Full bathrooms: 3
- 1/2 bathrooms: 1
Den
- Level: Main
Dining Room
- Level: Main
Family Room
- Level: Upper
Features
- Guest Quarters,Wet Bar,Center Island,Eat-in Kitchen
- Window features: Skylight(s),Screens,Insulated Windows,Window Treatments
- Flooring: Carpet,Ceramic Tile,Tile,Wood
- Number of fireplaces: 1
- Fireplace features: Gas Log,Living Room
- Fireplace: Yes
Heating & Cooling
- Heating features: Forced Air
- Cooling features: Central Air
Interior Area
- Total structure area: 2,623
- Total interior livable area: 2,783 sqft
Kitchen
- Level: Main
Laundry
- Level: Upper
Living Room
- Level: Main
Master Bathroom
- Level: Upper
Master Bedroom
- Level: Upper
Office
- Level: Upper
Other
- Level: Basement
Utility Room
- Level: Basement
Property
Details
- Parcel number: 090932205028
- Zoning description: R4C
Features
- Stories: 3
Lot
- Features: Corner Lot,Sidewalk,Site Condo,Shrubs/Hedges
Parking
- Total spaces: 2
- Parking features: Garage Faces Front,Garage Door Opener,Attached
- Has garage: Yes
- Attached garage spaces: 2
- Covered spaces: 2
Climate Risk is Financial Risk
Every home has a financial story beyond the listing price. Below, you’ll see the climate risks that could affect this property — and in Bills & Affordability, how those risks may influence repairs, insurance, utilities, and long-term value.
Biggest Threats for This Home
- Tornado

- Cold Wave

- Ice Storm

- Lightning

- Strong Wind

How This Home’s Risks Compare
FEMA Declared Disasters in Washtenaw County and Michigan
Understanding the Costs
Financial advisors generally recommend spending no more than 30% of your gross household income on housing costs. In practice, many households stretch to 35% or beyond — especially in high-cost markets.
Estimated Costs Today
| Monthly | Annual | |
|---|---|---|
| Mortgage | $6,067 | $72,804 |
| Home Insurance * | $324 | $3,888 |
| Property Taxes | $1,460 | $17,520 |
| Electricity | $303 | $3,642 |
| Total | $8,154 | $97,848 |
Income You'd Need if You Spent...
Michigan FAIR Plan Programs


How Costs Could Change Over Time
Climate risk is quickly impacting all of the major home ownership costs. Adjust the growth rates and percentage of income spent on housing below to see how your housing costs could change over the next 10 years — and what income you'd need to keep up.
Comparing Against the Market
Price Per Sq Ft
vs Other Active Listings
Avg $/sqft
vs Homes Sold Last Month
Median $/sqft
Current Market Trends
Median Price Per Square Foot
The median price per square foot of homes sold in this area each month. Compare this to this listing's price per square foot to gauge whether the home is priced in line with recent sales.
Historicals for This Listing
Zestimate History ($/sqft)
Price History
| Date | Event | Price |
|---|---|---|
| 2026-04-30 | Listed for sale | $1,300,000 |
| 2025-12-19 | Listing removed | $1,649,999 |
| 2025-11-11 | Price change | $1,649,999 |
| 2025-09-27 | Listed for sale | $1,700,000 |
| 2023-05-01 | Sold | $1,025,000 |
| 2023-03-24 | Pending sale | $1,150,000 |
| 2023-03-10 | Contingent | $1,150,000 |
| 2023-02-16 | Listed for sale | $1,150,000 |
| 2019-06-05 | Sold | $959,000 |
 View on Zillow