

13 Lawley Court, Richmond Hill, GA, 31324
About This Home
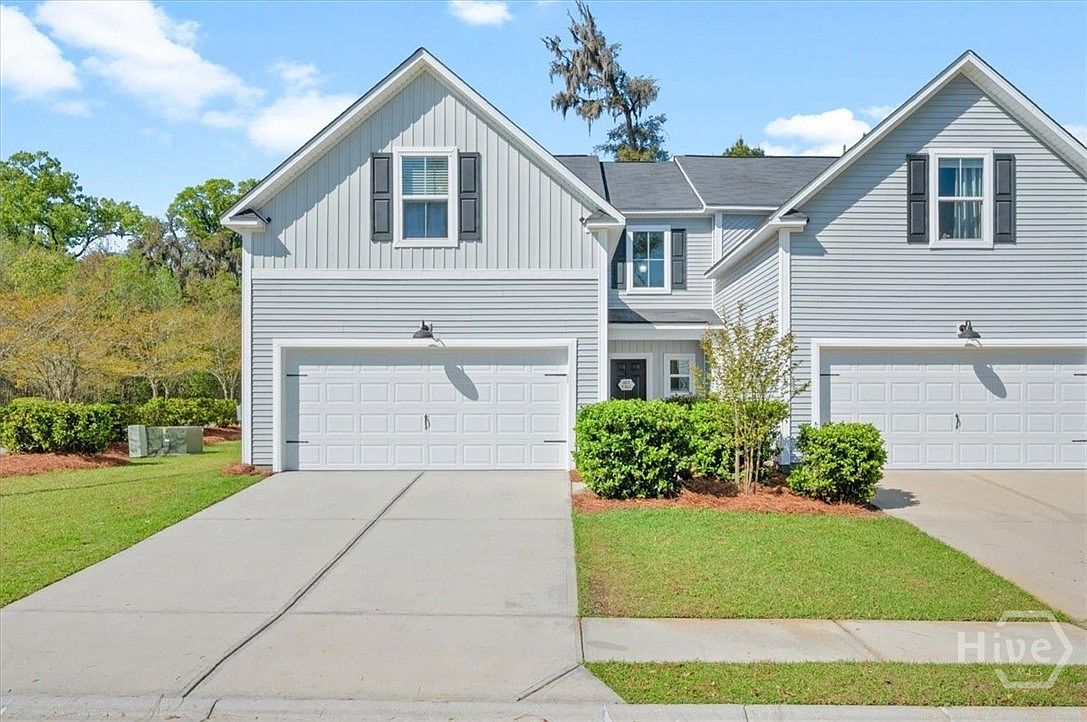
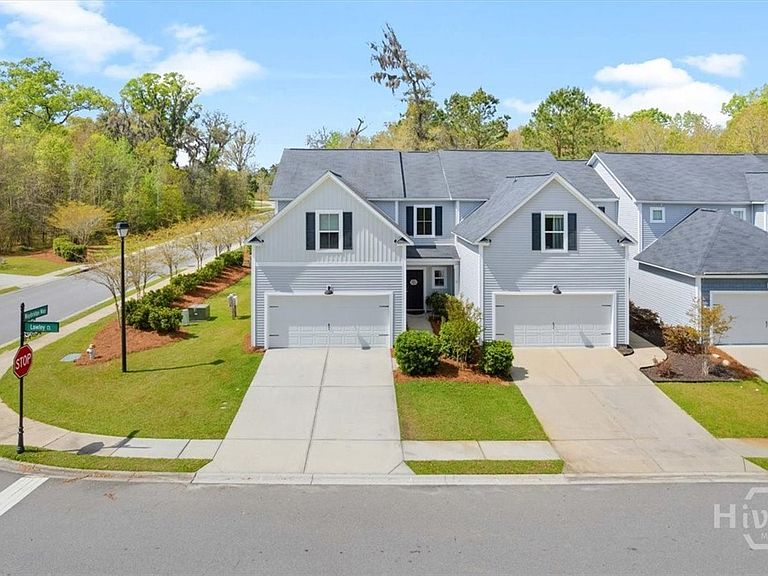
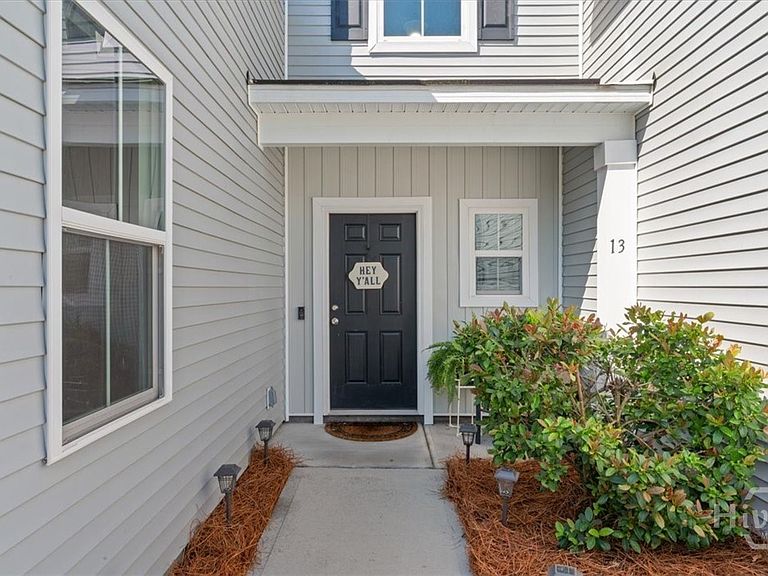
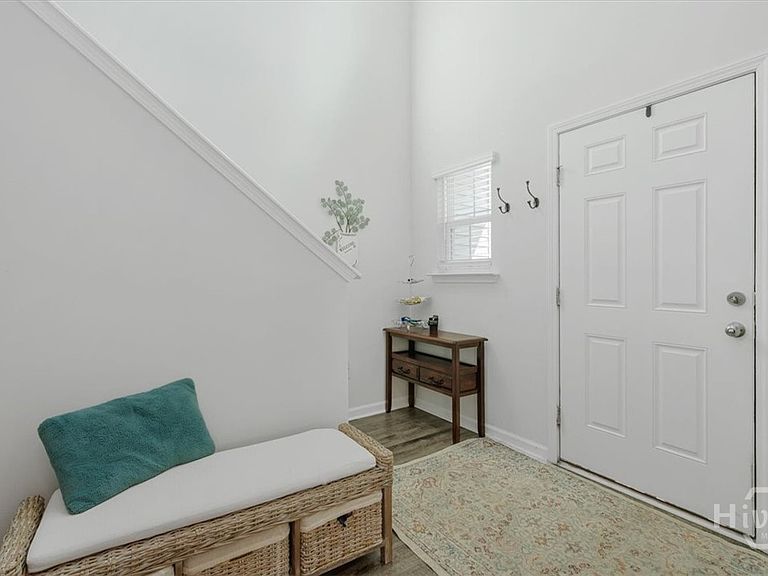
Tucked away on one of the most desirable cul-de-sacs in The Commons, this exceptional end-unit townhome offers the kind of privacy and natural light that’s hard to come by, and even harder to leave behind. With peaceful views both front and back, you’ll feel like you’ve found a hidden pocket of calm right in the middle of it all. Originally built as a former model, this home delivers thoughtful upgrades and a layout that simply lives well. Spanning 2,412 sq ft, you’ll find 4 spacious bedrooms, 2.5 baths, and flexible living spaces designed for both everyday comfort and easy entertaining. The bright, open main living area is filled with natural light thanks to its end-unit positioning, while the beautifully appointed kitchen features generous counter space, modern finishes, and a large island that naturally becomes the gathering spot. The primary suite offers a relaxing retreat, and upstairs you’ll find additional bedrooms plus a versatile loft/bonus space perfect for a home office, media room, or play area. Step outside to your screened porch, where mornings start slower and evenings last a little longer, overlooking a private backyard setting that’s rare for townhome living. Add in the 2-car garage, model-home upgrades, and unbeatable location within The Commons, and you’ve got a property that checks all the boxes, and then some. This is more than a townhome… it’s the one buyers wait for.
Getting Around
 Car-Dependent
 Very Limited Transit
 Somewhat Bikeable
Schools
Construction
Condition
- Year built: 2019
Materials
- Foundation: Slab
- Roof: Asphalt,Ridge Vents
- Construction materials: Vinyl Siding
Other
- Builder model: The Greenville
- Builder name: Village Park Homes
Type & Style
- Home type: Townhouse
- Architectural style: Traditional
- Property subType: Townhouse
Interior
Appliances
- Appliances included: Dishwasher,Electric Water Heater,Disposal,Microwave,Oven,Range
- Laundry features: Laundry Room,Washer Hookup,Dryer Hookup
Basement
- Basement: None
Bathroom2
- Level: Main
- Dimensions: 6.2 x 4.9
Bathroom3
- Level: Upper
- Dimensions: 8.3 x 7.2
Bedroom2
- Features: Walk-In Closet(s)
- Level: Upper
- Dimensions: 13.1 x 13.8
Bedroom3
- Level: Upper
- Dimensions: 13.1 x 15.1
Bedroom4
- Features: Walk-In Closet(s)
- Level: Upper
- Dimensions: 19.4 x 14.5
Bedrooms & Bathrooms
- Bedrooms: 4
- Bathrooms: 3
- Full bathrooms: 2
- 1/2 bathrooms: 1
- Main level bathrooms: 2
- Main level bedrooms: 1
Dining Room
- Level: Main
- Dimensions: 9.2 x 15
Features
- Breakfast Bar,Ceiling Fan(s),Double Vanity,Entrance Foyer,Gourmet Kitchen,High Ceilings,Main Level Primary,Primary Suite,Pantry,Pull Down Attic Stairs,Recessed Lighting,Split Bedrooms,Separate Shower,Fireplace,Programmable Thermostat
- Window features: Double Pane Windows
- Number of fireplaces: 1
- Fireplace features: Electric,Great Room
- Fireplace: Yes
- Attic: Pull Down Stairs
- Finished area below ground: 0
- Finished area above ground: 2,412
- Common walls with other units/homes: 1 Common Wall
Great Room
- Level: Main
- Dimensions: 15.6 x 14.11
Heating & Cooling
- Heating features: Electric,Forced Air,Heat Pump
- Cooling features: Central Air,Electric,Zoned
Interior Area
- Total interior livable area: 2,412 sqft
Kitchen
- Level: Main
- Dimensions: 8.10 x 15
Loft
- Level: Upper
- Dimensions: 11.7 x 19.4
Primary Bathroom
- Level: Main
- Dimensions: 14.1 x 8.3
Primary Bedroom
- Features: Walk-In Closet(s)
- Level: Main
- Dimensions: 15 x 13.8
Property
Details
- Parcel number: 05523001116
- Attached to another structure: Yes
- Zoning description: Single Family
- Special condition: Standard
Features
- Levels: Two
- Stories: 2
- Pool features: Community
- Patio & porch: Porch,Front Porch,Screened
- Has view: Yes
- View description: Trees/Woods
Lot
- Lot size: 7,884 sqft
- Features: Back Yard,Cul-De-Sac,City Lot,Private,Sprinkler System,Wooded
Parking
- Total spaces: 2
- Parking features: Attached,Garage Door Opener
- Has garage: Yes
- Attached garage spaces: 2
- Covered spaces: 2
Climate Risk is Financial Risk
Every home has a financial story beyond the listing price. Below, you’ll see the climate risks that could affect this property — and in Bills & Affordability, how those risks may influence repairs, insurance, utilities, and long-term value.
Biggest Threats for This Home
- Hurricane

- Coastal Flooding

- Heat Wave

- Inland Flooding

- Lightning

- Tornado

- Cold Wave

- Strong Wind

- Wildfire

- Winter Weather

How This Home’s Risks Compare
FEMA Declared Disasters Across Georgia Counties
Understanding the Costs
Financial advisors generally recommend spending no more than 30% of your gross household income on housing costs. In practice, many households stretch to 35% or beyond — especially in high-cost markets.
Estimated Costs Today
| Monthly | Annual | |
|---|---|---|
| Mortgage | $1,931 | $23,172 |
| Home Insurance * | $206 | $2,472 |
| Property Taxes | $245 | $2,940 |
| Electricity | $234 | $2,812 |
| Total | $2,616 | $31,392 |
Income You'd Need if You Spent...
Georgia FAIR Plan Programs

How Costs Could Change Over Time
Climate risk is quickly impacting all of the major home ownership costs. Adjust the growth rates and percentage of income spent on housing below to see how your housing costs could change over the next 10 years — and what income you'd need to keep up.
Comparing Against the Market
Price Per Sq Ft
vs Other Active Listings
Avg $/sqft
vs Homes Sold Last Month
Median $/sqft
Current Market Trends
Median Price Per Square Foot
The median price per square foot of homes sold in this area each month. Compare this to this listing's price per square foot to gauge whether the home is priced in line with recent sales.
Historicals for This Listing
Zestimate History ($/sqft)
Price History
| Date | Event | Price |
|---|---|---|
| 2026-05-08 | Price change | $382,000 |
| 2026-04-09 | Listed for sale | $384,913 |
| 2020-01-31 | Sold | $239,900 |
 View on Zillow