



3200 Crockett Pointe, Jasper, TN, 37347
About This Home
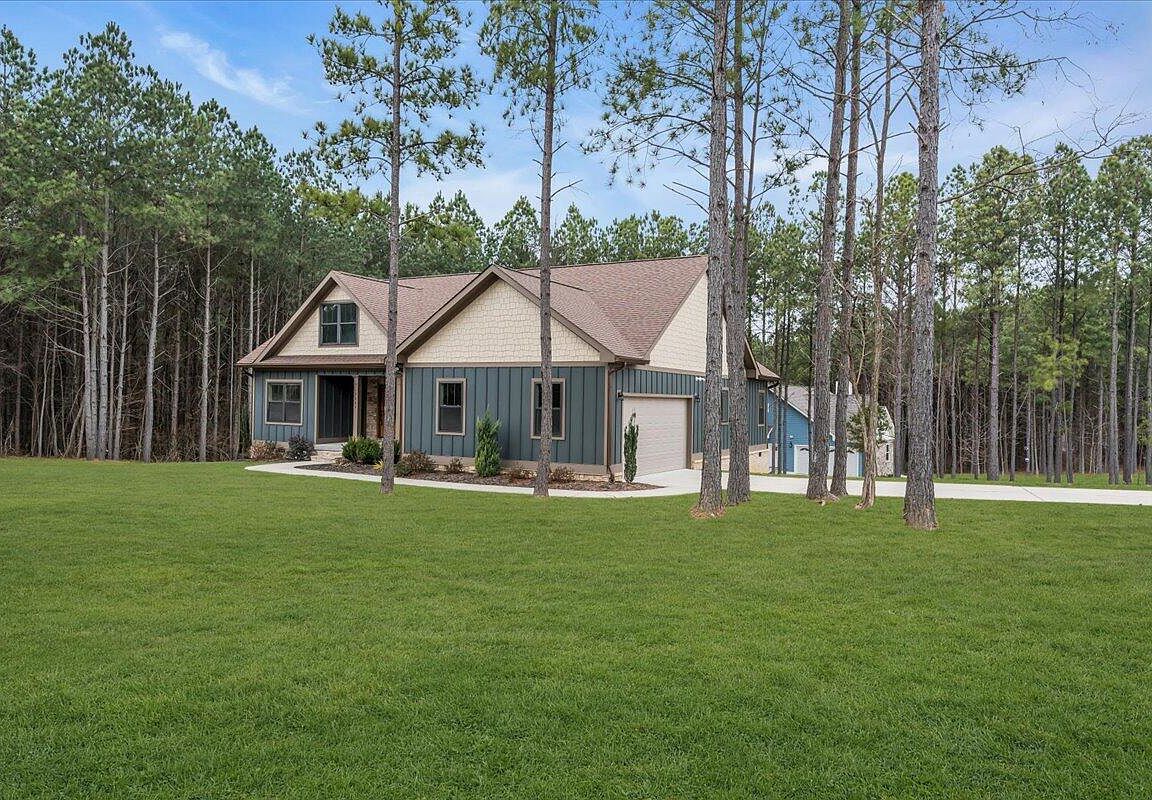
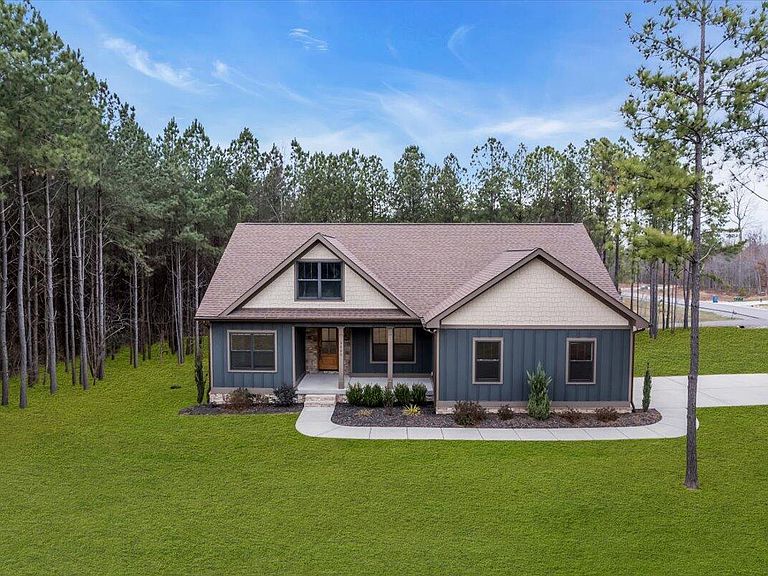
Like new one-level home built in 2022 in the gated mountaintop community of Jasper Highlands! Situated on a flat corner lot in the desirable Jasper Farms section, this property is conveniently located less than half a mile from the community pool—perfect as a comfortable transition home while you build your dream residence or as a long-term retirement retreat. Enjoy an open floor plan with a versatile front room ideal as a home office or formal dining room, flowing seamlessly into the kitchen and living area featuring a cozy breakfast nook and direct access to the back deck—great for outdoor relaxation and enjoying the views.The gourmet kitchen includes quartz countertops, custom soft-close hickory cabinets, a built-in pantry with convenient pull-out shelving, gas cooking, and stainless steel appliances. The thoughtful split-bedroom layout provides added privacy, with the primary suite offering abundant natural light, a large walk-in closet, tray ceiling, and a luxurious ensuite bath featuring a zero-entry tiled walk-in shower, separate soaking tub, and dual vanities. Two additional bedrooms on the opposite side share a well-appointed full bath with tile surround.The garage is deep enough to comfortably accommodate a full-size pickup truck, with room for storage as needed. Skip the stress and delays of new construction—this move-in-ready gem has it all. Residents enjoy an array of premier amenities, including Pat's Summitt open-air pavilion with stunning views and event spaces, Top of the Rock Restaurant & Brewery, resort-style pools at Inspiration Park, tennis and pickleball courts, miles of hiking trails with waterfalls, a fitness center, and more—all just 30 minutes from downtown Chattanooga for easy access to city conveniences.
Getting Around
 Car-Dependent
 Very Limited Transit
 Somewhat Bikeable
Schools
Construction
Condition
- Year built: 2022
Materials
- Foundation: Block
- Roof: Asphalt,Shingle
- Construction materials: Fiber Cement
Type & Style
- Home type: SingleFamily
- Architectural style: Ranch
- Property subType: Single Family Residence
Interior
Appliances
- Appliances included: Dryer,Dishwasher,Free-Standing Gas Range,Gas Range,Microwave,Refrigerator,Tankless Water Heater,Washer
- Laundry features: Electric Dryer Hookup,Gas Dryer Hookup,Laundry Room,Washer Hookup
Basement
- Has basement: Yes
- Basement: Crawl Space
Bathroom
- Level: First
- Area: 123.17
- Dimensions: 11.3 x 10.9
Bedroom
- Level: First
- Area: 123.17
- Dimensions: 11.3 x 10.9
Bedroom
- Level: First
- Area: 123.17
- Dimensions: 11.3 x 10.9
Bedrooms & Bathrooms
- Bedrooms: 3
- Bathrooms: 2
- Full bathrooms: 2
Dining Room
- Level: First
- Area: 125.4
- Dimensions: 11 x 11.4
Features
- Double Vanity,Eat-in Kitchen,Open Floorplan,Pantry,Primary Downstairs,Soaking Tub,Walk-In Closet(s),Separate Shower,Tub/shower Combo,En Suite,Breakfast Nook,Separate Dining Room,Split Bedrooms
- Window features: Blinds,Insulated Windows,Vinyl Frames
- Flooring: Tile,Engineered Hardwood
- Finished area above ground: 1,638
Heating & Cooling
- Heating features: Central,Natural Gas
- Cooling features: Central Air,Electric
Interior Area
- Total structure area: 1,638
- Total interior livable area: 1,638 sqft
Living Room
- Level: First
- Area: 368.919
- Dimensions: 22.9 x 16.11
Master Bedroom
- Level: First
- Area: 190.127
- Dimensions: 15.7 x 12.11
Property
Details
- Parcel number: 094 003.27
Features
- Levels: One
- Stories: 1
- Pool features: Community
- Patio & porch: Deck,Patio,Porch
- Exterior features: None
Lot
- Lot size: 0.68 Acres
- Features: Corner Lot,Level
- Lot size dimensions: OUT OF 94/1.03
Parking
- Total spaces: 2
- Parking features: Garage Door Opener,Off Street,Garage Faces Side,Kitchen Level
- Has garage: Yes
- Attached garage spaces: 2
- Covered spaces: 2
Climate Risk is Financial Risk
Every home has a financial story beyond the listing price. Below, you’ll see the climate risks that could affect this property — and in Bills & Affordability, how those risks may influence repairs, insurance, utilities, and long-term value.
Biggest Threats for This Home
- Cold Wave

- Strong Wind

- Tornado

- Inland Flooding

- Winter Weather

How This Home’s Risks Compare
FEMA Declared Disasters Across Tennessee Counties
Understanding the Costs
Financial advisors generally recommend spending no more than 30% of your gross household income on housing costs. In practice, many households stretch to 35% or beyond — especially in high-cost markets.
Estimated Costs Today
| Monthly | Annual | |
|---|---|---|
| Mortgage | $2,674 | $32,088 |
| Home Insurance | $181 | $2,172 |
| Property Taxes | $749 | $8,988 |
| Electricity | $175 | $2,103 |
| Total | $3,779 | $45,348 |
Income You'd Need if You Spent...
How Costs Could Change Over Time
Climate risk is quickly impacting all of the major home ownership costs. Adjust the growth rates and percentage of income spent on housing below to see how your housing costs could change over the next 10 years — and what income you'd need to keep up.
Comparing Against the Market
Price Per Sq Ft
vs Other Active Listings
Avg $/sqft
vs Homes Sold Last Month
Median $/sqft
Current Market Trends
No market data available for this area
Historicals for This Listing
Zestimate History ($/sqft)
Price History
| Date | Event | Price |
|---|---|---|
| 2026-04-07 | Price change | $539,000 |
| 2026-02-10 | Price change | $559,900 |
| 2026-01-06 | Listed for sale | $575,000 |
| 2026-01-01 | Listing removed | $595,000 |
| 2025-07-30 | Listed for sale | $595,000 |
| 2022-04-28 | Sold | $530,000 |
 View on Zillow