


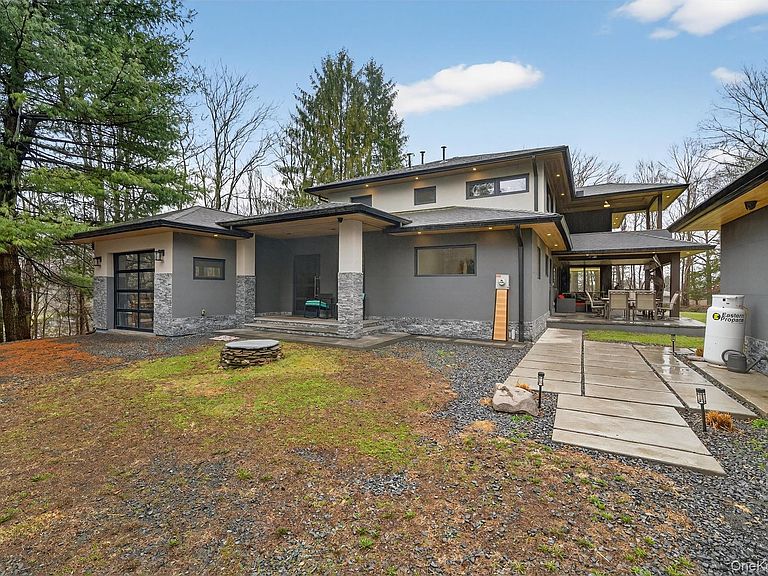
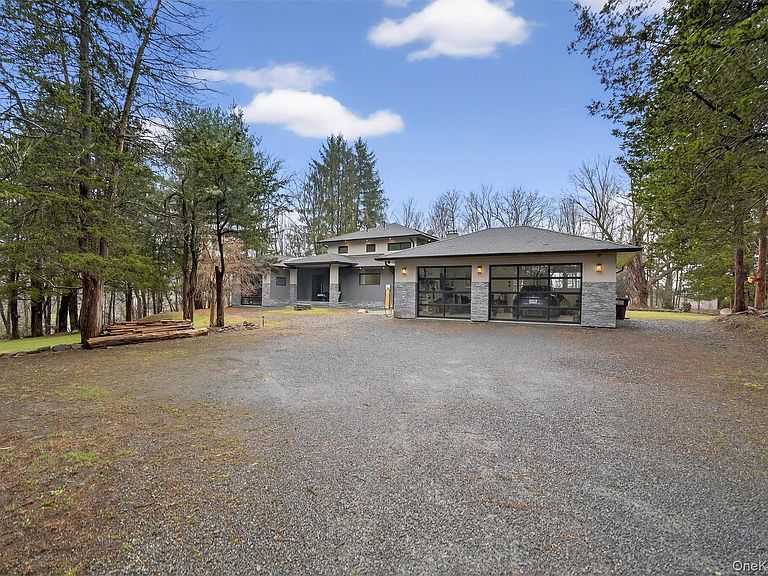

41 Sand Hill Lane, Florida, NY, 10921
About This Home
Redefining the modern ranch, this 5-bedroom, 5-bathroom Warwick estate is a masterwork of high-efficiency engineering and premier craftsmanship. Set on nearly four private, timbered acres, this 4,740-square-foot residence was entirely rebuilt to offer a seamless open-concept experience for the modern entertainer. Technology and sustainability are at the heart of this "green" sanctuary. The estate features a gated intercom entrance, a comprehensive security suite, and a high-performance climate system including radiant heat and efficient mini-splits—all powered by owned solar panels and framed by specialized European windows. No detail has been overlooked, from the epoxy-floored garages with EV charging to the expansive outdoor BBQ terrace and firepit. Perfectly positioned for the Hudson Valley lifestyle, you are just 20 minutes from major medical hubs and world-class attractions like Woodbury Common and the Appalachian Trail. This isn't just a home; it's a high-performance retreat.
Getting Around
 Car-Dependent
 Very Limited Transit
 Not Bike Friendly
Schools
Construction
Condition
- Year built: 1973
Materials
- Construction materials: Stucco
Type & Style
- Home type: SingleFamily
- Architectural style: Contemporary
- Property subType: Single Family Residence,Residential
Interior
Appliances
- Appliances included: Cooktop,Dishwasher,Dryer,Electric Cooktop,Electric Oven,Electric Range,Electric Water Heater,Exhaust Fan,Microwave,Refrigerator,Stainless Steel Appliance(s),Washer,Water Softener Owned,Wine Refrigerator
- Laundry features: Washer/Dryer Hookup,Electric Dryer Hookup,Laundry Room,Washer Hookup
Basement
- Has basement: Yes
- Basement: Full,Unfinished
Bedrooms & Bathrooms
- Bedrooms: 5
- Bathrooms: 5
- Full bathrooms: 5
Features
- First Floor Bedroom,First Floor Full Bath,Cathedral Ceiling(s),Ceiling Fan(s),Chefs Kitchen,Eat-in Kitchen,High Speed Internet,Kitchen Island,Open Floorplan,Open Kitchen,Pantry,Primary Bathroom,Master Downstairs,Recessed Lighting,Smart Thermostat,Sound System,Speakers,Stone Counters,Storage
- Flooring: Combination,Hardwood,Laminate
- Number of fireplaces: 2
- Fireplace features: Bedroom,Electric,Family Room,Wood Burning
- Fireplace: Yes
- Attic: Pull Stairs,Scuttle
Heating & Cooling
- Heating features: Oil,Radiant,Solar
- Cooling features: Central Air
Interior Area
- Total structure area: 4,740
- Total interior livable area: 4,740 sqft
Property
Details
- Parcel number: 3354890080000002040.3000000
- Special condition: None
Features
- Levels: Two
- Patio & porch: Patio
- Exterior features: Fire Pit,Juliet Balcony,Lighting,Mailbox,Speakers
- Fencing: Fenced,Full,Partial
- Has view: Yes
- View description: Panoramic
- Residential vegetation: Partially Wooded
- Horses can be raised: Yes
Lot
- Lot size: 3.90 Acres
- Features: Back Yard,Cul-De-Sac,Front Yard,Level,Private,Secluded,Stone/Brick Wall
Parking
- Total spaces: 3
- Parking features: Attached,Detached,Driveway,Garage,Heated Garage
- Has garage: Yes
- Attached garage spaces: 3
- Covered spaces: 3
- Has uncovered spaces: Yes
Climate Risk is Financial Risk
Every home has a financial story beyond the listing price. Below, you’ll see the climate risks that could affect this property — and in Bills & Affordability, how those risks may influence repairs, insurance, utilities, and long-term value.
Biggest Threats for This Home
- Inland Flooding

- Cold Wave

- Hurricane

- Strong Wind

- Winter Weather

How This Home’s Risks Compare
FEMA Declared Disasters in Orange County and New York
Understanding the Costs
Financial advisors generally recommend spending no more than 30% of your gross household income on housing costs. In practice, many households stretch to 35% or beyond — especially in high-cost markets.
Estimated Costs Today
| Monthly | Annual | |
|---|---|---|
| Mortgage | $8,848 | $106,176 |
| Home Insurance * | $483 | $5,796 |
| Property Taxes | $2,945 | $35,340 |
| Electricity | $783 | $9,399 |
| Total | $13,059 | $156,708 |
Income You'd Need if You Spent...
New York FAIR Plan Programs


How Costs Could Change Over Time
Climate risk is quickly impacting all of the major home ownership costs. Adjust the growth rates and percentage of income spent on housing below to see how your housing costs could change over the next 10 years — and what income you'd need to keep up.
Comparing Against the Market
Price Per Sq Ft
vs Other Active Listings
Avg $/sqft
vs Homes Sold Last Month
Median $/sqft
Current Market Trends
Median Price Per Square Foot
The median price per square foot of homes sold in this area each month. Compare this to this listing's price per square foot to gauge whether the home is priced in line with recent sales.
Historicals for This Listing
Zestimate History ($/sqft)
Price History
| Date | Event | Price |
|---|---|---|
| 2026-03-27 | Listed for sale | $1,750,000 |
| 2026-01-30 | Listing removed | $1,799,000 |
| 2025-08-29 | Listed for sale | $1,799,000 |
| 2025-08-06 | Listing removed | $1,799,000 |
| 2025-06-27 | Listed for sale | $1,799,000 |
| 2016-12-20 | Sold | $262,000 |
| 2016-08-26 | Price change | $299,000 |
| 2016-06-30 | Price change | $325,000 |
| 2016-05-25 | Listed for sale | $399,000 |
 View on Zillow