



1168 Lakes Road, Monroe, NY, 10950
About This Home
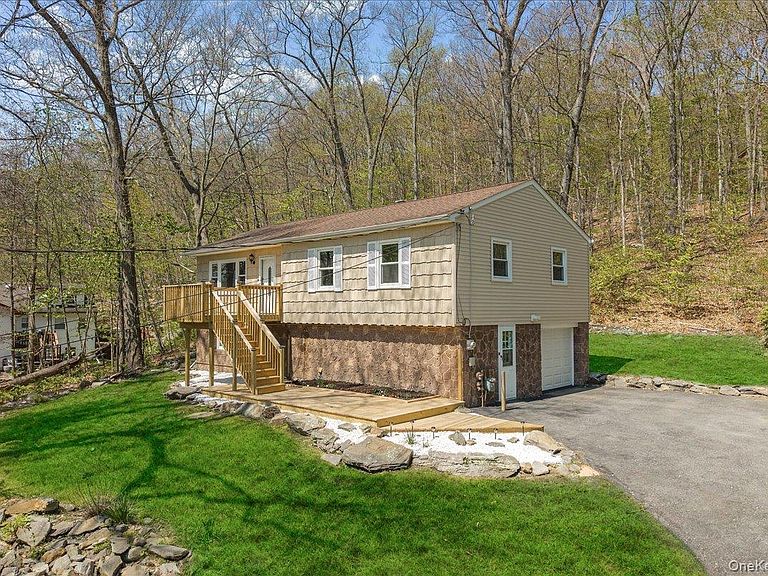
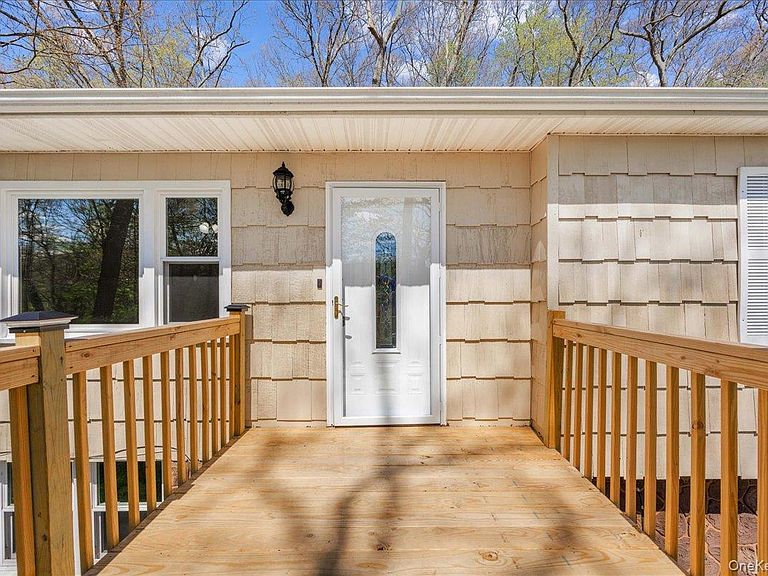
Welcome to your newly updated home that encompasses both an ideal location and functionality. Set back off the road for added privacy, this inviting home combines comfort, convenience, and modern updates throughout. Step inside to discover an open floor plan filled with sun-drenched living spaces, creating a warm and welcoming atmosphere ideal for both everyday living and entertaining. The updated kitchen with island provides stainless appliances along with ample cabinet and counter space. The kitchen also flows seamlessly into the main living and dining areas, while sliding glass doors lead out to a rear deck perfect for relaxing, grilling, or enjoying the peaceful surroundings. Heading down the hall on the main level you will find three generous sized bedrooms and a renovated full bath. The lower level of the home provides modern conveniences that begin with the full walk-in access adjacent to the functional one car garage. This level also includes a renovated full bath, dedicated laundry area, additional living room with space for a home office or gym, as well as additional storage options and closets. Ideally located near Greenwood Lake Middle School, local shops, restaurants, hiking trails, Woodbury Commons and Greenwood Lake itself for boating, beach days, and year-round recreation. This truly turn-key home provides all of the modern updates and amenities along with a whole home generator for added peace of mind. Whether you're looking for outdoor adventure, easy commutability or working from home, your new home offers the perfect balance of lifestyle and location.
Getting Around
 Car-Dependent
 Very Limited Transit
 Somewhat Bikeable
Schools
Construction
Condition
- Property condition: Updated/Remodeled
- Year built: 1986
Materials
- Foundation: Block
Type & Style
- Home type: SingleFamily
- Architectural style: Ranch
- Property subType: Single Family Residence,Residential
Interior
Appliances
- Appliances included: Dishwasher,Dryer,Gas Range,Refrigerator,Washer,Gas Water Heater,Water Softener Owned
- Laundry features: Washer/Dryer Hookup,Laundry Room
Basement
- Has basement: Yes
- Basement: Full,Walk-Out Access
Bathroom1
- Level: First
Bathroom2
- Level: Lower
Bedroom1
- Level: First
Bedroom2
- Level: First
Bedroom3
- Level: First
Bedrooms & Bathrooms
- Bedrooms: 3
- Bathrooms: 2
- Full bathrooms: 2
Dining Room
- Level: First
Family Room
- Level: Lower
Features
- Ceiling Fan(s),Chefs Kitchen,Eat-in Kitchen,Kitchen Island,Open Floorplan,Open Kitchen,Storage
- Window features: Double Pane Windows
- Flooring: Combination
- Attic: Scuttle
Heating & Cooling
- Heating features: Baseboard
- Cooling features: None
Interior Area
- Total structure area: 1,848
- Total interior livable area: 1,848 sqft
Kitchen
- Level: First
Laundry
- Level: Lower
Living Room
- Level: First
Other
- Level: Lower
Other
- Level: Lower
Property
Details
- Parcel number: 3354890470000001005.5000000
- Special condition: None
- Other equipment: Generator
Features
- Levels: Two
- Patio & porch: Deck,Porch
- Exterior features: Mailbox,Rain Gutters
Lot
- Lot size: 0.96 Acres
- Features: Back Yard,Front Yard,Near Golf Course,Near Public Transit,Near School,Near Shops
Parking
- Total spaces: 1
- Parking features: Driveway,Garage,Garage Door Opener
- Has garage: Yes
- Attached garage spaces: 1
- Covered spaces: 1
- Has uncovered spaces: Yes
Climate Risk is Financial Risk
Every home has a financial story beyond the listing price. Below, you’ll see the climate risks that could affect this property — and in Bills & Affordability, how those risks may influence repairs, insurance, utilities, and long-term value.
Biggest Threats for This Home
- Cold Wave

- Inland Flooding

- Strong Wind

- Winter Weather

How This Home’s Risks Compare
FEMA Declared Disasters in Orange County and New York
Understanding the Costs
Financial advisors generally recommend spending no more than 30% of your gross household income on housing costs. In practice, many households stretch to 35% or beyond — especially in high-cost markets.
Estimated Costs Today
| Monthly | Annual | |
|---|---|---|
| Mortgage | $2,705 | $32,460 |
| Home Insurance * | $169 | $2,028 |
| Property Taxes | $900 | $10,800 |
| Electricity | $305 | $3,664 |
| Total | $4,079 | $48,948 |
Income You'd Need if You Spent...
New York FAIR Plan Programs


How Costs Could Change Over Time
Climate risk is quickly impacting all of the major home ownership costs. Adjust the growth rates and percentage of income spent on housing below to see how your housing costs could change over the next 10 years — and what income you'd need to keep up.
Comparing Against the Market
Price Per Sq Ft
vs Other Active Listings
Avg $/sqft
vs Homes Sold Last Month
Median $/sqft
Current Market Trends
Median Price Per Square Foot
The median price per square foot of homes sold in this area each month. Compare this to this listing's price per square foot to gauge whether the home is priced in line with recent sales.
Historicals for This Listing
Zestimate History ($/sqft)
No zestimate history available
Price History
| Date | Event | Price |
|---|---|---|
| 2026-05-07 | Listed for sale | $549,000 |
| 2020-12-18 | Sold | $285,000 |
| 2020-07-02 | Listed for sale | $299,500 |
 View on Zillow