


10 Sutherland Drive, Highland Mills, NY, 10930
About This Home
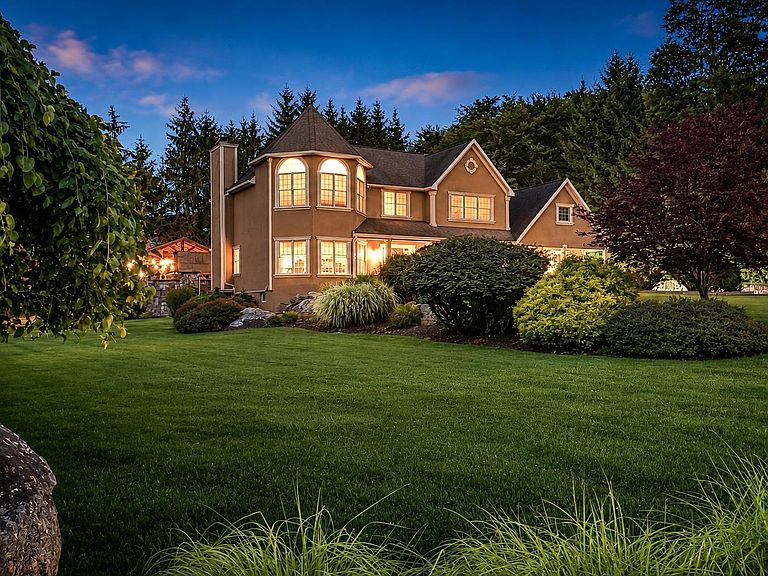
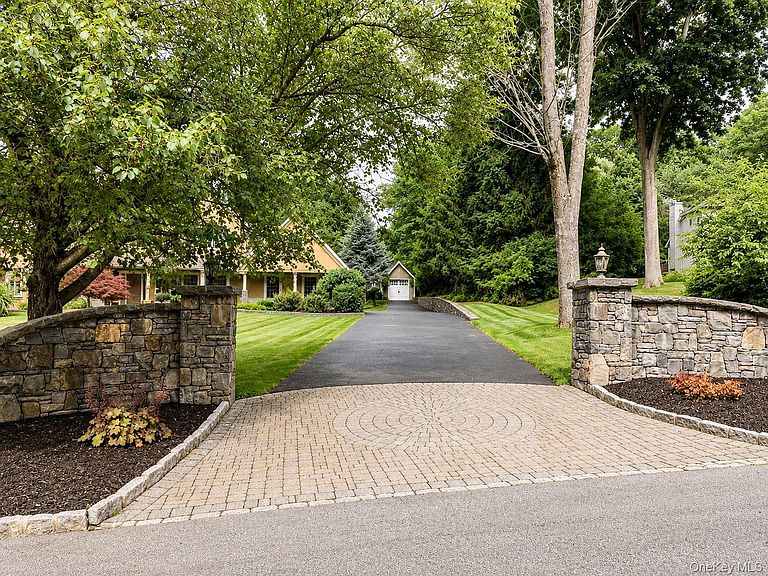
Luxury, comfort, and exceptional craftsmanship define this stunning four-bedroom Center Hall Colonial. Thoughtfully designed with superior craftsmanship and premium finishes throughout, this impressive residence offers the perfect blend of sophistication, comfort, and functionality for the discerning buyer. At the heart of the home is a spectacular custom chef's kitchen featuring Travertine marble flooring, handcrafted cabinetry, a center island, Wolf built-in oven with warming drawer, Wolf microwave/convection oven, Sub-Zero refrigerator, Thermador induction cooktop, and Miele dishwasher—an extraordinary space designed for everyday living and effortless entertaining. The sun-filled living and dining rooms offer an elegant setting for both formal gatherings and everyday enjoyment. The inviting great room features soaring cathedral ceilings, a custom cherry built-in entertainment wall with surround sound, and seamless access to the backyard, where the outdoor amenities are second to none. Step outside to your own private backyard oasis featuring a stunning Cypress pergola, elegant stone patio, heated saltwater in-ground pool with exposed aggregate decking, and a separate hot tub. Weather entertaining guests or enjoying a peaceful evening under the stars, this exceptional outdoor living space is designed for year-round enjoyment. Additional highlights include a distinctive stucco front exterior with a covered front porch, an oversized three-car garage, two large storage sheds, and generously sized secondary bedrooms, each with dedicated study or play areas. The finished basement provides substantial additional living and entertaining space and is not included in the home's reported square footage, adding exceptional value and versatility. Also close to West Point, Woodbury Commons, Wineries, Hiking Trails, NYC transportation and with Woodbury Recreation access. From its exceptional craftsmanship to its resort-style outdoor amenities, every detail of this remarkable home reflects quality, elegance, and pride of ownership. A rare opportunity to own a residence of this caliber—one you won't want to miss.
Getting Around
 Car-Dependent
 Very Limited Transit
 Somewhat Bikeable
Schools
Construction
Condition
- Year built: 1996
Materials
- Construction materials: Frame,Stone
Type & Style
- Home type: SingleFamily
- Architectural style: Colonial
- Property subType: Single Family Residence,Residential
Interior
Appliances
- Appliances included: Convection Oven,Cooktop,Dishwasher,Dryer,Exhaust Fan,Microwave,Refrigerator,Washer
- Laundry features: Laundry Room
Basement
- Has basement: Yes
- Basement: Partially Finished,Storage Space
Bathroom1
- Level: Second
Bedroom2
- Level: Second
Bedroom3
- Level: Second
Bedroom4
- Level: Second
Bedrooms & Bathrooms
- Bedrooms: 4
- Bathrooms: 3
- Full bathrooms: 2
- 1/2 bathrooms: 1
Bonus Room
- Level: Lower
Dining Room
- Level: First
Family Room
- Level: First
Features
- Breakfast Bar,Cathedral Ceiling(s),Ceiling Fan(s),Chefs Kitchen,Crown Molding,Eat-in Kitchen,Entertainment Cabinets,Entrance Foyer,Formal Dining,Granite Counters,Kitchen Island,Marble Counters,Natural Woodwork,Primary Bathroom,Recessed Lighting,Smart Thermostat,Stone Counters,Storage
- Flooring: Carpet,Ceramic Tile,Hardwood,Laminate,Tile
- Number of fireplaces: 1
- Fireplace: Yes
- Attic: Pull Stairs,Scuttle
Heating & Cooling
- Heating features: Baseboard,Hot Water
- Cooling features: Central Air
Interior Area
- Total structure area: 3,308
- Total interior livable area: 3,308 sqft
Kitchen
- Level: First
Lavatory
- Level: First
Living Room
- Level: First
Master Bathroom
- Level: Second
Master Bedroom
- Level: Second
Media Room
- Level: First
Property
Details
- Parcel number: 3358092070000003030.0000000
- Special condition: None
Features
- Levels: Three Or More
- Private pool: Yes
- Pool features: Fenced,Other,Pool Cover,Salt Water,Vinyl
- Patio & porch: Covered,Patio,Porch
- Has spa: Yes
- Fencing: Partial
Lot
- Lot size: 1 Acres
Parking
- Total spaces: 12
- Parking features: Driveway,Garage Door Opener,Private
- Has garage: Yes
- Attached garage spaces: 3
- Covered spaces: 3
- Has uncovered spaces: Yes
Climate Risk is Financial Risk
Every home has a financial story beyond the listing price. Below, you’ll see the climate risks that could affect this property — and in Bills & Affordability, how those risks may influence repairs, insurance, utilities, and long-term value.
Biggest Threats for This Home
- Cold Wave

- Hurricane

- Landslide

- Strong Wind

- Winter Weather

How This Home’s Risks Compare
FEMA Declared Disasters in Orange County and New York
Understanding the Costs
Financial advisors generally recommend spending no more than 30% of your gross household income on housing costs. In practice, many households stretch to 35% or beyond — especially in high-cost markets.
Estimated Costs Today
| Monthly | Annual | |
|---|---|---|
| Mortgage | $4,677 | $56,124 |
| Home Insurance * | $296 | $3,552 |
| Property Taxes | $1,557 | $18,684 |
| Electricity | $546 | $6,560 |
| Total | $7,076 | $84,912 |
Income You'd Need if You Spent...
New York FAIR Plan Programs


How Costs Could Change Over Time
Climate risk is quickly impacting all of the major home ownership costs. Adjust the growth rates and percentage of income spent on housing below to see how your housing costs could change over the next 10 years — and what income you'd need to keep up.
Comparing Against the Market
Price Per Sq Ft
vs Other Active Listings
Avg $/sqft
vs Homes Sold Last Month
Median $/sqft
Current Market Trends
Median Price Per Square Foot
The median price per square foot of homes sold in this area each month. Compare this to this listing's price per square foot to gauge whether the home is priced in line with recent sales.
Historicals for This Listing
Zestimate History ($/sqft)
Price History
| Date | Event | Price |
|---|---|---|
| 2026-07-17 | Listed for sale | $925,000 |
| 1996-12-11 | Sold | $304,950 |
 View on Zillow