



136 Holiday Ln, Canandaigua, NY, 14424
About This Home
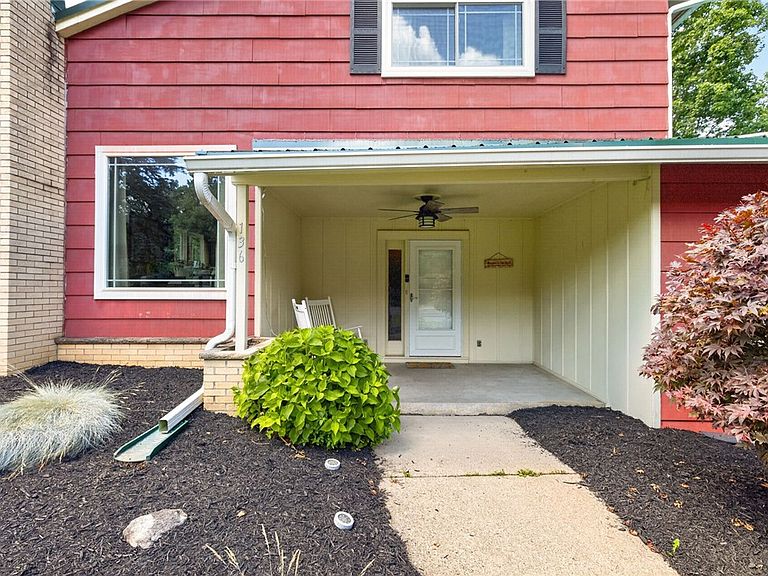
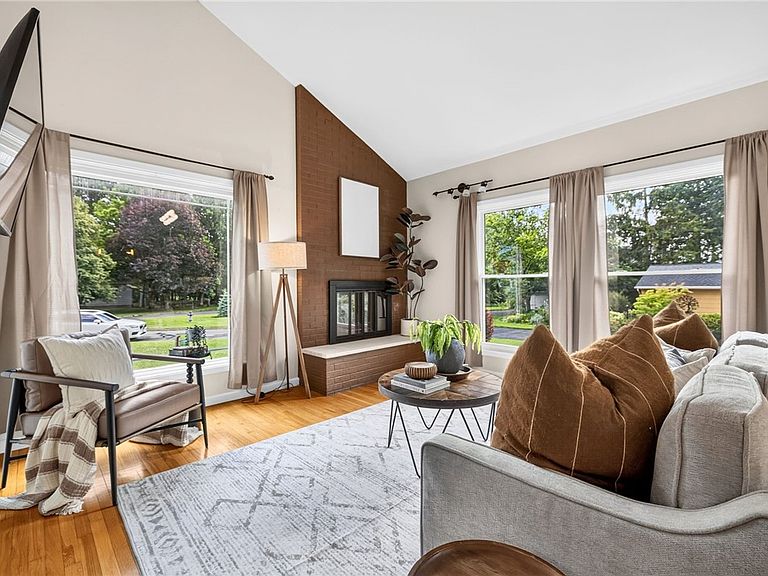
**HUGE PRICE IMPROVEMENT** Welcome Home to 136 Holiday Lane! With over $165,000 in recent improvements you don’t want to miss this absolutely stunning contemporary split on highly desirable Holiday Lane!! With a cul de sac location and a fenced backyard adjoining Baker park, this is exactly the kind of home you’ve waited for. Exceptionally well designed CHEFS GRADE kitchen is fully equipped with brand new state of the art appliances, solid surface counters and TONS of storage! The convenient breakfast bar and adjoining open dining concept leads to a dramatic vaulted fireplaced lounge area providing the most ideal flow for entertaining family and friends. The cozy family room serves as a great movie room, play room or flex space offering multiple options! You will die for these spa like bathrooms! ALL remodeled in 2025 offering “Lake House” aesthetics and DREAM showers! A spacious primary suite with adjoining en suite powder room, gleaming hardwood floors and new barn style doors is the show piece of the second floor and welcomes you to relax. 2 additional bedrooms and bathroom complete the second floor! Outside you will enjoy the peace and privacy of a quiet low traffic cul de sac location, a covered front sitting porch and extensively improved backyard! Complete with 2 brand new patios , decorative stone retaining walls, offering a great spot for an outdoor kitchen or fire pit and lounge! H U G E new shed for extra storage as well! Walk or Bike to Schools, playgrounds and parks, downtown canandaigua and lakeshore drive to enjoy the lifestyle Canandaigua offers! From quaint shops to CMAC, Bristol Mountain and boating on the lake, a vacation at home lifestyle is easy at 136 Holiday Lane! The mechanical and cosmetic updates are too many to list but include: ALL NEW WINDOWS, ROOF, GUTTERS, KITCHEN AND BATHROOMS, ELECTRICAL SERVICE, HVAC AND H20 HEATER, PATIO, SHED, FENCING AND MORE! ITS A 10 OUT OF 10!!
Getting Around
 Car-Dependent
 Very Limited Transit
 Somewhat Bikeable
Schools
Construction
Condition
- Property condition: Resale
- Year built: 1964
Materials
- Foundation: Block
- Roof: Metal
- Construction materials: Brick,Wood Siding,Copper Plumbing
Type & Style
- Home type: SingleFamily
- Architectural style: Contemporary,Two Story
- Property subType: Single Family Residence
Interior
Appliances
- Appliances included: Dishwasher,Disposal,Gas Oven,Gas Range,Gas Water Heater,Microwave,Refrigerator
- Laundry features: In Basement
Basement
- Has basement: Yes
- Basement: Full,Sump Pump
Bedrooms & Bathrooms
- Bedrooms: 3
- Bathrooms: 3
- Full bathrooms: 2
- 1/2 bathrooms: 1
- Main level bathrooms: 1
Features
- Breakfast Bar,Ceiling Fan(s),Cathedral Ceiling(s),Separate/Formal Dining Room,Entrance Foyer,Eat-in Kitchen,Great Room,Living/Dining Room,Solid Surface Counters,Bath in Primary Bedroom,Programmable Thermostat
- Window features: Thermal Windows
- Flooring: Carpet,Hardwood,Tile,Varies
- Number of fireplaces: 1
- Fireplace: Yes
- Finished area below ground: 453
Heating & Cooling
- Heating features: Gas,Forced Air
- Cooling features: Central Air
Interior Area
- Total structure area: 1,653
- Total interior livable area: 1,653 sqft
Property
Details
- Parcel number: 3202000830070003035000
- Special condition: Standard
Features
- Levels: One
- Stories: 1
- Patio & porch: Open,Patio,Porch
- Exterior features: Blacktop Driveway,Patio
Lot
- Lot size: 0.32 Acres
- Features: Cul-De-Sac,Irregular Lot,Residential Lot
- Lot size dimensions: 80 x 171
Parking
- Total spaces: 2
- Parking features: Attached,Garage,Driveway,Garage Door Opener
- Has garage: Yes
- Attached garage spaces: 2
- Covered spaces: 2
Climate Risk is Financial Risk
Every home has a financial story beyond the listing price. Below, you’ll see the climate risks that could affect this property — and in Bills & Affordability, how those risks may influence repairs, insurance, utilities, and long-term value.
Biggest Threats for This Home
- Inland Flooding

- Ice Storm

- Strong Wind

How This Home’s Risks Compare
FEMA Declared Disasters in Ontario County and New York
Understanding the Costs
Financial advisors generally recommend spending no more than 30% of your gross household income on housing costs. In practice, many households stretch to 35% or beyond — especially in high-cost markets.
Estimated Costs Today
| Monthly | Annual | |
|---|---|---|
| Mortgage | $1,895 | $22,740 |
| Home Insurance * | $134 | $1,608 |
| Property Taxes | $590 | $7,080 |
| Electricity | $273 | $3,278 |
| Total | $2,892 | $34,704 |
Income You'd Need if You Spent...
New York FAIR Plan Programs


How Costs Could Change Over Time
Climate risk is quickly impacting all of the major home ownership costs. Adjust the growth rates and percentage of income spent on housing below to see how your housing costs could change over the next 10 years — and what income you'd need to keep up.
Comparing Against the Market
Price Per Sq Ft
vs Other Active Listings
Avg $/sqft
vs Homes Sold Last Month
Median $/sqft
Current Market Trends
Median Price Per Square Foot
The median price per square foot of homes sold in this area each month. Compare this to this listing's price per square foot to gauge whether the home is priced in line with recent sales.
Historicals for This Listing
Zestimate History ($/sqft)
No zestimate history available
Price History
| Date | Event | Price |
|---|---|---|
| 2026-08-05 | Pending sale | $374,900 |
| 2026-07-27 | Price change | $374,900 |
| 2026-07-13 | Listed for sale | $399,900 |
| 2020-05-29 | Sold | $179,900 |
| 2014-08-01 | Listing removed | $179,800 |
| 2013-09-11 | Price change | $179,800 |
| 2013-02-09 | Listed for sale | $185,000 |
 View on Zillow