


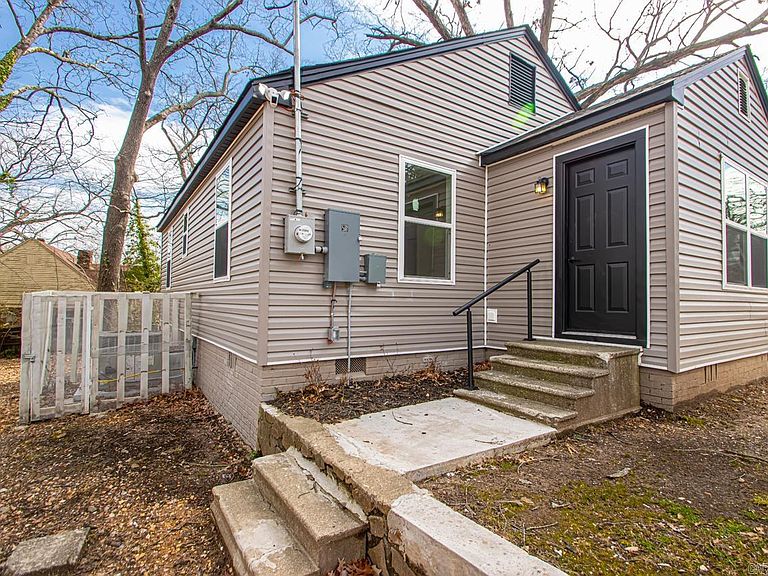


4816 W 30th St, Little Rock, AR, 72204
About This Home
Nearly brand-new, this home has been meticulously renovated down to the studs, presenting a charming one-level residence on a coveted corner lot. An expansive living area flows seamlessly into a gourmet kitchen, outfitted with all-new stainless steel appliances, pantry and exquisite granite countertops that extend gracefully into the dining area. Two generously sized bedrooms complement a shared bathroom featuring a stylish shower/tub ensemble with glass sliding doors. A versatile bonus room offers the potential to become a third bedroom—with the addition of a closet—or an inviting office or sunroom. Throughout, luxurious vinyl flooring enhances the home's refined appeal. With a new HVAC system, water heater, and roof, you can enjoy peace of mind for years to come. Partial fenced backyard and two dedicated parking pads add both privacy and convenience. Ideally suited for first-time home buyers or students, this exceptional property is perfectly located near UALR, hospitals, shopping and I-630. Additionally, 100% financing and grant opportunities are available for qualified buyers.
Getting Around
 Car-Dependent
 Some Transit
 Somewhat Bikeable
Schools
Construction
Condition
- Year built: 1963
Materials
- Foundation: Crawl Space
- Roof: Composition
- Construction materials: Metal/Vinyl Siding
Type & Style
- Home type: SingleFamily
- Architectural style: Traditional
- Property subType: Single Family Residence
Interior
Appliances
- Appliances included: Free-Standing Range,Microwave,Electric Range,Dishwasher,Disposal,Plumbed For Ice Maker,Electric Water Heater
- Laundry features: Washer Hookup,Electric Dryer Hookup
Bedrooms & Bathrooms
- Bedrooms: 2
- Bathrooms: 1
- Full bathrooms: 1
Dining Room
- Features: Kitchen/Dining Combo
Features
- Ceiling Fan(s),Granite Counters,Pantry,Sheet Rock,Primary Bedroom Apart,2 Bedrooms Same Level
- Flooring: Luxury Vinyl
- Fireplace features: None
Heating & Cooling
- Heating features: Natural Gas
- Cooling features: Electric
Interior Area
- Total structure area: 1,217
- Total interior livable area: 1,217 sqft
Property
Details
- Parcel number: 34L3000004700
Features
- Levels: One
- Stories: 1
- Fencing: Partial,Chain Link
Lot
- Lot size: 0.25 Acres
- Features: Level,Corner Lot,Subdivided,Sloped Down
Parking
- Total spaces: 2
- Parking features: Parking Pad,Two Car
Climate Risk is Financial Risk
Every home has a financial story beyond the listing price. Below, you’ll see the climate risks that could affect this property — and in Bills & Affordability, how those risks may influence repairs, insurance, utilities, and long-term value.
Biggest Threats for This Home
- Ice Storm

- Tornado

- Winter Weather

- Cold Wave

- Earthquake

- Hail

- Heat Wave

- Lightning

- Strong Wind

How This Home’s Risks Compare
FEMA Declared Disasters Across Arkansas Counties
Understanding the Costs
Financial advisors generally recommend spending no more than 30% of your gross household income on housing costs. In practice, many households stretch to 35% or beyond — especially in high-cost markets.
Estimated Costs Today
| Monthly | Annual | |
|---|---|---|
| Mortgage | $798 | $9,576 |
| Home Insurance | $242 | $2,904 |
| Property Taxes | $98 | $1,176 |
| Electricity | $134 | $1,616 |
| Total | $1,272 | $15,264 |
Income You'd Need if You Spent...
How Costs Could Change Over Time
Climate risk is quickly impacting all of the major home ownership costs. Adjust the growth rates and percentage of income spent on housing below to see how your housing costs could change over the next 10 years — and what income you'd need to keep up.
Comparing Against the Market
Price Per Sq Ft
vs Other Active Listings
Avg $/sqft
vs Homes Sold Last Month
Median $/sqft
Current Market Trends
Median Price Per Square Foot
The median price per square foot of homes sold in this area each month. Compare this to this listing's price per square foot to gauge whether the home is priced in line with recent sales.
Historicals for This Listing
Zestimate History ($/sqft)
Price History
| Date | Event | Price |
|---|---|---|
| 2026-04-17 | Price change | $1,150 |
| 2026-03-18 | Price change | $160,000 |
| 2026-02-06 | Listed for rent | $1,200 |
| 2025-08-16 | Listed for sale | $169,000 |
| 2025-08-15 | Listing removed | $169,000 |
| 2025-06-11 | Price change | $169,000 |
| 2025-04-14 | Price change | $170,000 |
| 2025-02-15 | Listed for sale | $175,000 |
| 2025-02-03 | Listing removed | $177,500 |
| 2024-10-22 | Price change | $177,500 |
| 2024-09-06 | Listed for sale | $179,000 |
| 2023-11-01 | Sold | $22,500 |
| 2023-08-01 | Price change | $29,900 |
| 2023-06-10 | Price change | $35,000 |
| 2023-04-27 | Price change | $40,000 |
| 2023-04-01 | Listed for sale | $45,000 |
| 2022-02-26 | Listing removed | $60,000 |
| 2021-10-21 | Listed for sale | $60,000 |
| 2021-09-28 | Sold | $19,000 |
| 2019-04-15 | Sold | $1,000 |
| 2014-12-17 | Sold | $269,900 |
 View on Zillow