


28616 Lobos Cir, Bonita Springs, FL, 34135
About This Home
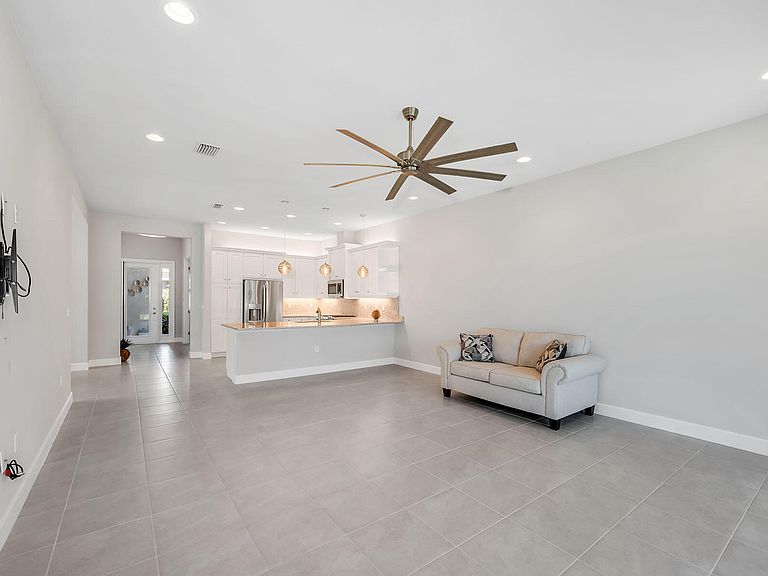
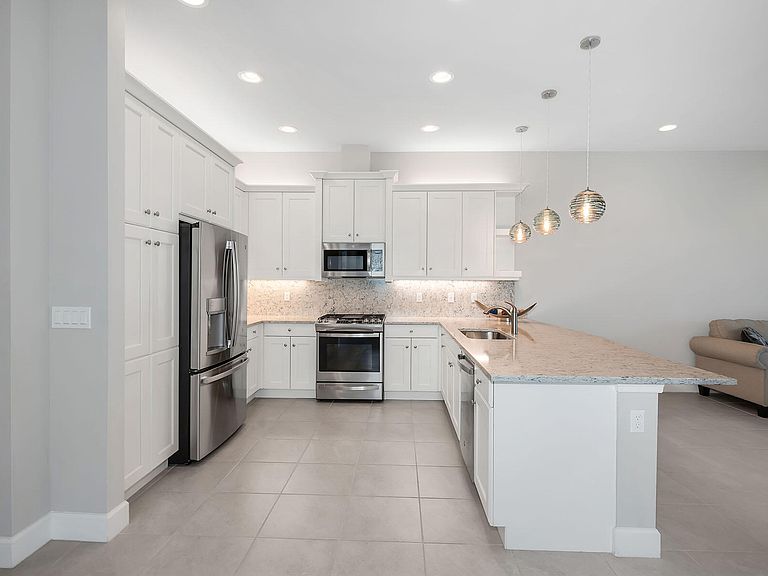
Enjoy serene privacy and lush landscaping views in this light-filled villa within the sought-after community of Valencia Bonita. Ideally positioned on an oversized homesite, the property features an extended side yard on the south side of the home, providing additional green space and enhanced privacy rarely found in the neighborhood. With desirable eastern rear exposure for soft morning sun, this thoughtfully designed residence offers two bedrooms plus a den, two baths, and a two-car garage, blending comfort, function, and effortless Florida living. Inside, tile flooring flows throughout the main living areas, enhancing the bright and cohesive design. The open-concept living room is highlighted by recessed lighting and tranquil views of the pavered lanai and lush landscaping beyond. A spacious formal dining room accommodates a table for six and features recessed lighting and a large window that fills the space with natural light. The den, accessed through double entry doors, provides flexibility for a home office or media room and includes recessed lighting for a refined finish. The kitchen is both stylish and functional, appointed with white cabinetry, under-cabinet lighting, accent fixtures, and GE stainless steel appliances including a gas range and French-door refrigerator. A four-seat bar offers casual dining, while the layout provides peaceful views of the lanai and surrounding greenery--perfect for entertaining or everyday enjoyment. Privately positioned at the rear of the home, the primary suite serves as a relaxing retreat featuring a tray ceiling, recessed lighting, abundant natural light, and lush landscape views. Two walk-in closets provide generous storage, while the en-suite bath offers dual vanities, a glass-enclosed shower, and a linen closet. The guest bedroom is located on the opposite side of the home for added privacy and includes a ceiling fan and walk-in closet. A well-equipped laundry room with GE washer and dryer, upper cabinetry, and utility sink adds everyday convenience. Step outside to the spacious pavered lanai, where eastern exposure and mature landscaping create a peaceful outdoor setting ideal for morning coffee or evening relaxation. Valencia Bonita is a premier 55+ community featuring a 45,000-square-foot resort-style clubhouse with a member-only restaurant, Social Hall, fitness center, spa, culinary studio, arts and crafts studio, card rooms, and billiards lounge, along with a full calendar of clubs and activities. Outdoor amenities include pickleball, tennis and bocce courts, a resort pool with cabanas, lap and resistance pools, heated spa, and dog park. Conveniently located near I-75, beaches, and downtown Bonita Springs favorites like Sugar Shack and The Rooftop at Riverside, and approximately 45 minutes from Fifth Avenue South, Artis--Naples, and The Baker Museum, it offers true resort living year-round.
Getting Around
 Car-Dependent
 Very Limited Transit
 Somewhat Bikeable
Schools
Construction
Condition
- Property condition: Resale
- Year built: 2021
Materials
- Roof: Tile
- Construction materials: Block,Stucco
Type & Style
- Home type: SingleFamily
- Architectural style: Contemporary
- Property subType: Single Family Residence,Residential
Interior
Appliances
- Appliances included: Dishwasher,Disposal,Dryer,Microwave,Range,Refrigerator,Washer
- Laundry features: Sink,Inside
Bedroom2
- Level: Main
- Area: 121
- Dimensions: 11 x 11
Bedrooms & Bathrooms
- Bedrooms: 2
- Bathrooms: 2
- Full bathrooms: 2
Den
- Level: Main
- Area: 140
- Dimensions: 10 x 14
Dining Room
- Level: Main
- Area: 154
- Dimensions: 14 x 11
Features
- Built-in Features,Entrance Foyer,Pantry,Walk-In Closet(s),Breakfast Bar,Double Vanity
- Door features: Impact Doors
- Window features: Impact Windows
- Flooring: Carpet,Tile
Heating & Cooling
- Heating features: Electric,Central
- Cooling features: Ceiling Fan(s),Central Air
Interior Area
- Total structure area: 2,642
- Total interior livable area: 1,859 sqft
Kitchen
- Level: Main
- Area: 204
- Dimensions: 17 x 12
Living Room
- Level: Main
- Area: 340
- Dimensions: 17 x 20
Master Bedroom
- Level: Main
- Area: 210
- Dimensions: 14 x 15
Utility Room
- Level: Main
- Area: 56
- Dimensions: 8 x 7
Property
Details
- Parcel number: 024826B3090007600
Features
- Levels: One
- Stories: 1
- Pool features: Association
- Spa features: Association
- Has view: Yes
- View description: See Remarks
- Waterfront features: None
Lot
- Features: Mid Street Location
- Lot size dimensions: 47 x 127 x 47 x 125
Parking
- Total spaces: 2
- Parking features: Attached
- Has garage: Yes
- Attached garage spaces: 2
- Covered spaces: 2
Climate Risk is Financial Risk
Every home has a financial story beyond the listing price. Below, you’ll see the climate risks that could affect this property — and in Bills & Affordability, how those risks may influence repairs, insurance, utilities, and long-term value.
Biggest Threats for This Home
- Hurricane

- Inland Flooding

- Lightning

- Wildfire

- Tsunami

How This Home’s Risks Compare
FEMA Declared Disasters in Lee County and Florida
Understanding the Costs
Financial advisors generally recommend spending no more than 30% of your gross household income on housing costs. In practice, many households stretch to 35% or beyond — especially in high-cost markets.
Estimated Costs Today
| Monthly | Annual | |
|---|---|---|
| Mortgage | $2,629 | $31,548 |
| Home Insurance * | $298 | $3,576 |
| Property Taxes | $531 | $6,372 |
| Electricity | $197 | $2,366 |
| Total | $3,655 | $43,860 |
Income You'd Need if You Spent...
Florida FAIR Plan Programs


How Costs Could Change Over Time
Climate risk is quickly impacting all of the major home ownership costs. Adjust the growth rates and percentage of income spent on housing below to see how your housing costs could change over the next 10 years — and what income you'd need to keep up.
Comparing Against the Market
Price Per Sq Ft
vs Other Active Listings
Avg $/sqft
vs Homes Sold Last Month
Median $/sqft
Current Market Trends
Median Price Per Square Foot
The median price per square foot of homes sold in this area each month. Compare this to this listing's price per square foot to gauge whether the home is priced in line with recent sales.
Historicals for This Listing
Zestimate History ($/sqft)
Price History
| Date | Event | Price |
|---|---|---|
| 2026-04-27 | Price change | $520,000 |
| 2026-04-03 | Price change | $549,000 |
| 2026-03-04 | Listed for sale | $555,000 |
| 2021-10-29 | Sold | $566,100 |
| 2021-05-26 | Listing removed | -- |
| 2021-05-19 | Price change | $565,900 |
| 2021-05-12 | Price change | $549,900 |
| 2021-05-05 | Price change | $539,900 |
| 2021-04-23 | Price change | $527,900 |
| 2021-03-31 | Price change | $519,900 |
| 2021-03-17 | Price change | $509,900 |
| 2021-03-10 | Price change | $489,900 |
| 2021-03-03 | Price change | $479,900 |
| 2021-02-16 | Price change | $467,900 |
| 2021-01-23 | Listed for sale | $451,900 |
For Sale by Agent
 View on Zillow