


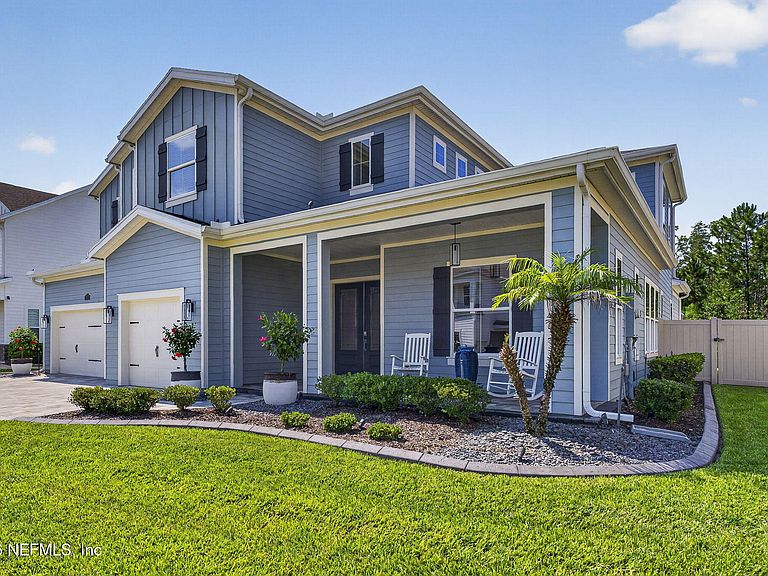
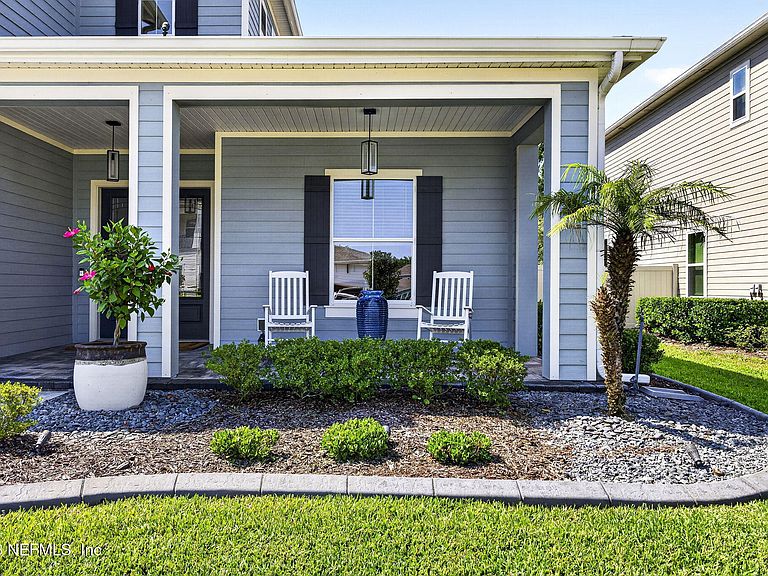
186 AZURA Point, Saint Johns, FL, 32259
About This Home
This exceptional custom-upgraded home has 4 bedrooms, 5 baths and office. Located on a premium preserve lot in Celestina w/3,879-sf, this home has extensive carefully selected upgrades designed for both luxury living and effortless entertaining.The floor plan provides privacy and flexibility for all. The owner's suite features a custom California Closet system, spa-inspired bath, oversized walk-in shower, and designer finishes. Bedrooms 3 and 4 offer private ensuite bathrooms and walk-in closets. The first-floor 4th bedroom is conveniently located next to a full bath with custom walk-in shower.A gourmet kitchen is the centerpiece of the home, with quartz countertops, custom cabinetry, designer backsplash, stainless steel appliances, walk-in pantry, oversized center island, and abundant storage. The kitchen opens into an expansive great room, highlighted by a dramatic 100-inch electric fireplace with a custom floor-to-ceiling feature wall and mantel and an amazing 100-inch digital TV What a perfect space for entertaining, family fun or relaxing. Designed for year-round Florida living, the outdoor oasis includes a lanai with motorized screens overlooking a peaceful preserve, a fully equipped summer kitchen, custom outdoor fireplace, gas fire pit, expansive paver patio, hurricane-rated aluminum pergola, professional landscape lighting, mature tropical landscaping and custom landscape curbing, premium fencing, upgraded irrigation system, and natural gas service for the outdoor grill and fire features. and a dual hottub and cold plunge This meticulously maintained home combines luxury finishes, exceptional craftsmanship, and outstanding indoor-outdoor living in one of St. Johns County's most desirable communities. Additional interior upgrades include designer lighting, upgraded LED recessed lighting with integrated nightlight feature, custom trim work and architectural details, premium hardware and fixtures, custom pantry and closet organization systems, epoxy-coated three-car garage floor, two tankless water heaters, whole-house surge protection, water softener system, and dual variable-speed HVAC systems with surge protection. Additional outdoor upgrades include house lighting, gutters and more. Celestina residents enjoy exceptional community amenities, including a clubhouse, resort-style pool, fitness center, tennis courts, playground, athletic fields, and walking trails. Conveniently located near top-rated St. Johns County schools, shopping, dining, beaches, and major commuter routes, this home offers luxury, privacy, and an outstanding location. A rare opportunity to own one of Celestina's most extensively upgraded and beautiful homes with exceptional attention to detail inside and out. (list of items that DO NOT CONVEY or are NEGOTIABLE are available under Documents tab)
Getting Around
 Car-Dependent
 Very Limited Transit
 Somewhat Bikeable
Schools
Construction
Condition
- Property condition: Updated/Remodeled
- Year built: 2020
Materials
- Roof: Shingle
- Construction materials: Fiber Cement
Type & Style
- Home type: SingleFamily
- Architectural style: Contemporary
- Property subType: Single Family Residence
Interior
Appliances
- Appliances included: Convection Oven,Dishwasher,Disposal,Double Oven,Dryer,Electric Oven,Gas Cooktop,Ice Maker,Microwave,Refrigerator,Tankless Water Heater,Washer,Water Softener Owned
- Laundry features: Sink,Upper Level
Bathroom1
- Level: Second
Bathroom3
- Level: Second
Bathroom4
- Level: Second
Bathroom5
- Level: First
Bedroom2
- Level: Second
Bedroom3
- Level: Second
Bedroom4
- Level: Second
Bedroom5
- Level: First
Bedrooms & Bathrooms
- Bedrooms: 4
- Bathrooms: 5
- Full bathrooms: 5
Dining Room
- Level: First
Features
- Breakfast Bar,Built-in Features,Ceiling Fan(s),Eat-in Kitchen,Entrance Foyer,Kitchen Island,Open Floorplan,Pantry,Primary Bathroom - Shower No Tub,Smart Home,Split Bedrooms,Vaulted Ceiling(s),Walk-In Closet(s)
- Flooring: Carpet,Tile
- Number of fireplaces: 2
- Fireplace features: Electric,Outside,Wood Burning
- Fireplace: Yes
Great Room
- Level: First
Heating & Cooling
- Heating features: Central
- Cooling features: Central Air
Interior Area
- Total interior livable area: 3,879 sqft
Kitchen
- Level: First
Laundry
- Level: Second
Loft
- Level: Second
Master Bathroom
- Level: Second
Master Bedroom
- Level: Second
Office
- Level: First
Other
- Level: First
Property
Details
- Parcel number: 0057322870
Features
- Levels: Two
- Stories: 2
- Patio & porch: Covered,Deck,Front Porch,Patio,Porch,Screened
- Exterior features: Fire Pit,Outdoor Kitchen
- Fencing: Other,Back Yard,Privacy
- Has view: Yes
- View description: Protected Preserve
Lot
- Lot size: 0.28 Acres
Parking
- Total spaces: 3
- Parking features: Attached,Garage,Garage Door Opener
- Has garage: Yes
- Attached garage spaces: 3
- Covered spaces: 3
Climate Risk is Financial Risk
Every home has a financial story beyond the listing price. Below, you’ll see the climate risks that could affect this property — and in Bills & Affordability, how those risks may influence repairs, insurance, utilities, and long-term value.
Biggest Threats for This Home
- Lightning

- Hurricane

- Heat Wave

- Inland Flooding

- Tornado

- Tsunami

How This Home’s Risks Compare
FEMA Declared Disasters in St. Johns County and Florida
Understanding the Costs
Financial advisors generally recommend spending no more than 30% of your gross household income on housing costs. In practice, many households stretch to 35% or beyond — especially in high-cost markets.
Estimated Costs Today
| Monthly | Annual | |
|---|---|---|
| Mortgage | $4,930 | $59,160 |
| Home Insurance * | $474 | $5,688 |
| Property Taxes | $1,187 | $14,244 |
| Electricity | $390 | $4,684 |
| Total | $6,981 | $83,772 |
Income You'd Need if You Spent...
Florida FAIR Plan Programs



How Costs Could Change Over Time
Climate risk is quickly impacting all of the major home ownership costs. Adjust the growth rates and percentage of income spent on housing below to see how your housing costs could change over the next 10 years — and what income you'd need to keep up.
Comparing Against the Market
Price Per Sq Ft
vs Other Active Listings
Avg $/sqft
vs Homes Sold Last Month
Median $/sqft
Current Market Trends
Median Price Per Square Foot
The median price per square foot of homes sold in this area each month. Compare this to this listing's price per square foot to gauge whether the home is priced in line with recent sales.
Historicals for This Listing
Zestimate History ($/sqft)
Price History
| Date | Event | Price |
|---|---|---|
| 2026-07-22 | Listed for sale | $975,000 |
| 2020-12-14 | Sold | $564,000 |
| 2020-09-02 | Sold | $537,000 |
| 2020-08-17 | Price change | $565,990 |
| 2020-07-14 | Listed for sale | $561,990 |
 View on Zillow