



7103 Lake View Rdg, Lake Ann, MI, 49650
About This Home
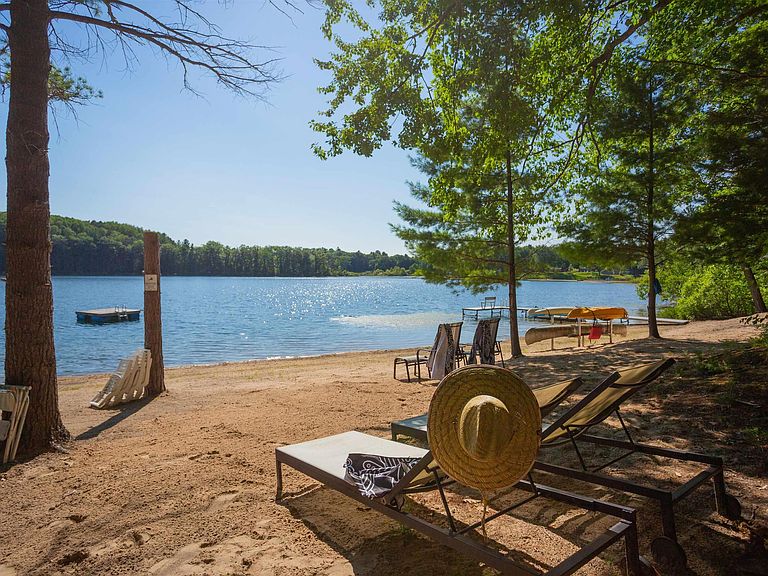
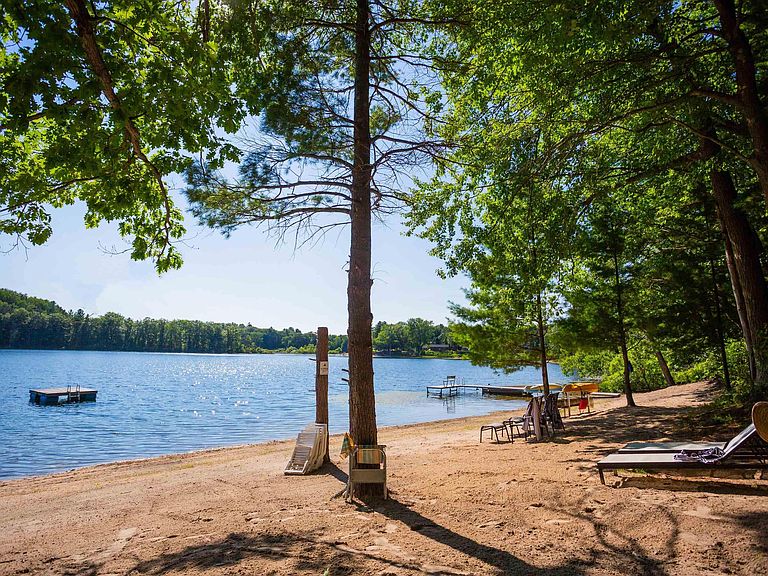
Exceptional opportunity to own a modern bed & breakfast on more than 5.5 private wooded acres with 402 feet of water frontage on Lake View, a peaceful no-wake lake. This thoughtfully designed retreat blends natural beauty with contemporary Scandinavian style. Located just one minute from Lake Ann and 15 minutes from Lake Michigan and Sleeping Bear Dunes National Lakeshore, the property offers convenient access to beaches, trails, wineries, breweries, and year-round recreation while maintaining exceptional privacy. The B&B features four identical studio-style guest suites with in-floor heat and high-end finishes, centered around a welcoming lounge where guests gather and relax. A separate guest parking area provides ample parking and easy access. The wooded grounds offer walking trails, abundant wildlife, and expansive private shoreline ideal for kayaking, paddleboarding, and lakeside enjoyment. A charming beach cabana near the water provides additional sleeping space for up to four. The attached owner’s residence includes a main-level kitchen, living room, primary bedroom, bathroom, and heated 30x24 garage with workbench, dog wash sink, and an epoxy-sealed floor. The finished lower level offers two flex rooms, a bathroom, and a spacious living area with walkout French doors to a patio. It is also plumbed for a future kitchen, offering potential for a private guest suite or multi-generational living. The property is properly split for potential future development, and Almira Township allows accessory dwellings, providing long-term flexibility and upside. Whether continuing as a successful bed & breakfast, creating a private family compound, or exploring expansion opportunities, this unique lakefront property offers exceptional versatility in a prime Northern Michigan setting. Click the virtual tour link for an incredibly realistic view of the interior.
Getting Around
 Car-Dependent
 Very Limited Transit
 Somewhat Bikeable
Schools
Construction
Condition
- Year built: 2023
Materials
- Foundation: Poured Concrete,Slab
- Roof: Metal/Steel
- Construction materials: Frame,Wood Siding
Type & Style
- Home type: SingleFamily
- Architectural style: Contemporary
- Property subType: Single Family Residence
Interior
Appliances
- Appliances included: Refrigerator,Oven/Range,Disposal,Dishwasher,Microwave,Washer,Dryer,Exhaust Fan
- Laundry features: Main Level
Basement
- Has basement: Yes
- Basement: Walk-Out Access,Partial,Finished Rooms,Finished
Bedroom2
- Level: Main
- Area: 203.5
Bedroom3
- Level: Main
- Area: 203.5
Bedroom4
- Level: Main
- Area: 203.5
Bedrooms & Bathrooms
- Bedrooms: 5
- Bathrooms: 6
- Full bathrooms: 6
- Main level bathrooms: 5
- Main level bedrooms: 4
Dining Room
- Level: Main
- Area: 288
Family Room
- Level: Main
- Area: 162
Features
- Solid Surface Counters,Vaulted Ceiling(s),WiFi
- Flooring: Luxury Vinyl Plank
- Fireplace features: Gas
- Fireplace: Yes
- Finished area below ground: 960
- Finished area above ground: 2,976
Heating
- Heating features: Radiant Floor,Natural Gas,Fireplace(s)
Interior Area
- Total structure area: 3,936
- Total interior livable area: 3,936 sqft
Kitchen
- Level: Main
- Area: 81
Living Room
- Level: Lower
- Area: 451
Master Bathroom
- Features: Shared
Master Bedroom
- Level: Main
- Area: 253
Property
Accessibility
- Accessibility features: Accessible Doors,Accessible Hallway(s),Main Floor Access,Accessible Entrance,Rocker Light Switch
Details
- Parcel number: 0101502306
- Zoning description: Residential
Features
- Levels: One
- Stories: 1
- Patio & porch: Multi-Level Decking
- Exterior features: Dock
- Has view: Yes
- View description: Countryside View,Water
- Water view: Water
- On waterfront: Yes
- Waterfront features: Inland Lake,Private Lake,No Wake,Sandy Shoreline
- Waterbody name: Lake View Lk
- Frontage type: Waterfront
- Frontage length: 402
Lot
- Lot size: 5.63 Acres
- Features: Wooded-Hardwoods,Wooded,Rolling Slope,Metes and Bounds
- Lot size dimensions: multi
Parking
- Total spaces: 2
- Parking features: Attached,Garage Door Opener,Heated Garage,Concrete Floors,Gravel
- Has garage: Yes
- Attached garage spaces: 2
Climate Risk is Financial Risk
Every home has a financial story beyond the listing price. Below, you’ll see the climate risks that could affect this property — and in Bills & Affordability, how those risks may influence repairs, insurance, utilities, and long-term value.
Biggest Threats for This Home
- Winter Weather

- Cold Wave

- Lightning

- Strong Wind

- Tsunami

How This Home’s Risks Compare
FEMA Declared Disasters in Benzie County and Michigan
Understanding the Costs
Financial advisors generally recommend spending no more than 30% of your gross household income on housing costs. In practice, many households stretch to 35% or beyond — especially in high-cost markets.
Estimated Costs Today
| Monthly | Annual | |
|---|---|---|
| Mortgage | $12,641 | $151,692 |
| Home Insurance * | $768 | $9,216 |
| Property Taxes | $1,604 | $19,248 |
| Electricity | $429 | $5,151 |
| Total | $15,442 | $185,304 |
Income You'd Need if You Spent...
Michigan FAIR Plan Programs


How Costs Could Change Over Time
Climate risk is quickly impacting all of the major home ownership costs. Adjust the growth rates and percentage of income spent on housing below to see how your housing costs could change over the next 10 years — and what income you'd need to keep up.
Comparing Against the Market
Price Per Sq Ft
vs Other Active Listings
Avg $/sqft
vs Homes Sold Last Month
Median $/sqft
Current Market Trends
Median Price Per Square Foot
The median price per square foot of homes sold in this area each month. Compare this to this listing's price per square foot to gauge whether the home is priced in line with recent sales.
Historicals for This Listing
Zestimate History ($/sqft)
Price History
| Date | Event | Price |
|---|---|---|
| 2026-03-04 | Listed for sale | $2,500,000 |
 View on Zillow