



7725 Victor Mendon Rd, Victor, NY, 14564
About This Home
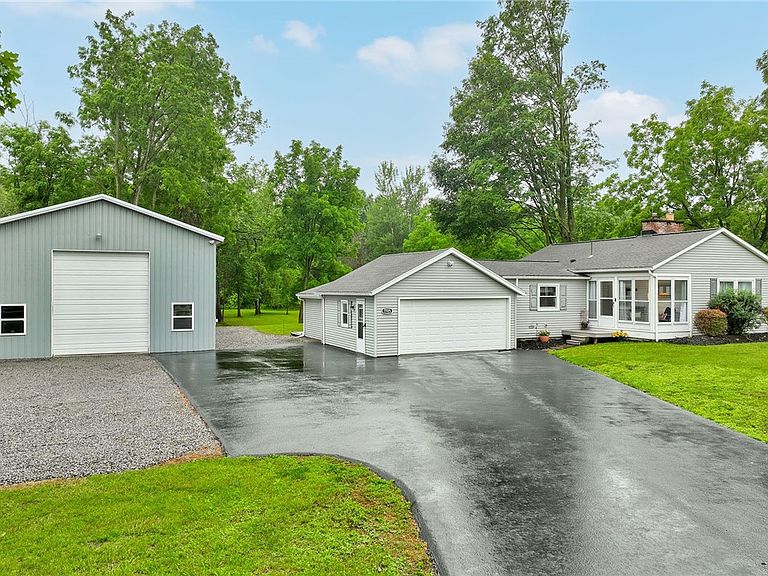
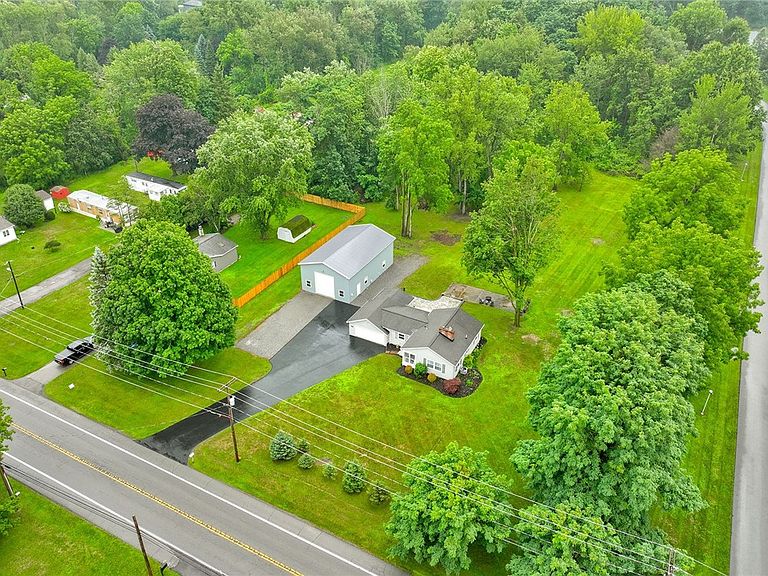
Welcome to 7725 Victor Mendon Road—an exceptionally well-maintained 2-bedroom, 1.5-bath ranch set on a gorgeous 2.1-acre wooded property in the Victor School District! The inviting eat-in kitchen features white cabinetry, stainless steel appliances, a center island, luxury vinyl plank flooring and a sliding glass door leading to the Trex deck. Original hardwood floors extend through both bedrooms and the spacious living room, where built-in shelving and a decorative fireplace add warmth and character. The full bathroom has been completely remodeled with tile flooring, while the convenient first-floor laundry and powder room includes the washer and dryer. Enjoy additional flexibility in the enclosed porch and the finished bonus room behind the attached garage, currently used as a home office and ideal for work, hobbies, guests or additional living space. Major improvements include a tear-off roof, vinyl siding and vinyl windows in 2014, Rheem high-efficiency furnace and central air in 2021, hot water heater in 2023, a complete tear-out driveway approximately three years ago and a paver patio completed in 2025. The outdoor setting is truly special, offering mature trees, privacy and plenty of room to relax, garden, entertain or enjoy the property from the Trex deck and patio. The true showstopper is the incredible 30' x 50' pole barn built in 2014. Designed for storage, vehicles, recreation or workshop use, it features a 14-foot overhead door, approximately 16 feet to the bottom of the rafters, a 6-inch reinforced concrete floor, 200-amp electrical service, outlets at every post, protective OSB panels around the interior perimeter and an exterior 50-amp RV connection. Underground electric services both the barn and house. The attached garage provides parking for one vehicle, with the remaining space currently configured for storage and a strength-training business. Conveniently located near Victor schools, Boughton Park, Victor hiking trails, the NYS Thruway and I-490, this rare property offers the perfect combination of comfortable one-level living, beautiful acreage and exceptional garage and barn space. Delayed negotiations until Tuesday, August 4 at 10:00 AM.
Getting Around
 Car-Dependent
 Very Limited Transit
 Somewhat Bikeable
Schools
Construction
Condition
- Property condition: Resale
- Year built: 1958
Materials
- Foundation: Block
- Roof: Architectural,Shingle
- Construction materials: Vinyl Siding,Copper Plumbing,PEX Plumbing
Type & Style
- Home type: SingleFamily
- Architectural style: Ranch
- Property subType: Single Family Residence
Interior
Appliances
- Appliances included: Dryer,Dishwasher,Disposal,Gas Oven,Gas Range,Gas Water Heater,Microwave,Refrigerator,Washer
- Laundry features: Main Level
Basement
- Has basement: Yes
- Basement: Full,Partial
Bedrooms & Bathrooms
- Bedrooms: 2
- Bathrooms: 2
- Full bathrooms: 1
- 1/2 bathrooms: 1
- Main level bathrooms: 2
- Main level bedrooms: 2
Features
- Ceiling Fan(s),Eat-in Kitchen,Separate/Formal Living Room,Kitchen Island,Sliding Glass Door(s),Window Treatments,Bedroom on Main Level,Convertible Bedroom,Main Level Primary,Programmable Thermostat
- Door features: Sliding Doors
- Window features: Drapes,Thermal Windows
- Flooring: Hardwood,Luxury Vinyl,Tile,Varies
- Number of fireplaces: 1
- Fireplace: Yes
Heating & Cooling
- Heating features: Gas,Forced Air
- Cooling features: Central Air,Window Unit(s)
Interior Area
- Total structure area: 1,072
- Total interior livable area: 1,072 sqft
Property
Accessibility
- Accessibility features: Accessible Doors
Details
- Parcel number: 3248890150010001059000
- Special condition: Standard
Features
- Levels: One
- Stories: 1
- Patio & porch: Deck,Patio
- Exterior features: Blacktop Driveway,Deck,Patio,Private Yard,See Remarks
Lot
- Lot size: 2.10 Acres
- Features: Irregular Lot,Near Public Transit,Wooded
- Lot size dimensions: 187 x 407
Parking
- Total spaces: 5
- Parking features: Attached,Detached,Electricity,Garage,Storage,Workshop in Garage,Driveway,Garage Door Opener,Other
- Has garage: Yes
- Attached garage spaces: 5
- Covered spaces: 5
Climate Risk is Financial Risk
Every home has a financial story beyond the listing price. Below, you’ll see the climate risks that could affect this property — and in Bills & Affordability, how those risks may influence repairs, insurance, utilities, and long-term value.
Biggest Threats for This Home
- Inland Flooding

- Ice Storm

- Strong Wind

How This Home’s Risks Compare
FEMA Declared Disasters in Ontario County and New York
Understanding the Costs
Financial advisors generally recommend spending no more than 30% of your gross household income on housing costs. In practice, many households stretch to 35% or beyond — especially in high-cost markets.
Estimated Costs Today
| Monthly | Annual | |
|---|---|---|
| Mortgage | $1,516 | $18,192 |
| Home Insurance * | $82 | $984 |
| Property Taxes | $472 | $5,664 |
| Electricity | $246 | $2,954 |
| Total | $2,316 | $27,792 |
Income You'd Need if You Spent...
New York FAIR Plan Programs


How Costs Could Change Over Time
Climate risk is quickly impacting all of the major home ownership costs. Adjust the growth rates and percentage of income spent on housing below to see how your housing costs could change over the next 10 years — and what income you'd need to keep up.
Comparing Against the Market
Price Per Sq Ft
vs Other Active Listings
Avg $/sqft
vs Homes Sold Last Month
Median $/sqft
Current Market Trends
Median Price Per Square Foot
The median price per square foot of homes sold in this area each month. Compare this to this listing's price per square foot to gauge whether the home is priced in line with recent sales.
Historicals for This Listing
Zestimate History ($/sqft)
No zestimate history available
Price History
| Date | Event | Price |
|---|---|---|
| 2026-08-04 | Pending sale | $299,900 |
| 2026-07-30 | Listed for sale | $299,900 |
| 2008-11-10 | Sold | $113,900 |
 View on Zillow