


153 Kent Shore Drive, Carmel, NY, 10512
About This Home
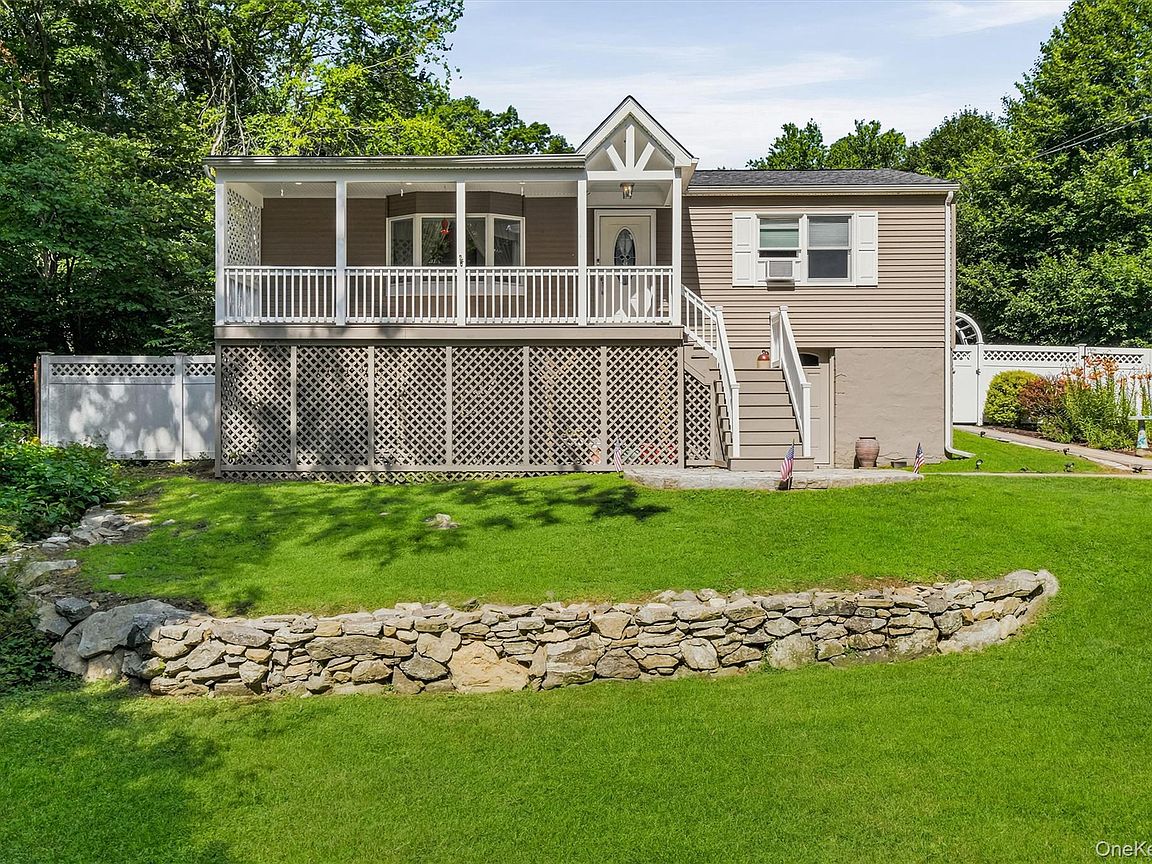
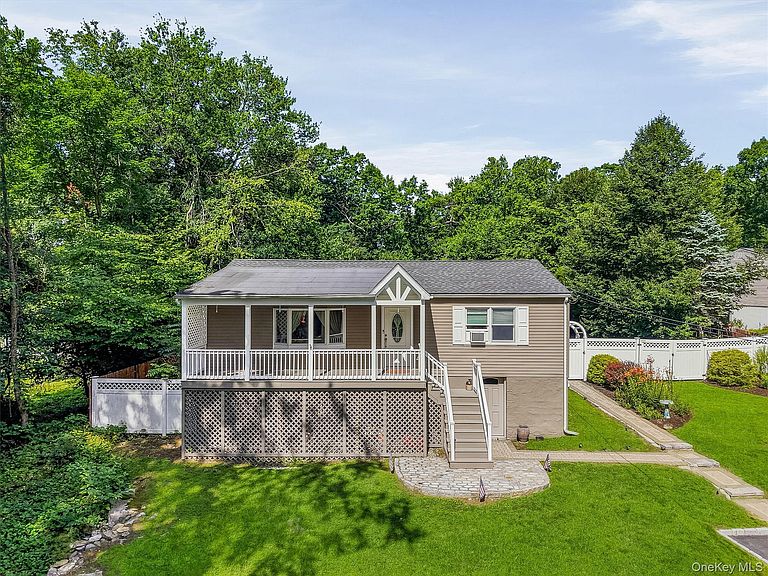
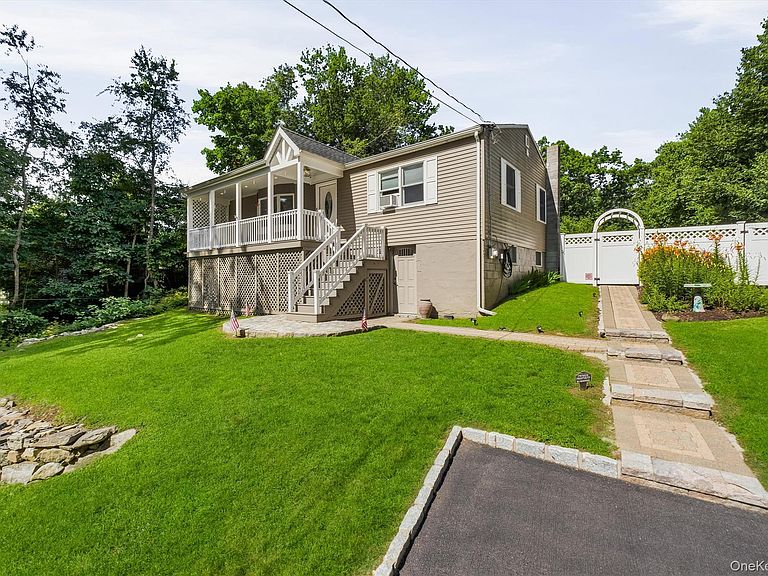
Welcome to this beautifully maintained ranch, perfectly situated on a quiet cul de sac where pride of ownership is evident from the moment you arrive. Nestled on a beautifully landscaped property with a spacious, private backyard, this move-in-ready home offers the perfect combination of comfort, quality, and tranquility. A newer driveway, completed just four years ago and accented with elegant paver borders, leads to attractive stone steps and a welcoming covered front porch. Step inside to a bright and inviting living room featuring gleaming hardwood floors and a beautiful bay window that fills the space with natural light. A large pass-through opening creates an open connection to the eat-in kitchen. The eat-in kitchen features stainless steel appliances, quartz countertops, and ample cabinetry. Just beyond, you'll find the stunning sunroom. Featuring a soaring shiplap ceiling, skylights, hardwood floors, and walls of Andersen casement thermal-pane windows, this light-filled space offers year-round enjoyment while showcasing beautiful views of the backyard. The sunroom is heated with electric heat, while the remainder of the home is served by baseboard hot water heat. A glass door from the sunroom opens onto the deck. The main level also features three comfortable bedrooms and a full bathroom accented with tumbled marble. The full basement, an additional 900+ sq ft, provides endless possibilities for additional living space, a home gym, workshop, or recreation area and includes a dedicated laundry room with plenty of storage. The expansive backyard is beautifully landscaped with mature plantings, including a stunning Star Magnolia, Rosa 'Sheridan' roses, and Black Pine. The backyard also includes a storage shed for your gardening tools and outdoor equipment. Enjoy lake rights to South Lake, where you can fish, swim, or explore the water by canoe, kayak, paddle boat, or other non-motorized watercrafts. Conveniently located close to shopping, schools, and just minutes from I-84 for an easy commute. This is truly a well cared for home that’s ready for its next owners to move right in and make it their own.
Getting Around
 Car-Dependent
 Very Limited Transit
 Somewhat Bikeable
Schools
Construction
Condition
- Year built: 1960
Materials
- Foundation: Block
- Construction materials: Block,Frame
Type & Style
- Home type: SingleFamily
- Architectural style: Ranch
- Property subType: Single Family Residence,Residential
Interior
Appliances
- Appliances included: Dishwasher,Dryer,Freezer,Microwave,Refrigerator,Washer
- Laundry features: In Basement,Laundry Room
Basement
- Level: Basement
Basement
- Has basement: Yes
- Basement: Full,Unfinished,Walk-Out Access
Bathroom1
- Level: First
Bedroom2
- Level: First
Bedroom3
- Level: First
Bedrooms & Bathrooms
- Bedrooms: 3
- Bathrooms: 1
- Full bathrooms: 1
Bonus Room
- Level: First
Features
- Ceiling Fan(s),Eat-in Kitchen,Quartz/Quartzite Counters
- Window features: Bay Window(s),New Windows
- Flooring: Carpet,Ceramic Tile,Hardwood
- Attic: None
Heating & Cooling
- Heating features: Oil
- Cooling features: Wall/Window Unit(s)
Interior Area
- Total structure area: 1,920
- Total interior livable area: 1,280 sqft
Kitchen
- Level: First
Living Room
- Level: First
Master Bedroom
- Level: First
Property
Details
- Parcel number: 37220001100700010380000000
- Special condition: None
- Exclusions: Blink Cameras
Features
- Patio & porch: Covered,Deck,Porch
- Exterior features: Mailbox
- Fencing: Back Yard
- Residential vegetation: Partially Wooded
Lot
- Lot size: 0.47 Acres
- Features: Back Yard,Garden,Landscaped,Private
Parking
- Total spaces: 4
- Parking features: Driveway
- Has uncovered spaces: Yes
Climate Risk is Financial Risk
Every home has a financial story beyond the listing price. Below, you’ll see the climate risks that could affect this property — and in Bills & Affordability, how those risks may influence repairs, insurance, utilities, and long-term value.
Biggest Threats for This Home
- Cold Wave

- Inland Flooding

- Ice Storm

- Landslide

- Lightning

- Strong Wind

- Winter Weather

How This Home’s Risks Compare
FEMA Declared Disasters in Putnam County and New York
Understanding the Costs
Financial advisors generally recommend spending no more than 30% of your gross household income on housing costs. In practice, many households stretch to 35% or beyond — especially in high-cost markets.
Estimated Costs Today
| Monthly | Annual | |
|---|---|---|
| Mortgage | $2,452 | $29,424 |
| Home Insurance * | $181 | $2,172 |
| Property Taxes | $856 | $10,272 |
| Electricity | $246 | $2,954 |
| Total | $3,735 | $44,820 |
Income You'd Need if You Spent...
New York FAIR Plan Programs


How Costs Could Change Over Time
Climate risk is quickly impacting all of the major home ownership costs. Adjust the growth rates and percentage of income spent on housing below to see how your housing costs could change over the next 10 years — and what income you'd need to keep up.
Comparing Against the Market
Price Per Sq Ft
vs Other Active Listings
Avg $/sqft
vs Homes Sold Last Month
Median $/sqft
Current Market Trends
Median Price Per Square Foot
The median price per square foot of homes sold in this area each month. Compare this to this listing's price per square foot to gauge whether the home is priced in line with recent sales.
Historicals for This Listing
Zestimate History ($/sqft)
Price History
| Date | Event | Price |
|---|---|---|
| 2026-07-30 | Listed for sale | $485,000 |
| 1988-10-01 | Sold | $129,000 |
 View on Zillow