


17821 Meadows Way SE, Prior Lake, MN, 55372
About This Home
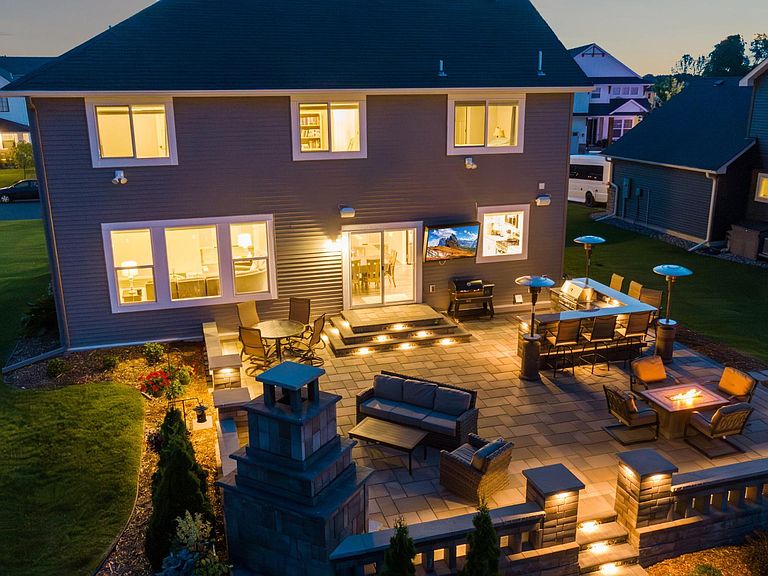
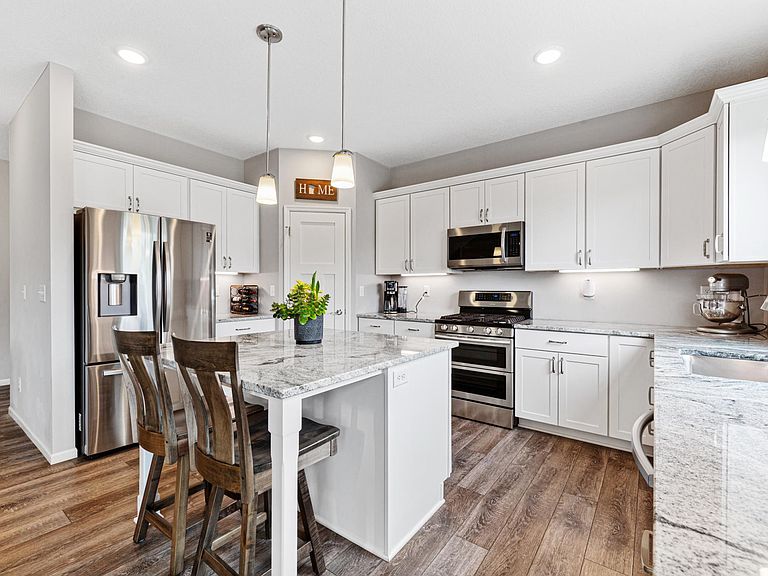
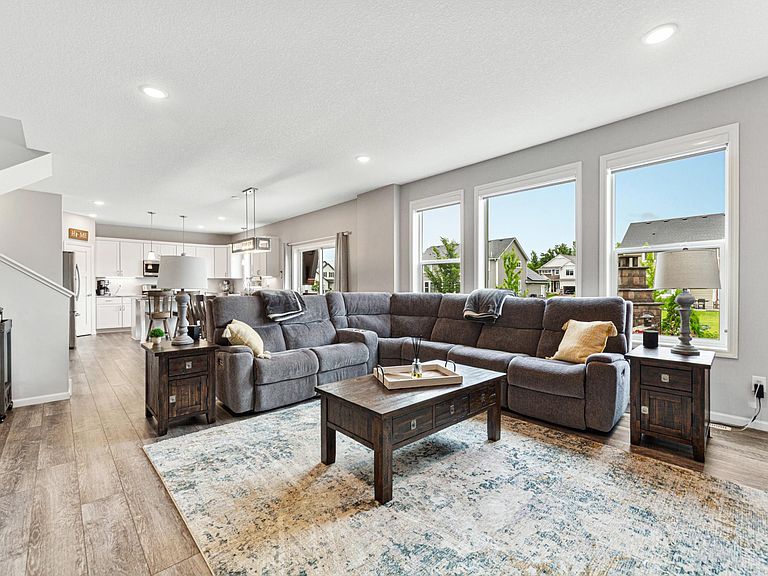
Welcome to the home you’ve always dreamed of! This exquisite 4-bedroom, 3-bathroom residence is nestled in the highly desirable Meadows of Cleary Lake. Built in 2021, this stunning property artfully combines luxury and comfort, perfectly designed for effortless living and vibrant entertaining with family, friends, and neighbors. As you approach the home, you are greeted by a meticulously crafted exterior that radiates curb appeal. The vibrant professional landscaping, paired with a state-of-the-art sprinkler system, creates a lush, inviting atmosphere. The maintenance-free vinyl siding ensures longevity without the upkeep, and the charming front porch beckons you to relax. Picture yourself sipping your morning coffee here, basking in the tranquility of the surroundings, and waving to friendly neighbors as they pass by. This remarkable residence features a spacious, oversized heated and insulated garage—truly a dream for outdoor enthusiasts! Whether it's housing boats, ATVs, or all your favorite outdoor toys, this garage has ample room for everything you cherish. It also offers plenty of space for a workbench and tools, making it an ideal environment for all your DIY projects. Upon stepping inside, prepare to be captivated by the breathtaking interior. The soaring high ceilings enhance the sense of space, while the luxurious LVP flooring adds warmth and sophistication throughout. A stunning stone fireplace serves as a striking focal point, creating an inviting atmosphere in the living area. The gourmet kitchen is nothing short of a culinary paradise, boasting gleaming granite countertops, a generous pantry, and a grand center island that opens up seamlessly to the dining and living areas. This open-concept design caters to even the most discerning buyers, ensuring that you can host and entertain with ease. Additionally, a large home office awaits, providing a serene and productive workspace for those who work from home or need a quiet refuge for focused tasks. As you venture upstairs, discover the primary bedroom suite—a true sanctuary designed for ultimate relaxation. Here, a massive custom walk-in closet offers an abundance of storage space, while the opulent bathroom features a custom-tiled walk-in shower, inviting you to unwind in style and comfort. The three additional bedrooms are spacious and inviting, each designed to provide a tranquil haven for family and friends. Conveniently, the laundry room is also situated on this level, making chores a breeze. The lower level presents a blank canvas for your creativity, just waiting for your personal touch. Imagine transforming this space into a cozy family room, an immersive theater room for movie nights, a lively man cave, all with an extra bedroom with a full bathroom for guests. The possibilities are endless, inviting you to let your imagination soar! Step outside, and you will find the true jewel of this home—the backyard, an enchanting outdoor oasis that will take your breath away. This captivating space features a lavish custom-built patio, complete with a built-in wood fireplace for those chilly evenings, a fully stocked bar equipped with electricity, a mini fridge for chilled beverages, and a state-of-the-art built-in grill for unforgettable summer barbecues. Delight in movie nights under the stars with a state of the art commercial-grade outdoor TV case with large TV. Gather your friends and family around the sleek granite countertops, enjoy the ambiance created by outdoor speakers, and bask in the mesmerizing lighting upgrades. This remarkable space is designed for entertaining and creating cherished memories that will last a lifetime. This home is truly immaculate—an exceptional gem in the neighborhood. Don’t miss the opportunity to claim this extraordinary private dream oasis as your own!
Getting Around
 Car-Dependent
 Very Limited Transit
 Somewhat Bikeable
Schools
Construction
Condition
- Year built: 2021
Materials
- Roof: Age 8 Years or Less,Asphalt,Pitched
Type & Style
- Home type: SingleFamily
- Property subType: Single Family
Interior
Appliances
- Appliances included: Dishwasher,Dryer,Water Filtration System,Microwave,Range,Refrigerator,Stainless Steel Appliance(s),Washer
- Laundry features: Laundry Room,Upper Level
Basement
- Has basement: Yes
- Basement: Drain Tiled,Egress Window(s),Full,Storage Space
Bedroom
- Level: Upper
- Area: 195
- Dimensions: 13x15
Bedroom2
- Level: Upper
- Area: 143
- Dimensions: 11x13
Bedroom3
- Level: Upper
- Area: 132
- Dimensions: 11x12
Bedroom4
- Level: Upper
- Area: 110
- Dimensions: 10x11
Bedrooms & Bathrooms
- Bedrooms: 4
- Bathrooms: 3
- Full bathrooms: 1
- 3/4 bathrooms: 1
- 1/2 bathrooms: 1
Dining Room
- Level: Main
- Area: 165
- Dimensions: 11x15
Features
- Number of fireplaces: 1
- Fireplace features: Living Room,Other,Wood Burning
- Fireplace: Yes
- Finished area below ground: 0
- Finished area above ground: 2,160
Heating & Cooling
- Heating features: Forced Air,Fireplace(s)
- Cooling features: Central Air
Interior Area
- Total structure area: 3,240
- Total interior livable area: 2,160 sqft
Kitchen
- Level: Main
- Area: 165
- Dimensions: 11x15
Laundry
- Level: Upper
- Area: 24
- Dimensions: 4x6
Living Room
- Level: Main
- Area: 285
- Dimensions: 15x19
Mud Room
- Level: Main
- Area: 49.5
- Dimensions: 4.5x11
Office
- Level: Main
- Area: 110
- Dimensions: 10x11
Patio
- Level: Main
- Area: 1050
- Dimensions: 30x35
Porch
- Level: Main
- Area: 108
- Dimensions: 6x18
Storage
- Level: Lower
Utility Room
- Level: Lower
- Area: 101.5
- Dimensions: 7x14.5
Property
Accessibility
- Accessibility features: None
Details
- Parcel number: 255480320
- Zoning description: Residential-Single Family
- Foundation area: 1080
Features
- Levels: Two
- Stories: 2
- Patio & porch: Front Porch,Patio
Lot
- Lot size: 0.28 Acres
- Lot size dimensions: 86 x 142
Parking
- Total spaces: 3
- Parking features: Attached,Asphalt,Garage Door Opener,Heated Garage,Insulated Garage
- Has garage: Yes
- Attached garage spaces: 3
- Covered spaces: 3
- Has uncovered spaces: Yes
Climate Risk is Financial Risk
Every home has a financial story beyond the listing price. Below, you’ll see the climate risks that could affect this property — and in Bills & Affordability, how those risks may influence repairs, insurance, utilities, and long-term value.
Biggest Threats for This Home
- Strong Wind

- Cold Wave

- Tornado

- Hail

- Heat Wave

- Winter Weather

How This Home’s Risks Compare
FEMA Declared Disasters in Scott County and Minnesota
Understanding the Costs
Financial advisors generally recommend spending no more than 30% of your gross household income on housing costs. In practice, many households stretch to 35% or beyond — especially in high-cost markets.
Estimated Costs Today
| Monthly | Annual | |
|---|---|---|
| Mortgage | $3,210 | $38,520 |
| Home Insurance * | $344 | $4,128 |
| Property Taxes | $491 | $5,892 |
| Electricity | $182 | $2,186 |
| Total | $4,227 | $50,724 |
Income You'd Need if You Spent...
Minnesota FAIR Plan Programs

How Costs Could Change Over Time
Climate risk is quickly impacting all of the major home ownership costs. Adjust the growth rates and percentage of income spent on housing below to see how your housing costs could change over the next 10 years — and what income you'd need to keep up.
Comparing Against the Market
Price Per Sq Ft
vs Other Active Listings
Avg $/sqft
vs Homes Sold Last Month
Median $/sqft
Current Market Trends
Median Price Per Square Foot
The median price per square foot of homes sold in this area each month. Compare this to this listing's price per square foot to gauge whether the home is priced in line with recent sales.
Historicals for This Listing
Zestimate History ($/sqft)
Price History
| Date | Event | Price |
|---|---|---|
| 2026-07-09 | Listed for sale | $635,000 |
| 2022-02-11 | Sold | $547,293 |
 View on Zillow