


29001 BAYHEAD ROAD, Dade City, FL, 33523
About This Home
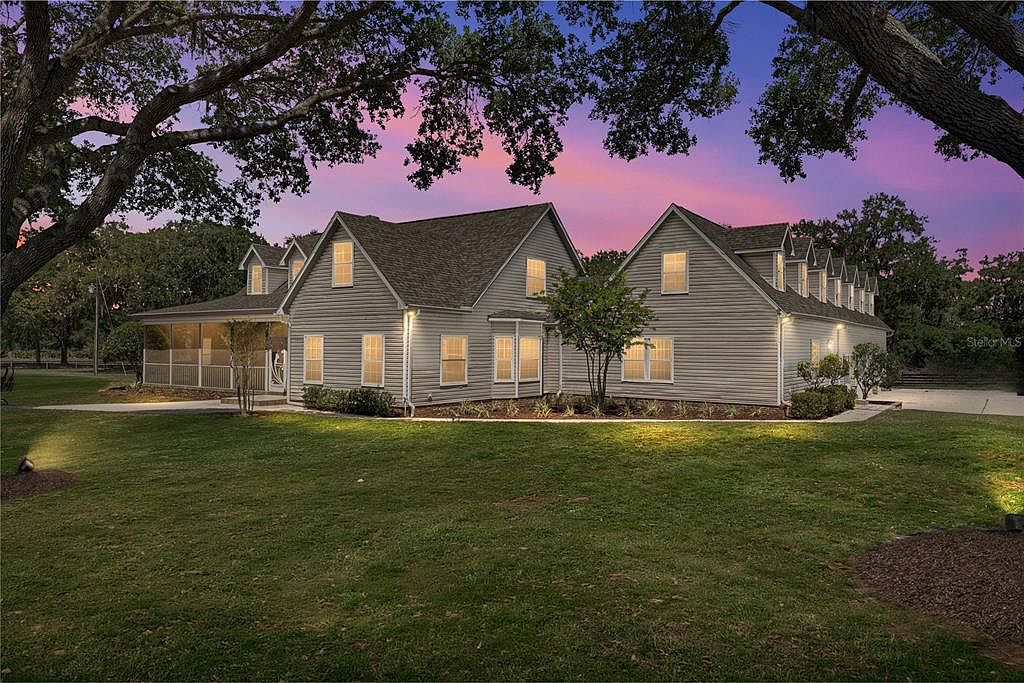
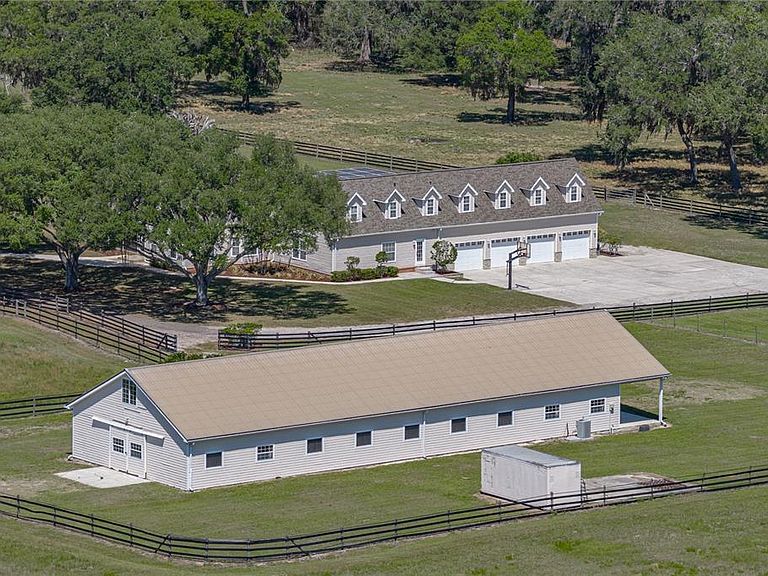
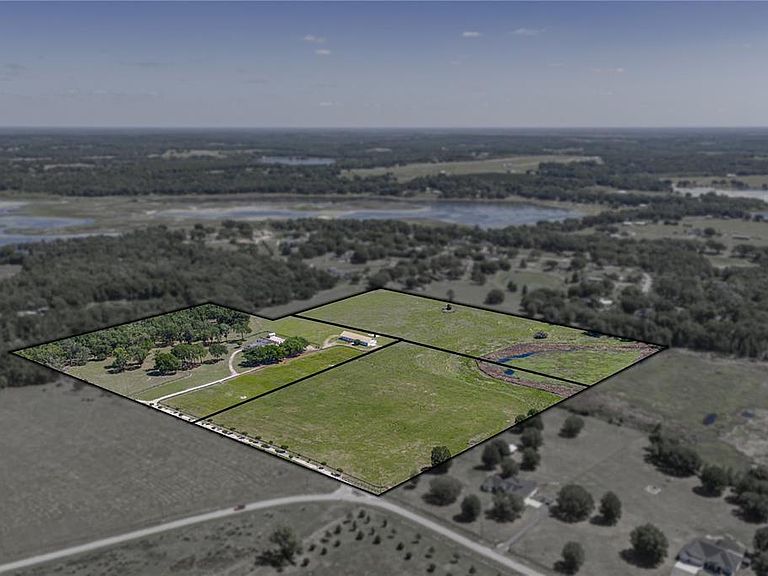
A true equestrian escape idyllically resting on nearly 43 acres in one of the few untouched areas of Dade City’s rolling hills. Three separate parcels combine together providing the opportunity for a family compound or sprawling farm life living. This 7 bedroom, 6.5 bath, 4 car garage pool home is accompanied by an expansive and well equipped 10 stall horse barn providing everything you need to move right in, bring your animals, and enjoy the surroundings. Mature landscaping and trees and a screened front porch overlooking the property offer a warm welcome. Inside, an expansive and flexible floor plan unfolds including a formal living and dining room, a family room, a well equipped chef's kitchen, a gym with a sauna, a laundry room/butlers pantry, and 7 generous bedrooms all perfectly placed throughout the residence. Head up to the second floor to discover a guest/in-law suite with a balcony overlooking the pool. Located on the opposite side of the master bedroom, this 2/2 suite has a spacious living room and kitchen area, and it could be closed off creating a separate entrance with a direct to the outside door located by the gym. The outdoor entertaining space is second to none featuring a tropical pavered pool deck with covered seating, a bar/grilling area, a pool and spa with rock and waterfall features, there is even a basketball court! Parking is no issue with an oversized 4 car garage a long driveway, and a huge parking pad. Bring your horses and other agricultural animals! This property is built for luxury rural living. With several cross fenced pastures and a barn already set up offering 10 stalls, a full bathroom, an office, laundry, tack room, wash room, a 9’x115’ 2nd floor loft, and a center aisle with barn doors on both ends. This isn't just a house- this is the epitome of an Equestrian Paradise.
Getting Around
 Car-Dependent
 Very Limited Transit
 Somewhat Bikeable
Schools
Construction
Condition
- Year built: 1994
Materials
- Foundation: Slab
- Roof: Shingle
- Construction materials: Wood Frame
Type & Style
- Home type: SingleFamily
- Property subType: Single Family Residence
Interior
Appliances
- Appliances included: Dishwasher,Range,Refrigerator
- Laundry features: Inside,Laundry Room
Bedroom2
- Features: Ceiling Fan(s),Jack & Jill Bathroom,Dual Closets
- Level: Second
- Area: 420
- Dimensions: 21x20
Bedroom3
- Features: Ceiling Fan(s),En Suite Bathroom,Built-in Closet
- Level: Second
- Area: 408
- Dimensions: 17x24
Bedroom4
- Features: Ceiling Fan(s),Walk-In Closet(s)
- Level: Second
- Area: 156
- Dimensions: 12x13
Bedroom5
- Features: Ceiling Fan(s),Dual Closets
- Level: Second
- Area: 170
- Dimensions: 10x17
Bedrooms & Bathrooms
- Bedrooms: 7
- Bathrooms: 7
- Full bathrooms: 6
- 1/2 bathrooms: 1
Dining Room
- Level: First
- Area: 204
- Dimensions: 17x12
Family Room
- Features: Ceiling Fan(s)
- Level: First
- Area: 414
- Dimensions: 23x18
Features
- Ceiling Fan(s),Eating Space In Kitchen,Kitchen/Family Room Combo,Living Room/Dining Room Combo,Open Floorplan,Primary Bedroom Main Floor,Solid Wood Cabinets,Split Bedroom,Stone Counters,Walk-In Closet(s),Wet Bar
- Door features: French Doors
- Flooring: Carpet,Laminate,Tile,Hardwood
- Fireplace features: Wood Burning
- Fireplace: Yes
Gym
- Features: Ceiling Fan(s)
- Level: First
- Area: 598
- Dimensions: 23x26
Heating & Cooling
- Heating features: Central
- Cooling features: Central Air
Interior Area
- Total structure area: 8,348
- Total interior livable area: 5,914 sqft
Kitchen
- Features: Breakfast Bar,Ceiling Fan(s),Granite Counters,Pantry
- Level: First
- Area: 252
- Dimensions: 18x14
Living Room
- Features: Ceiling Fan(s)
- Level: First
- Area: 238
- Dimensions: 17x14
Loft
- Features: Ceiling Fan(s),Granite Counters,Wet Bar
- Level: Second
- Area: 360
- Dimensions: 18x20
Other
- Features: Ceiling Fan(s),Walk-In Closet(s)
- Level: Second
- Area: 221
- Dimensions: 13x17
Other
- Features: Ceiling Fan(s),Walk-In Closet(s)
- Level: Second
- Area: 156
- Dimensions: 12x13
Primary Bedroom
- Features: Ceiling Fan(s),En Suite Bathroom,Walk-In Closet(s)
- Level: First
- Area: 364
- Dimensions: 14x26
Property
Details
- Parcel number: 0524200000008000020
- Zoning: AR1
- Special condition: None
Features
- Levels: Two
- Stories: 2
- Private pool: Yes
- Pool features: Gunite,In Ground
- Patio & porch: Covered,Front Porch,Rear Porch,Screened
- Exterior features: Basketball Court,Lighting,Other,Rain Gutters,Storage
- Has view: Yes
- View description: Pool
- Residential vegetation: Mature Landscaping,Trees/Landscaped
Lot
- Lot size: 42.60 Acres
- Features: In County,Landscaped,Pasture,Zoned for Horses
Parking
- Total spaces: 4
- Parking features: Garage - Attached
- Has garage: Yes
- Attached garage spaces: 4
- Covered spaces: 4
Climate Risk is Financial Risk
Every home has a financial story beyond the listing price. Below, you’ll see the climate risks that could affect this property — and in Bills & Affordability, how those risks may influence repairs, insurance, utilities, and long-term value.
Biggest Threats for This Home
- Hurricane

- Cold Wave

- Lightning

- Strong Wind

- Tornado

- Wildfire

- Tsunami

How This Home’s Risks Compare
FEMA Declared Disasters in Pasco County and Florida
Understanding the Costs
Financial advisors generally recommend spending no more than 30% of your gross household income on housing costs. In practice, many households stretch to 35% or beyond — especially in high-cost markets.
Estimated Costs Today
| Monthly | Annual | |
|---|---|---|
| Mortgage | $17,192 | $206,304 |
| Home Insurance * | $3,277 | $39,324 |
| Property Taxes | $4,529 | $54,348 |
| Electricity | $595 | $7,142 |
| Total | $25,593 | $307,116 |
Income You'd Need if You Spent...
Florida FAIR Plan Programs

How Costs Could Change Over Time
Climate risk is quickly impacting all of the major home ownership costs. Adjust the growth rates and percentage of income spent on housing below to see how your housing costs could change over the next 10 years — and what income you'd need to keep up.
Comparing Against the Market
Price Per Sq Ft
vs Other Active Listings
Avg $/sqft
vs Homes Sold Last Month
Median $/sqft
Current Market Trends
Median Price Per Square Foot
The median price per square foot of homes sold in this area each month. Compare this to this listing's price per square foot to gauge whether the home is priced in line with recent sales.
Historicals for This Listing
Zestimate History ($/sqft)
No zestimate history available
Price History
| Date | Event | Price |
|---|---|---|
| 2026-05-15 | Listed for sale | $3,400,000 |
| 1998-04-03 | Sold | $309,900 |
 View on Zillow