


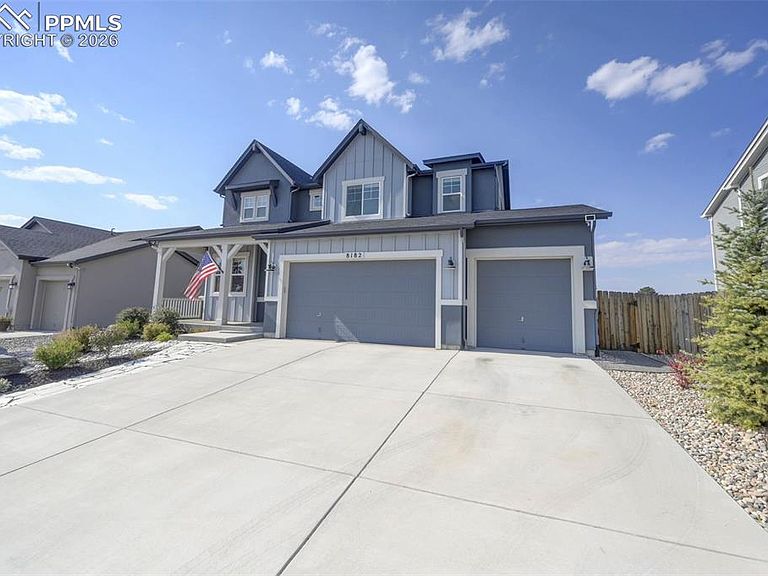
8182 Wheatland Dr, Colorado Springs, CO, 80908
About This Home
This exceptional home offers 7 bedrooms and 4 well-appointed bathrooms, providing abundant space and flexibility for multi-generational living or potential basement rental income. Thoughtfully designed with multiple living areas and private spaces, it’s ideal for extended family, guests, or additional living arrangements. Upstairs features three secondary bedrooms with custom closet systems, a full bath with dual vanities, and a dramatic catwalk overlooking the great room, highlighted by soaring 18-foot ceilings and upgraded railings. On the main level, a versatile study or guest bedroom with a wardrobe sits across from a half bath. The owner’s entry/mudroom includes a laundry area with washer, dryer, deep utility sink, and ample storage. The chef’s kitchen shines with upgraded cabinetry, quartz countertops, high-end appliances, and a custom backsplash, along with a butler’s pantry connecting to the formal dining room—currently used as a homeschool space—and an additional pantry for extra storage. Hardwood floors extend through much of the main level, complemented by upgraded carpeting. The finished walk-out basement includes two oversized bedrooms, a large family/game room, and a ¾ bath, ideal for guests or extended living. An additional bathroom is already plumbed, offering even more potential. A covered patio converted into a glass-enclosed sunroom is hot-tub ready for year-round enjoyment. The low-maintenance backyard features updated landscaping, a custom swing and slide set, and a cozy fire pit. Additional highlights include Wi-Fi–enabled fireplace and lighting, a heated interior-accessible doghouse, a spacious 3-car garage, and a prime location near top-rated schools, shopping, and dining.
Getting Around
 Car-Dependent
 No Nearby Transit
 Somewhat Bikeable
Schools
Construction
Condition
- Property condition: Existing Home
- Year built: 2019
Materials
- Foundation: Walk Out
- Roof: Composite Shingle
- Construction materials: Other,Framed on Lot,Frame
Type & Style
- Home type: SingleFamily
- Property subType: Single Family Residence
Interior
Appliances
- Appliances included: Dishwasher,Disposal,Microwave,Range,Refrigerator,Self Cleaning Oven
- Laundry features: Main Level
Basement
- Has basement: Yes
- Basement: Full,Partially Finished
Bedrooms & Bathrooms
- Bedrooms: 7
- Bathrooms: 4
- Full bathrooms: 2
- 3/4 bathrooms: 1
- 1/2 bathrooms: 1
Features
- 5-Pc Bath,9Ft + Ceilings,Vaulted Ceiling(s),High Speed Internet,Pantry,Smart Thermostat,Wet Bar
- Flooring: Carpet,Wood,Luxury Vinyl
- Fireplace features: Gas
- Fireplace: Yes
- Finished area below ground: 1,387
- Finished area above ground: 2,811
Heating & Cooling
- Heating features: Forced Air
- Cooling features: Ceiling Fan(s),Central Air
Interior Area
- Total structure area: 4,198
- Total interior livable area: 4,198 sqft
Other
- Level: Upper
Property
Details
- Parcel number: 5233202031
Features
- Levels: Two
- Stories: 2
- Patio & porch: Concrete
- Fencing: Back Yard
- Has view: Yes
- View description: View of Pikes Peak
Lot
- Lot size: 7,409 sqft
- Features: Near Park,Landscaped
Parking
- Total spaces: 3
- Parking features: Attached,Paved Driveway
- Has garage: Yes
- Attached garage spaces: 3
- Covered spaces: 3
Climate Risk is Financial Risk
Every home has a financial story beyond the listing price. Below, you’ll see the climate risks that could affect this property — and in Bills & Affordability, how those risks may influence repairs, insurance, utilities, and long-term value.
Biggest Threats for This Home
- Winter Weather

- Hail

- Lightning

- Tornado

- Wildfire

- Inland Flooding

- Strong Wind

How This Home’s Risks Compare
FEMA Declared Disasters Across Colorado Counties
Understanding the Costs
Financial advisors generally recommend spending no more than 30% of your gross household income on housing costs. In practice, many households stretch to 35% or beyond — especially in high-cost markets.
Estimated Costs Today
| Monthly | Annual | |
|---|---|---|
| Mortgage | $4,373 | $52,476 |
| Home Insurance * | $406 | $4,872 |
| Property Taxes | $324 | $3,888 |
| Electricity | $316 | $3,802 |
| Total | $5,419 | $65,028 |
Income You'd Need if You Spent...
Colorado FAIR Plan Programs
How Costs Could Change Over Time
Climate risk is quickly impacting all of the major home ownership costs. Adjust the growth rates and percentage of income spent on housing below to see how your housing costs could change over the next 10 years — and what income you'd need to keep up.
Comparing Against the Market
Price Per Sq Ft
vs Other Active Listings
Avg $/sqft
vs Homes Sold Last Month
Median $/sqft
Current Market Trends
No market data available for this area
Historicals for This Listing
Zestimate History ($/sqft)
Price History
| Date | Event | Price |
|---|---|---|
| 2026-04-23 | Price change | $865,000 |
| 2026-03-07 | Listed for sale | $875,000 |
| 2025-11-26 | Listing removed | $875,000 |
| 2025-10-28 | Price change | $875,000 |
| 2025-10-02 | Listed for sale | $899,000 |
| 2024-10-17 | Listing removed | $895,000 |
| 2024-10-17 | Price change | $895,000 |
| 2024-10-06 | Listed for sale | $910,000 |
| 2022-03-09 | Sold | $765,000 |
| 2022-02-05 | Pending sale | $759,900 |
| 2022-02-05 | Contingent | $759,900 |
| 2022-02-02 | Listed for sale | $759,900 |
| 2022-01-06 | Listing removed | -- |
| 2021-12-12 | Pending sale | $749,900 |
| 2021-12-12 | Contingent | $749,900 |
| 2021-12-07 | Listed for sale | $749,900 |
| 2020-05-11 | Sold | $502,200 |
 View on Zillow