


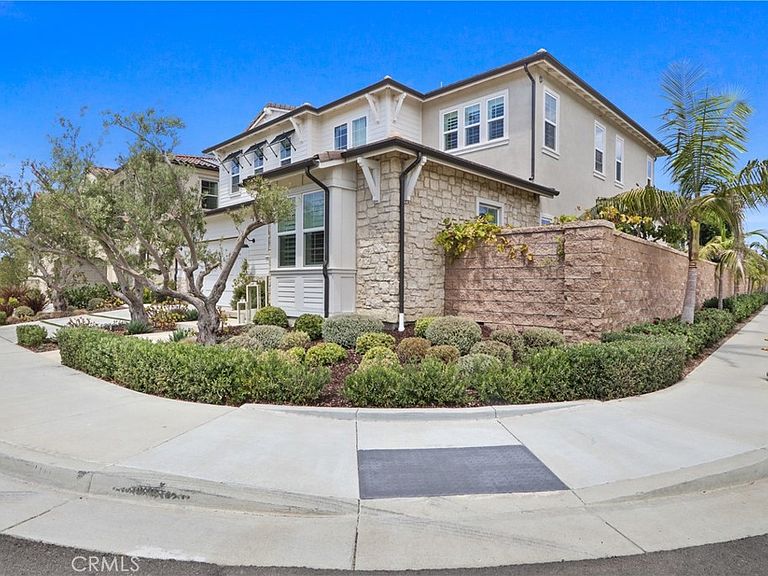

17382 Burrows Ln, Huntington Beach, CA, 92649
About This Home
This stunning property is part of the prestigious luxury community of Parkside Estate. Situated in the 92649 ZIP code, this area lies north of the pier just inland from Bolsa Chica State Beach and near the border of Sunset Beach. Near Huntington Harbor and minutes to the Huntington Beach Coast. The property is magnificently situated on a premium corner lot and has several interior and exterior upgrades, including the following: • Saltwater pool and hot tub with Pentair equipment and waterfall feature. Pentair App provides additional remote access and controls in addition to physical control panel. • California room with outdoor fireplace. • Main floor en suite bedroom and office. • Tandem 3-car garage with 240VAC level 2 NEMA 1450 outlet for EV charging. Separate circuit and water supply line for garage fridge. • Upgraded lighting with iDevices App controls for all bedrooms, office/den, powder room, living room, dining room and loft. Exterior landscape lighting with Haven App controls for landscape and backyard café lighting. • 12 panel (4.20 kW) SunStrong solar system with mobile device App for monitoring (purchased). • Corner stacking doors – indoor-outdoor living. • Gourmet kitchen with superb waterfall Italian marble island. • Additional App Controlled smart home features include myQ for garage door remote open and close, Resideo Honeywell Thermostat controls for central AC and heating, SmartHQ for GE Monogram Appliances, eero WiFi hub (closet gateway plus two ceiling mounted routers), Ring Doorbell, Rinnai/Control-r Tankless water heater, and Kevo front door. • GE Monogram Built-In Side-by-Side Refrigerator. Please note that seller is licensed listing agent.
Getting Around
 Car-Dependent
 Some Transit
 Somewhat Bikeable
Schools
Construction
Condition
- Year built: 2019
Materials
- Roof: Tile
Type & Style
- Home type: SingleFamily
- Property subType: Single Family Residence
Interior
Appliances
- Appliances included: 6 Burner Stove,Built-In Range,Convection Oven,Double Oven,Dishwasher,Exhaust Fan,Electric Oven,Disposal,High Efficiency Water Heater,Hot Water Circulator,Microwave,Refrigerator,Range Hood,Self Cleaning Oven,Tankless Water Heater,VentedExhaust Fan,Water To Refrigerator
- Laundry features: Washer Hookup,Electric Dryer Hookup,Gas Dryer Hookup,Laundry Room,Upper Level
Bathroom
- Features: Bidet,Bathroom Exhaust Fan,Bathtub,Closet,Dual Sinks,Enclosed Toilet,Low Flow Plumbing Fixtures,Linen Closet,Multiple Shower Heads,Separate Shower
Bedrooms & Bathrooms
- Bedrooms: 4
- Bathrooms: 5
- Full bathrooms: 4
- 1/2 bathrooms: 1
- Main level bathrooms: 1
- Main level bedrooms: 1
Features
- Breakfast Bar,Separate/Formal Dining Room,Eat-in Kitchen,High Ceilings,Loft,Main Level Primary,Walk-In Pantry,Walk-In Closet(s)
- Flooring: Carpet,Wood
- Fireplace features: Outside
- Fireplace: Yes
- Common walls with other units/homes: No Common Walls
Heating & Cooling
- Heating features: Central,Forced Air,Natural Gas
- Cooling features: Central Air,Electric
Interior Area
- Total interior livable area: 3,594 sqft
Kitchen
- Features: Kitchen Island,Quartz Counters,Stone Counters,Self-closing Cabinet Doors,Self-closing Drawers,Utility Sink,Walk-In Pantry
Master Bedroom
- Features: Main Level Primary
Other
- Features: Walk-In Closet(s)
Pantry
- Features: Walk-In Pantry
Property
Details
- Parcel number: 16336310
- Special condition: Standard
Features
- Levels: Two
- Stories: 2
- Entry location: Burrows Ln (West facing)
- Private pool: Yes
- Pool features: Fenced,Filtered,Gunite,Gas Heat,Heated,In Ground,Permits,Private,Salt Water,Waterfall
- Patio & porch: Rear Porch,Open,Patio,Tile
- Has spa: Yes
- Spa features: Gunite,Heated,In Ground,Permits,Private
- Fencing: Block
Lot
- Lot size: 5,977 sqft
- Features: Agricultural,Back Yard,Corner Lot,Drip Irrigation/Bubblers,Front Yard,Sprinklers In Rear,Sprinklers In Front,Landscaped,Orchard(s),Sprinklers Timer,Sprinklers On Side,Sprinkler System
Parking
- Total spaces: 3
- Parking features: Door-Multi,Driveway Up Slope From Street,Electric Vehicle Charging Station(s),Garage Faces Front,Garage
- Has garage: Yes
- Attached garage spaces: 3
- Covered spaces: 3
Climate Risk is Financial Risk
Every home has a financial story beyond the listing price. Below, you’ll see the climate risks that could affect this property — and in Bills & Affordability, how those risks may influence repairs, insurance, utilities, and long-term value.
Biggest Threats for This Home
- Earthquake

- Coastal Flooding

- Heat Wave

How This Home’s Risks Compare
FEMA Declared Disasters in Orange County and California
Understanding the Costs
Financial advisors generally recommend spending no more than 30% of your gross household income on housing costs. In practice, many households stretch to 35% or beyond — especially in high-cost markets.
Estimated Costs Today
| Monthly | Annual | |
|---|---|---|
| Mortgage | $17,445 | $209,340 |
| Home Insurance * | $445 | $5,340 |
| Property Taxes | $3,127 | $37,524 |
| Electricity | $770 | $9,248 |
| Total | $21,787 | $261,444 |
Income You'd Need if You Spent...
California FAIR Plan Programs

How Costs Could Change Over Time
Climate risk is quickly impacting all of the major home ownership costs. Adjust the growth rates and percentage of income spent on housing below to see how your housing costs could change over the next 10 years — and what income you'd need to keep up.
Comparing Against the Market
Price Per Sq Ft
vs Other Active Listings
Avg $/sqft
vs Homes Sold Last Month
Median $/sqft
Current Market Trends
Median Price Per Square Foot
The median price per square foot of homes sold in this area each month. Compare this to this listing's price per square foot to gauge whether the home is priced in line with recent sales.
Historicals for This Listing
Zestimate History ($/sqft)
Price History
| Date | Event | Price |
|---|---|---|
| 2026-07-24 | Listed for sale | $3,450,000 |
| 2020-06-26 | Sold | $1,707,500 |
 View on Zillow