


6210 Boelsen Crescent, Rego Park, NY, 11374
About This Home
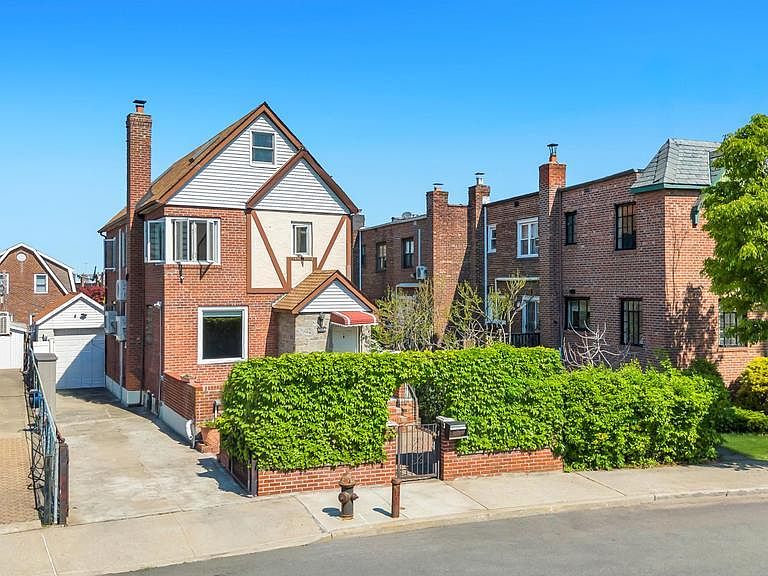
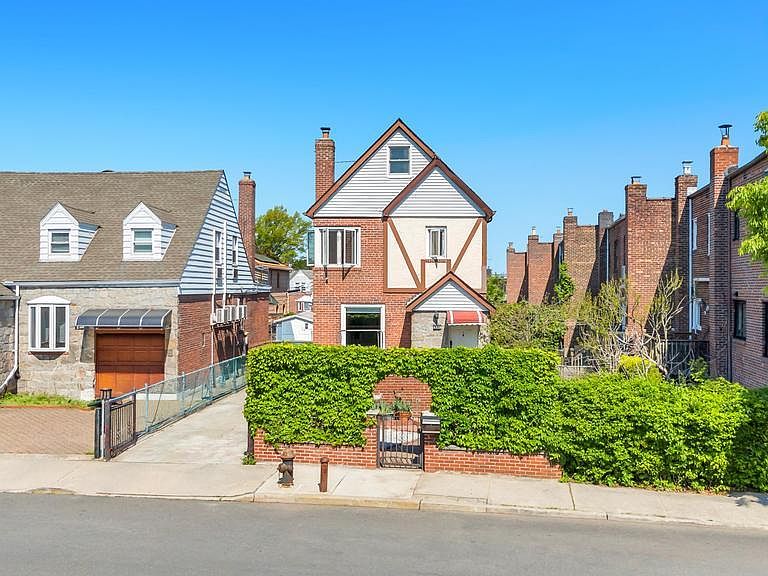
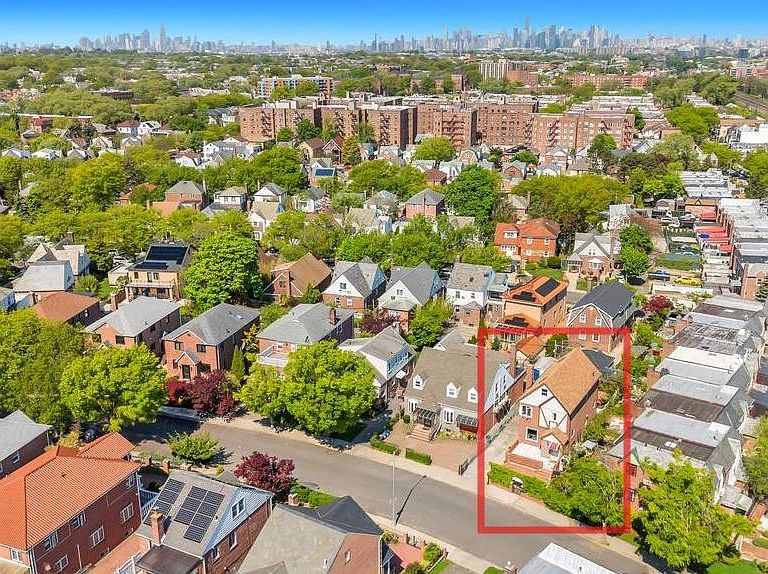
3 BR | 2.5 BA | 2,400+ Total SF | 1,790 Livable SF | 4 Levels | Fully Detached The only fully detached single-family home available in the coveted Crescents of Rego Park. And solid brick. 2,400+ square feet of space spread across four finished levels offer the kind of room and flexibility almost unheard of in Queens. The home offers new windows throughout, recessed lighting, and modern bathrooms. The first floor offers an open-layout kitchen, dining room and living room, perfect for hosting. Beside the expansive kitchen is a full bathroom with standing shower. Walk up to the second floor for three generously-sized bedrooms and a full bathroom with separate walk-in shower and bathtub. The third floor delivers more than 500 square feet of well-lit space. A full finished basement with a half-bath, pantry and laundry room adds valuable storage and additional flex space. Outside, a finished backyard, long private driveway, and detached one-car garage complete the package. In addition to the whole-home gas heating system, every floor and bedroom also offers efficient mini-split systems that can both heat and cool the home. Enjoy a quiet neighborhood that is near everything that you need. The M/R at 63rd Drive is less than half a mile away, and a five-minute walk to the shops and restaurants lining 63rd Drive. A five-minute drive reaches both the LIRR Forest Hills station (roughly 20 minutes direct to Penn Station and Grand Central) and the 71st–Continental Avenue hub for the E/F/M/R. The LIE, Grand Central Parkway, and Van Wyck Expressway are all minutes away as well. Austin Street shops and dining, Juniper Valley Park, and District 28 schools including P.S. 174 (zoned school) and P.S. 303 (district school) round out the location. Detached, brick single-family homes in the Crescents rarely trade. This is one of them.
Getting Around
 Very Walkable
 Very Limited Transit
 Bikeable
Schools
Construction
Condition
- Year built: 1938
Materials
- Construction materials: Brick
Type & Style
- Home type: SingleFamily
- Architectural style: Cape Cod,Colonial
- Property subType: Single Family Residence,Residential
Interior
Appliances
- Appliances included: Dishwasher,ENERGY STAR Qualified Appliances,Gas Cooktop,Gas Oven,Range,Refrigerator,Stainless Steel Appliance(s),Indirect Water Heater
Basement
- Has basement: Yes
- Basement: Finished,Full
Bedrooms & Bathrooms
- Bedrooms: 3
- Bathrooms: 3
- Full bathrooms: 2
- 1/2 bathrooms: 1
Features
- First Floor Full Bath,Breakfast Bar,Eat-in Kitchen,Entrance Foyer,Kitchen Island,Natural Woodwork,Open Floorplan,Walk Through Kitchen,Walk-In Closet(s)
- Attic: Finished,Full
Heating & Cooling
- Heating features: Natural Gas
- Cooling features: Ductless
Interior Area
- Total structure area: 2,420
- Total interior livable area: 1,790 sqft
Property
Details
- Parcel number: 031200132
- Special condition: None
Lot
- Lot size: 3,300 sqft
Parking
- Total spaces: 4
- Parking features: Detached,Driveway,Private
- Has garage: Yes
- Attached garage spaces: 1
- Covered spaces: 1
- Has uncovered spaces: Yes
Climate Risk is Financial Risk
Every home has a financial story beyond the listing price. Below, you’ll see the climate risks that could affect this property — and in Bills & Affordability, how those risks may influence repairs, insurance, utilities, and long-term value.
Biggest Threats for This Home
- Heat Wave

- Cold Wave

- Winter Weather

- Tsunami

How This Home’s Risks Compare
FEMA Declared Disasters in Queens County and New York
Understanding the Costs
Financial advisors generally recommend spending no more than 30% of your gross household income on housing costs. In practice, many households stretch to 35% or beyond — especially in high-cost markets.
Estimated Costs Today
| Monthly | Annual | |
|---|---|---|
| Mortgage | $7,331 | $87,972 |
| Home Insurance * | $279 | $3,348 |
| Property Taxes | $906 | $10,872 |
| Electricity | $295 | $3,549 |
| Total | $8,811 | $105,732 |
Income You'd Need if You Spent...
New York FAIR Plan Programs



How Costs Could Change Over Time
Climate risk is quickly impacting all of the major home ownership costs. Adjust the growth rates and percentage of income spent on housing below to see how your housing costs could change over the next 10 years — and what income you'd need to keep up.
Comparing Against the Market
Price Per Sq Ft
vs Other Active Listings
Avg $/sqft
vs Homes Sold Last Month
Median $/sqft
Current Market Trends
Median Price Per Square Foot
The median price per square foot of homes sold in this area each month. Compare this to this listing's price per square foot to gauge whether the home is priced in line with recent sales.
Historicals for This Listing
Zestimate History ($/sqft)
Price History
| Date | Event | Price |
|---|---|---|
| 2026-05-14 | Listed for sale | $1,450,000 |
| 2014-01-14 | Sold | $928,000 |
| 2013-11-01 | Sold | $928,000 |
| 2013-10-07 | Listing removed | $1,300 |
| 2013-10-04 | Listed for rent | $1,300 |
| 2013-09-27 | Listed for sale | $935,000 |
| 2012-08-30 | Listing removed | $3,000 |
| 2012-08-18 | Listed for rent | $3,000 |
| 1998-08-05 | Sold | $350,000 |
 View on Zillow