


1103 River Ridge Way, Lenoir, NC, 28645
About This Home
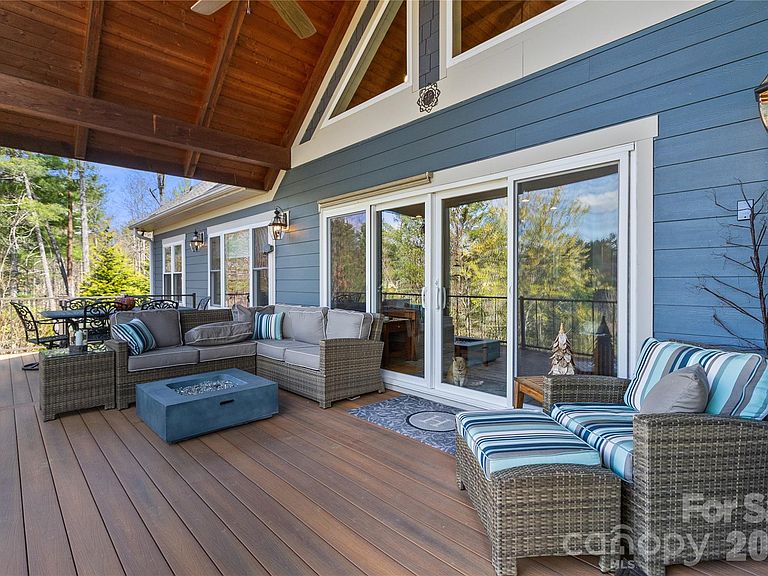
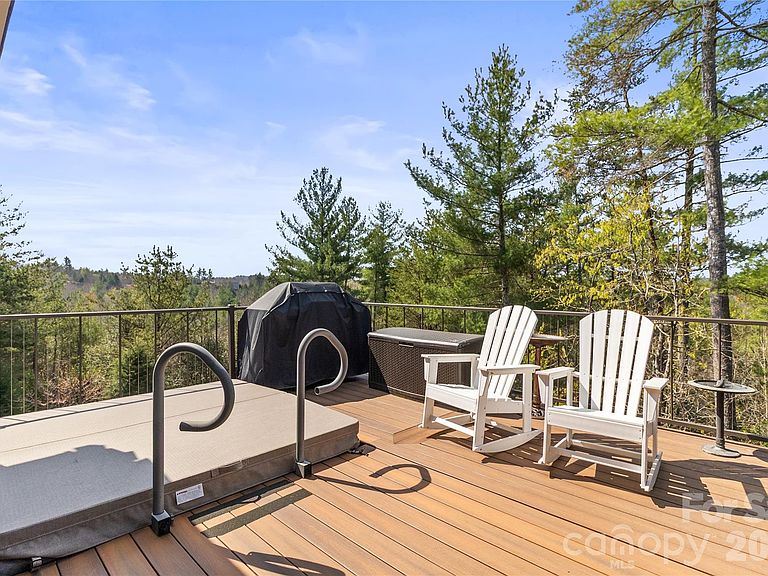
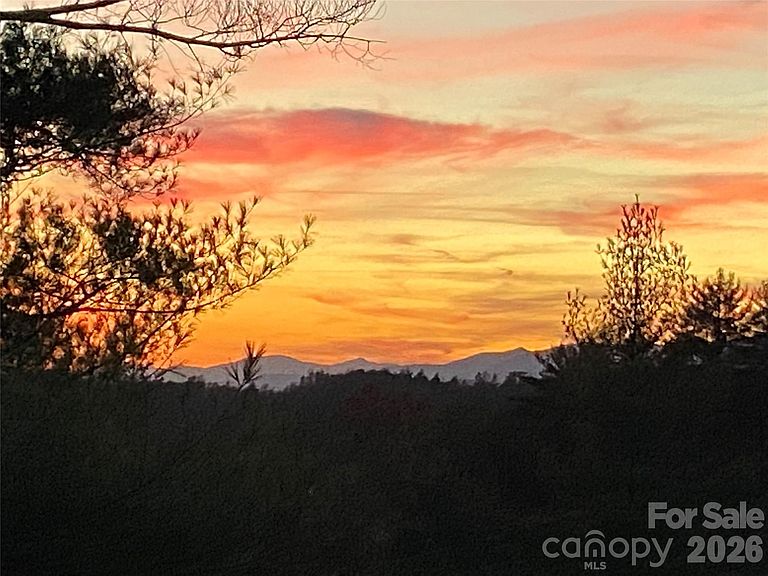
Welcome to this thoughtfully appointed home that exudes casual luxury in The Coves Mountain and River Club, gem of the Blue Ridge Mountains. Everything you need and nothing you don't. This gorgeous home includes 3 bedrooms, 2 full bathrooms, over-sized half bath, and office - with the living are and primary bedroom all on the main level! It sits on 8+ gorgeous acres tucked into a set of quiet cul-de-sacs off the main road. Drink in long range views of the mountains from the salt water hot tub or your cozy private back deck and watch the birds breeze by through the abundance of lovingly planted flora and fauna. Inside you'll find stunning hickory hardwood floors throughout, soaring cedar board ceilings in the living room, and a chef's dream kitchen. GE Cafe collection oven, gas range/hood, and refrigerator gleam among the quartz countertops, and the custom tile backsplash of the range gives a wink of fun. Built in Miele coffee maker pours the perfect cappuccino every time for you to enjoy at your oversized kitchen island with extra cabinets, not that you need it with the gorgeous 42" maple surrounding the rest of the kitchen! No detail was overlooked with treats like designer paint, remote start gas logs in the stacked stone fireplace, remote blinds in living/primary, heated primary bathroom floors, custom wainscoting, solid wood doors, pella doors/windows, crown moulding and more! The home also features whole house Generac generator, tankless water heater, and whole home water filter, with an oversized 2 car garage to boot. Upstairs includes two generously sized bedrooms, a full bath, and oversized closet for seasonal storage or whatever your heart desires. Do not miss this better than new opportunity in one of the best mountain communities out there! Amenities include: Clubhouse, 30+ Interest Clubs, Gym, Pool & Hot Tub, Community Garden, Vineyard, Pickleball Court, Beach access to Johns River, Vineyard, Equestrian facilities, Dog Park, and Miles & miles of trails for walking, horses & utvs.
Getting Around
 Car-Dependent
 Very Limited Transit
 Not Bike Friendly
Schools
Construction
Condition
- Year built: 2020
Materials
- Foundation: Crawl Space
- Construction materials: Hardboard Siding
Type & Style
- Home type: SingleFamily
- Architectural style: Traditional
- Property subType: Single Family Residence
Interior
Appliances
- Appliances included: Microwave,Convection Oven,Dishwasher,Exhaust Hood,Freezer,Gas Cooktop,Refrigerator,Tankless Water Heater,Wall Oven,Washer/Dryer
- Laundry features: Mud Room,Laundry Room,Main Level
Bathroom Full
- Level: Upper
Bathroom Full
- Level: Main
Bathroom Half
- Level: Main
Bedroom S
- Level: Upper
Bedroom S
- Level: Upper
Bedrooms & Bathrooms
- Bedrooms: 3
- Bathrooms: 3
- Full bathrooms: 2
- 1/2 bathrooms: 1
- Main level bedrooms: 1
Dining Room
- Level: Main
Features
- Kitchen Island,Open Floorplan,Pantry,Walk-In Closet(s)
- Door features: Screen Door(s),Sliding Doors
- Window features: Insulated Windows
- Flooring: Wood
- Fireplace features: Gas Log,Living Room
- Attic: Walk-In
- Finished area below ground: 0
- Finished area above ground: 2,339
Heating & Cooling
- Heating features: ENERGY STAR Qualified Equipment,Forced Air
- Cooling features: Central Air,ENERGY STAR Qualified Equipment
Interior Area
- Total structure area: 2,339
- Total interior livable area: 2,339 sqft
Kitchen
- Level: Main
Laundry
- Level: Main
Living Room
- Level: Main
Office
- Level: Main
Primary Bedroom
- Level: Main
Property
Details
- Parcel number: 0473301
- Zoning: Rural Residential
- Special condition: Standard
- Other equipment: Generator
Features
- Levels: Two
- Stories: 2
- Pool features: Community
- Patio & porch: Covered,Deck,Rear Porch
- Has spa: Yes
- Spa features: Community,Heated
- Has view: Yes
- View description: Long Range,Mountain(s)
- Waterfront features: Beach - Private,Paddlesport Launch Site
- Waterbody name: Johns River
Lot
- Lot size: 8.88 Acres
- Features: Hilly,Rolling Slope,Wooded,Views
Parking
- Total spaces: 2
- Parking features: Driveway,Attached Garage,Garage Door Opener,Garage Faces Front,Garage on Main Level
- Has garage: Yes
- Attached garage spaces: 2
- Covered spaces: 2
- Has uncovered spaces: Yes
Climate Risk is Financial Risk
Every home has a financial story beyond the listing price. Below, you’ll see the climate risks that could affect this property — and in Bills & Affordability, how those risks may influence repairs, insurance, utilities, and long-term value.
Biggest Threats for This Home
- Inland Flooding

- Ice Storm

- Lightning

- Strong Wind

- Cold Wave

- Landslide

- Tornado

- Winter Weather

How This Home’s Risks Compare
FEMA Declared Disasters in Caldwell County and North Carolina
Understanding the Costs
Financial advisors generally recommend spending no more than 30% of your gross household income on housing costs. In practice, many households stretch to 35% or beyond — especially in high-cost markets.
Estimated Costs Today
| Monthly | Annual | |
|---|---|---|
| Mortgage | $4,040 | $48,480 |
| Home Insurance * | $335 | $4,020 |
| Property Taxes | $412 | $4,944 |
| Electricity | $217 | $2,614 |
| Total | $5,004 | $60,048 |
Income You'd Need if You Spent...
North Carolina FAIR Plan Programs


How Costs Could Change Over Time
Climate risk is quickly impacting all of the major home ownership costs. Adjust the growth rates and percentage of income spent on housing below to see how your housing costs could change over the next 10 years — and what income you'd need to keep up.
Comparing Against the Market
Price Per Sq Ft
vs Other Active Listings
Avg $/sqft
vs Homes Sold Last Month
Median $/sqft
Current Market Trends
Median Price Per Square Foot
The median price per square foot of homes sold in this area each month. Compare this to this listing's price per square foot to gauge whether the home is priced in line with recent sales.
Historicals for This Listing
Zestimate History ($/sqft)
Price History
| Date | Event | Price |
|---|---|---|
| 2026-04-21 | Price change | $799,000 |
| 2026-04-02 | Listed for sale | $824,900 |
| 2018-09-11 | Sold | $99,000 |
 View on Zillow