



267 Evergreen Ave #3A, Brooklyn, NY, 11221
About This Home
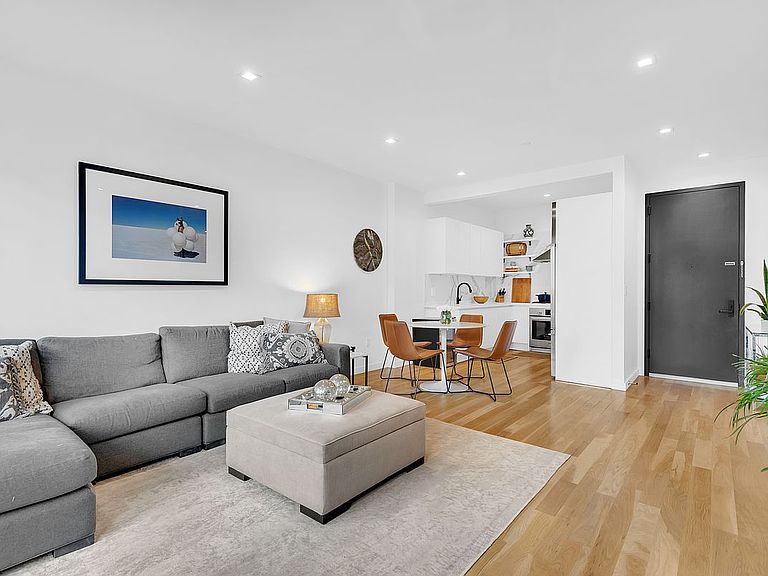
Residence 3A is a beautifully designed two-bedroom, two-bathroom home spanning 1,085 square feet, complete with two private balconies and an exceptional layout that balances comfort, style, and functionality. Arrive via elevator to a semi-private third-floor landing shared with just one neighboring residence before entering through a welcoming foyer. The expansive living and dining area is bathed in natural light from oversized floor-to-ceiling windows with south and southwest exposures, highlighting wide-plank solid oak flooring throughout. Just beyond the living room, a private balcony offers the perfect setting for morning coffee or outdoor dining. The thoughtfully appointed U-shaped chef's kitchen is finished with Quartz countertops, custom German cabinetry, and a premium suite of appliances including a Fisher & Paykel refrigerator, Bosch dishwasher, and Bosch gas range. The well-proportioned layout provides excellent separation between the living and sleeping quarters. A coat closet and full guest bathroom sit just off the foyer, while the hallway leads past the spacious second bedroom and a utility closet with a full-size LG stackable washer and dryer before arriving at the tranquil primary suite. Generously sized to accommodate a king-size bed with additional space for a home office, the primary bedroom features a large walk-in closet, a spa-like en suite bath with radiant heated floors, and direct access to a second private balcony—an inviting retreat with open views and stunning sunset vistas stretching over Bushwick toward the Manhattan skyline. Additional highlights include radiant heated floors in both bathrooms, central heating and air conditioning, and a private 50-square-foot storage room in the basement, thoughtfully customized with shelving for easy organizing. Completed in 2018, 267 Evergreen offers a curated collection of amenities including a landscaped common garden, a furnished rooftop terrace with sweeping city views, and a residents' lounge featuring a fireplace, flexible coworking space, and children's play area. Additional conveniences include a video intercom system, bike storage, and a dedicated mail and package room. Ideally situated in the heart of Bushwick, the building is moments from neighborhood restaurants, cafés, parks, and local favorites, with convenient access to the M train at Central Avenue, the J/M/Z trains at Kosciuszko Street, and the L train at Dekalb Avenue for an easy commute to Manhattan. Dimensions are approximate. Please allow 24 hours' notice for all showing requests.
Getting Around
 Walker's Paradise
 Very Limited Transit
 Very Bikeable
Schools
Construction
Condition
- Year built: 2018
Type & Style
- Home type: Condo
- Property subType: Condominium
Interior
Appliances
- Appliances included: Dishwasher,Washer/Dryer
- Laundry features: Inside
Bedrooms & Bathrooms
- Bedrooms: 2
- Bathrooms: 2
- Full bathrooms: 2
Cooling
- Cooling features: Central Air
Features
- Flooring: Hardwood
Interior Area
- Total structure area: 1,085
- Total interior livable area: 1,085 sqft
Property
Details
- Parcel number: 032541005
- Special condition: Resale
Features
- Patio & porch: Other,Terrace
- Exterior features: Courtyard,Balcony,Garden,Terrace
- Has view: Yes
- View description: Garden
Climate Risk is Financial Risk
Every home has a financial story beyond the listing price. Below, you’ll see the climate risks that could affect this property — and in Bills & Affordability, how those risks may influence repairs, insurance, utilities, and long-term value.
Biggest Threats for This Home
- Heat Wave

- Cold Wave

- Strong Wind

- Winter Weather

- Tsunami

How This Home’s Risks Compare
FEMA Declared Disasters in Kings County and New York
Understanding the Costs
Financial advisors generally recommend spending no more than 30% of your gross household income on housing costs. In practice, many households stretch to 35% or beyond — especially in high-cost markets.
Estimated Costs Today
| Monthly | Annual | |
|---|---|---|
| Mortgage | $5,435 | $65,220 |
| Home Insurance * | $368 | $4,416 |
| Property Taxes | $1,820 | $21,840 |
| Electricity | $246 | $2,954 |
| Total | $7,869 | $94,428 |
Income You'd Need if You Spent...
New York FAIR Plan Programs


How Costs Could Change Over Time
Climate risk is quickly impacting all of the major home ownership costs. Adjust the growth rates and percentage of income spent on housing below to see how your housing costs could change over the next 10 years — and what income you'd need to keep up.
Comparing Against the Market
Price Per Sq Ft
vs Other Active Listings
Avg $/sqft
vs Homes Sold Last Month
Median $/sqft
Current Market Trends
Median Price Per Square Foot
The median price per square foot of homes sold in this area each month. Compare this to this listing's price per square foot to gauge whether the home is priced in line with recent sales.
Historicals for This Listing
Zestimate History ($/sqft)
Price History
| Date | Event | Price |
|---|---|---|
| 2026-07-16 | Listed for sale | $1,075,000 |
| 2023-04-27 | Sold | $999,000 |
| 2023-02-04 | Pending sale | $1,050,000 |
| 2023-01-14 | Listed for sale | $1,050,000 |
| 2019-03-21 | Sold | $895,000 |
 View on Zillow