


17203 35th Avenue, Flushing, NY, 11358
About This Home
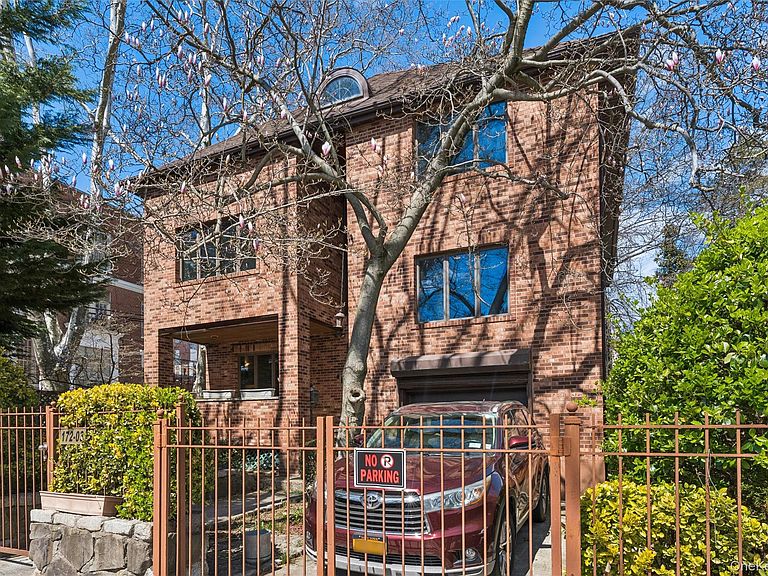
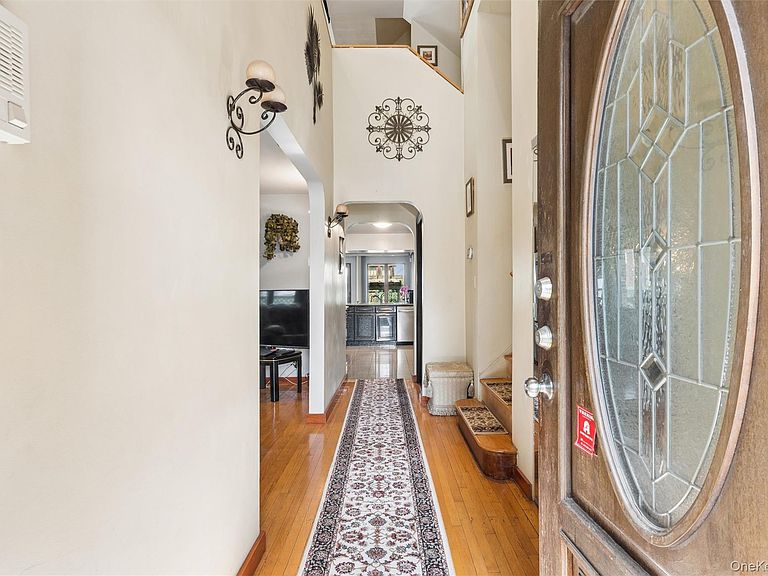
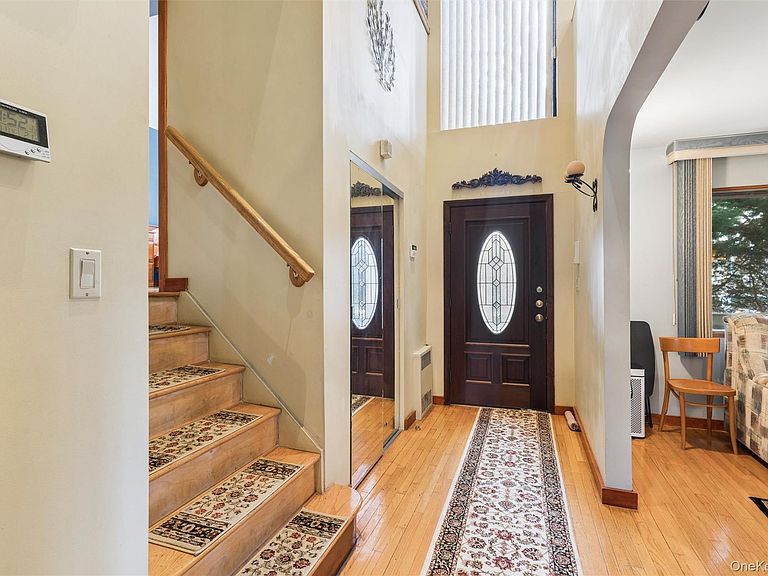
Rare 6-Level Architectural Masterpiece in North Flushing Experience an unparalleled lifestyle in this pristine, full-brick detached residence. Boasting an extraordinary six levels of living space and approximately 4,760 sq. ft. of "like-new" interior, this home is a rare find. Custom built in 2004, it offers the perfect marriage of structural integrity and modern luxury on a prime 55' x 100' corner lot. Standout Features: The Great Room & Entertainment Level: A spectacular high-ceiling Great Room designed for grand-scale hosting, featuring a cozy fireplace, a professional billiard table, and a custom wet bar. Private Master Level: The entire 4th level is dedicated to a palatial Master Suite—a true sanctuary featuring a private balcony and an extra-large, full-size Jacuzzi for ultimate relaxation. Versatile 6-Level Layout: Beyond the main entertaining floors, discover sun-drenched loft spaces on the upper levels (ideal for a home office or additional bedrooms) and a seamless split-level flow throughout. Modern Infrastructure: Enjoy the peace of mind of 21st-century construction, central air, and a meticulous full-brick exterior with a stone/brick privacy wall. Finished Lower Level: Includes a dedicated laundry area, half bath, and dual outdoor entrances from both the front and rear. Prime Location: Commanding the corner of 35th Ave and 172nd Street, this home is situated in the prestigious Queens 25 School District (PS 32, IS 25), moments away from local shops and transit. This turn-key residence represents a once-in-a-generation opportunity to own a high-capacity, custom-rebuilt home in North Flushing’s most desirable pocket.
Getting Around
 Very Walkable
 Very Limited Transit
 Somewhat Bikeable
Schools
Construction
Condition
- Year built: 2001
Materials
- Foundation: Concrete Perimeter
- Construction materials: Brick
Notable Dates
- Major remodel year: 2004
Type & Style
- Home type: SingleFamily
- Architectural style: Colonial,Contemporary
- Property subType: Single Family Residence,Residential
Interior
Appliances
- Appliances included: Dryer,Gas Oven,Gas Range,Refrigerator,Washer,Gas Water Heater
- Laundry features: In Basement
Basement
- Level: Basement
Basement
- Has basement: Yes
- Basement: Finished,Full,Storage Space,Walk-Out Access
Bathroom1
- Level: Other
Bathroom2
- Level: Second
Bathroom3
- Level: Other
Bathroom4
- Level: Other
Bathroom4
- Level: Third
Bedroom1
- Level: Other
Bedroom2
- Level: Other
Bedroom3
- Level: Other
Bedrooms & Bathrooms
- Bedrooms: 4
- Bathrooms: 4
- Full bathrooms: 3
- 1/2 bathrooms: 1
Dining Room
- Level: First
Family Room
- Level: First
Features
- Breakfast Bar,Chefs Kitchen,Eat-in Kitchen,Formal Dining,Granite Counters,High Speed Internet,His and Hers Closets,Natural Woodwork,Open Kitchen,Pantry,Primary Bathroom,Storage
- Window features: Double Pane Windows,Skylight(s)
- Flooring: Hardwood
- Number of fireplaces: 1
- Fireplace features: Family Room
- Fireplace: Yes
- Attic: Full,Storage,Walkup
Heating & Cooling
- Heating features: Hot Water
- Cooling features: Central Air
Interior Area
- Total structure area: 4,760
- Total interior livable area: 4,760 sqft
Kitchen
- Level: First
Loft
- Level: Third
Media Room
- Level: Second
Property
Details
- Parcel number: 052570051
- Special condition: None
Features
- Levels: Multi/Split,Three Or More
- Patio & porch: Patio,Porch,Terrace
- Exterior features: Garden,Mailbox
- Fencing: Fenced,Full
Lot
- Lot size: 5,500 sqft
- Features: Back Yard,Corner Lot,Garden,Landscaped,Near Public Transit,Near School,Near Shops,Stone/Brick Wall
- Lot size dimensions: 55 x 100
Parking
- Total spaces: 3
- Parking features: Driveway,Garage
- Has garage: Yes
- Attached garage spaces: 1
- Covered spaces: 1
- Has uncovered spaces: Yes
Climate Risk is Financial Risk
Every home has a financial story beyond the listing price. Below, you’ll see the climate risks that could affect this property — and in Bills & Affordability, how those risks may influence repairs, insurance, utilities, and long-term value.
Biggest Threats for This Home
- Heat Wave

- Cold Wave

- Winter Weather

- Tsunami

How This Home’s Risks Compare
FEMA Declared Disasters in Queens County and New York
Understanding the Costs
Financial advisors generally recommend spending no more than 30% of your gross household income on housing costs. In practice, many households stretch to 35% or beyond — especially in high-cost markets.
Estimated Costs Today
| Monthly | Annual | |
|---|---|---|
| Mortgage | $11,528 | $138,336 |
| Home Insurance * | $500 | $6,000 |
| Property Taxes | $1,425 | $17,100 |
| Electricity | $786 | $9,439 |
| Total | $14,239 | $170,868 |
Income You'd Need if You Spent...
New York FAIR Plan Programs



How Costs Could Change Over Time
Climate risk is quickly impacting all of the major home ownership costs. Adjust the growth rates and percentage of income spent on housing below to see how your housing costs could change over the next 10 years — and what income you'd need to keep up.
Comparing Against the Market
Price Per Sq Ft
vs Other Active Listings
Avg $/sqft
vs Homes Sold Last Month
Median $/sqft
Current Market Trends
Median Price Per Square Foot
The median price per square foot of homes sold in this area each month. Compare this to this listing's price per square foot to gauge whether the home is priced in line with recent sales.
Historicals for This Listing
Zestimate History ($/sqft)
Price History
| Date | Event | Price |
|---|---|---|
| 2026-04-10 | Price change | $2,380,000 |
| 2024-10-09 | Listed for sale | $2,480,000 |
| 2024-10-03 | Pending sale | $2,480,000 |
| 2024-08-18 | Price change | $2,390,000 |
| 2024-06-17 | Price change | $2,448,000 |
| 2024-04-15 | Price change | $2,498,000 |
| 2024-04-08 | Listed for sale | $2,580,000 |
| 2024-02-23 | Listing removed | -- |
| 2023-10-28 | Price change | $2,850,000 |
| 2022-04-20 | Price change | $2,950,000 |
| 2021-06-16 | Listed for sale | $2,990,000 |
| 2021-06-02 | Listing removed | -- |
| 2020-12-29 | Listed for sale | $2,990,000 |
| 2020-11-16 | Listing removed | $2,999,000 |
| 2020-05-16 | Listed for sale | $2,999,000 |
| 2020-04-01 | Listing removed | $2,999,000 |
| 2018-03-20 | Price change | $2,999,000 |
| 2018-02-23 | Listed for sale | $3,188,000 |
| 2007-11-30 | Listing removed | $1,350,000 |
| 2007-11-14 | Listed for sale | $1,350,000 |
| 2007-09-06 | Sold | $1,150,000 |
| 1994-08-25 | Sold | $225,000 |
 View on Zillow