


4240 192nd Street, Flushing, NY, 11358
About This Home
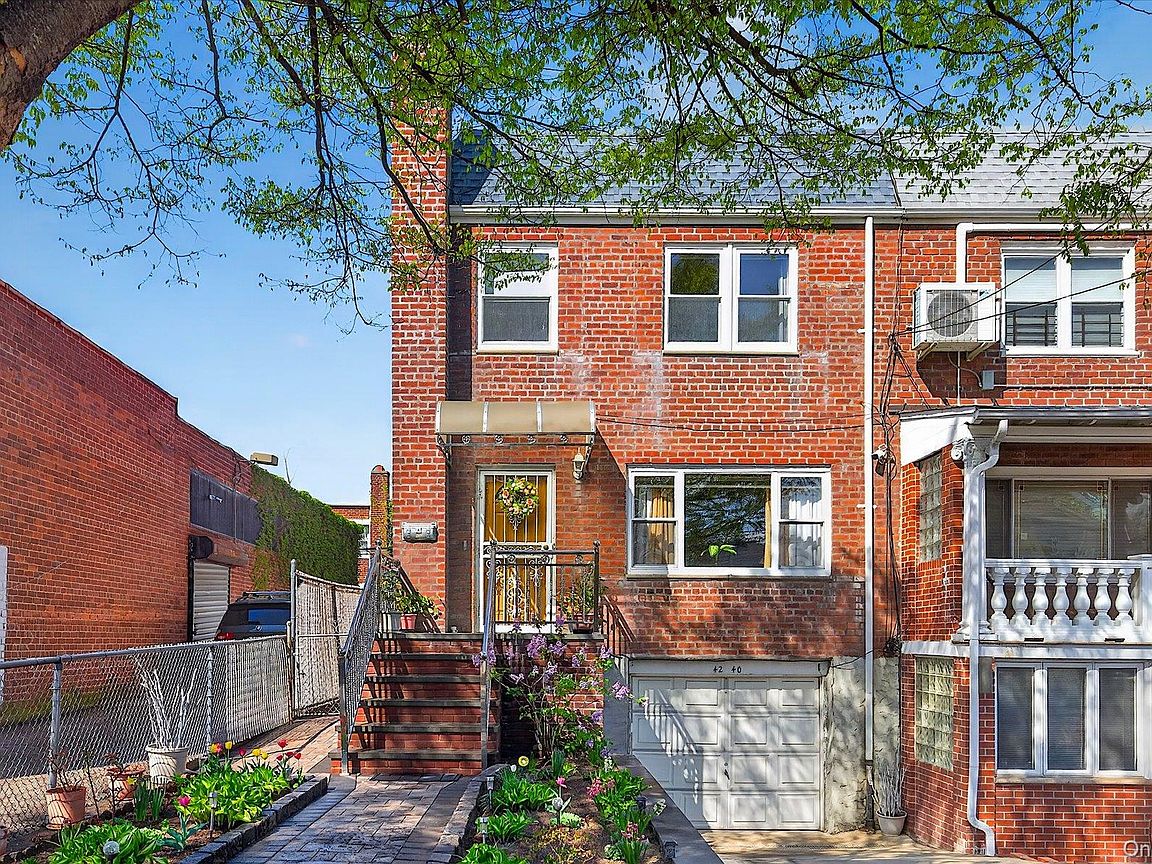
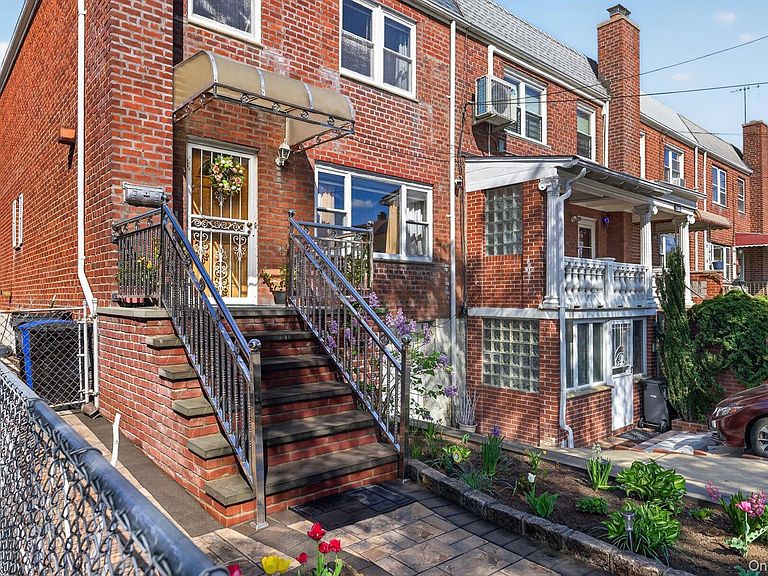
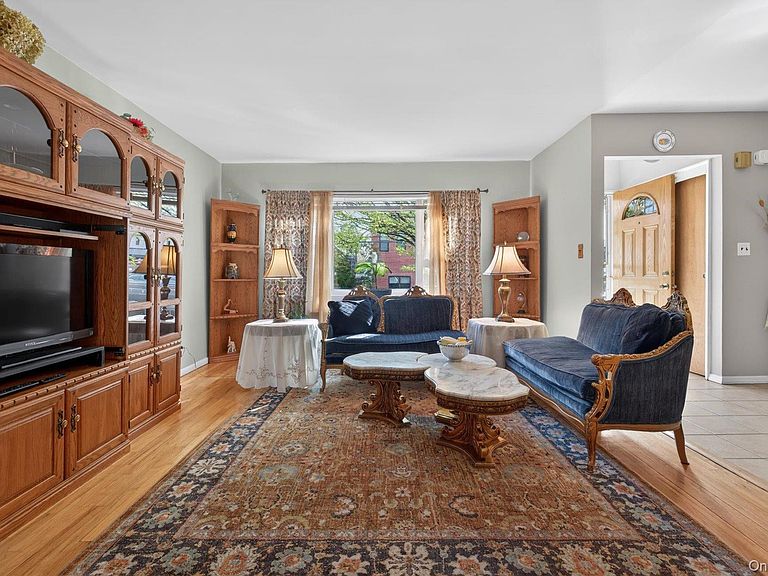
Impeccably maintained and filled with natural light from its premier southeast corner exposure, this solid all-brick semi-attached Colonial in Auburndale, Flushing is a true move-in-ready gem. Notable recent exterior upgrades include a roof replacement (approx. 3 years ago) and brick pointing, enhancing long-term durability and peace of mind. An inviting front entrance with wide stairs opens to a functional foyer with coat closet. The main level features a gracious living room and formal dining room with gleaming hardwood floors. The spotless eat-in kitchen flows seamlessly to a fully fenced, private backyard with stone pavers and a garden shed—ideal for relaxing or entertaining—while a conveniently located powder room completes the level. Upstairs, three sun-filled bedrooms and a spacious full bath are accessed via wide interior stairs. The oversized primary bedroom offers a walk-in closet plus an additional closet for exceptional storage. The second bedroom is generously sized with a large closet, while the third bedroom is bright and versatile. A hallway linen closet and built-in storage add further convenience. The finished basement expands the living space with a full bath, laundry, and separate outside entrance, offering exceptional flexibility. A generously sized recreation room (approx. 19' x 16') enhances the lower level, with the laundry area conveniently located off the hallway. Additional highlights include an attached garage with direct basement access and a private driveway for two additional cars. Ideally located near top-rated schools, local shops, restaurants, and approximately 0.2 miles to the Auburndale LIRR, with access to the Q12, Q13, and Q28 buses, this home offers exceptional comfort and convenience in one of Queens’ most desirable neighborhoods.
Getting Around
 Very Walkable
 Very Limited Transit
 Bikeable
Schools
Construction
Condition
- Property condition: Actual
- Year built: 1950
Materials
- Construction materials: Brick
Type & Style
- Home type: SingleFamily
- Architectural style: Colonial
- Property subType: Single Family Residence,Residential
Interior
Appliances
- Appliances included: Dishwasher,Dryer,Freezer,Gas Range,Refrigerator,Stainless Steel Appliance(s),Washer,Gas Water Heater
- Laundry features: In Basement
Basement
- Level: Basement
Basement
- Has basement: Yes
- Basement: Finished,Walk-Out Access
Bathroom1
- Level: First
Bathroom2
- Level: Second
Bathroom3
- Level: Basement
Bedroom2
- Level: Second
Bedroom3
- Level: Second
Bedrooms & Bathrooms
- Bedrooms: 3
- Bathrooms: 3
- Full bathrooms: 2
- 1/2 bathrooms: 1
Dining Room
- Level: First
Features
- Eat-in Kitchen,Entrance Foyer,Formal Dining,Walk Through Kitchen
- Flooring: Ceramic Tile,Hardwood
- Attic: None
Heating & Cooling
- Heating features: Has Heating (Unspecified Type)
- Cooling features: Wall/Window Unit(s)
Interior Area
- Total structure area: 1,980
- Total interior livable area: 1,980 sqft
Kitchen
- Level: First
Laundry
- Level: Basement
Living Room
- Level: First
Master Bedroom
- Level: Second
Property
Details
- Parcel number: 053670008
- Attached to another structure: Yes
- Special condition: None
- Other equipment: None
Features
- Levels: Three Or More
- Exterior features: Mailbox,Rain Gutters
- Fencing: Back Yard,Fenced
- Has view: Yes
- View description: Neighborhood,Open
Lot
- Lot size: 2,280 sqft
- Features: Back Yard,Garden,Landscaped,Level,Near Public Transit,Near School,Near Shops
- Lot size dimensions: 24 x 95
Parking
- Total spaces: 3
- Parking features: Attached,Driveway,Garage,On Street
- Has garage: Yes
- Attached garage spaces: 1
- Covered spaces: 1
- Has uncovered spaces: Yes
Climate Risk is Financial Risk
Every home has a financial story beyond the listing price. Below, you’ll see the climate risks that could affect this property — and in Bills & Affordability, how those risks may influence repairs, insurance, utilities, and long-term value.
Biggest Threats for This Home
- Heat Wave

- Tsunami

How This Home’s Risks Compare
FEMA Declared Disasters in Queens County and New York
Understanding the Costs
Financial advisors generally recommend spending no more than 30% of your gross household income on housing costs. In practice, many households stretch to 35% or beyond — especially in high-cost markets.
Estimated Costs Today
| Monthly | Annual | |
|---|---|---|
| Mortgage | $5,562 | $66,744 |
| Home Insurance * | $241 | $2,892 |
| Property Taxes | $687 | $8,244 |
| Electricity | $327 | $3,926 |
| Total | $6,817 | $81,804 |
Income You'd Need if You Spent...
New York FAIR Plan Programs



How Costs Could Change Over Time
Climate risk is quickly impacting all of the major home ownership costs. Adjust the growth rates and percentage of income spent on housing below to see how your housing costs could change over the next 10 years — and what income you'd need to keep up.
Comparing Against the Market
Price Per Sq Ft
vs Other Active Listings
Avg $/sqft
vs Homes Sold Last Month
Median $/sqft
Current Market Trends
Median Price Per Square Foot
The median price per square foot of homes sold in this area each month. Compare this to this listing's price per square foot to gauge whether the home is priced in line with recent sales.
Historicals for This Listing
Zestimate History ($/sqft)
No zestimate history available
Price History
| Date | Event | Price |
|---|---|---|
| 2026-05-09 | Pending sale | $1,100,000 |
| 2026-04-25 | Listed for sale | $1,100,000 |
 View on Zillow