



181-30 Tudor Road, Jamaica, NY, 11432
About This Home
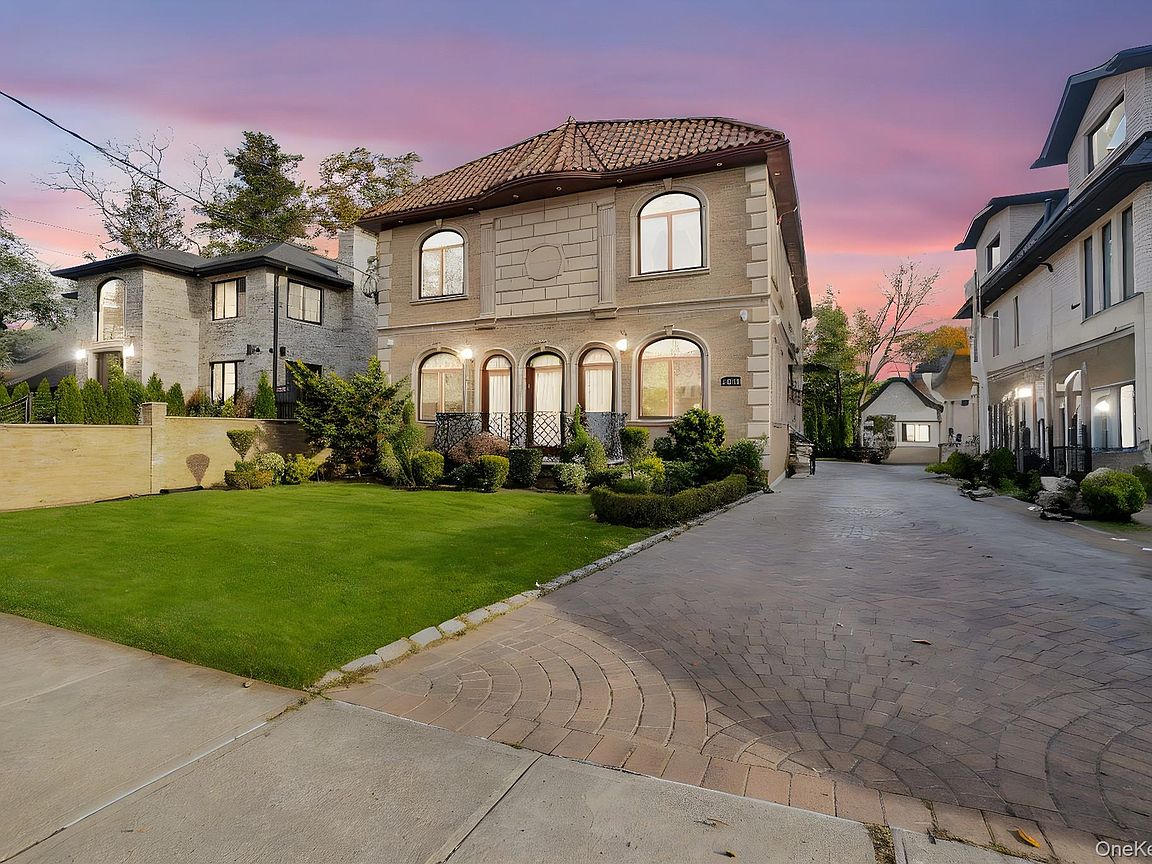
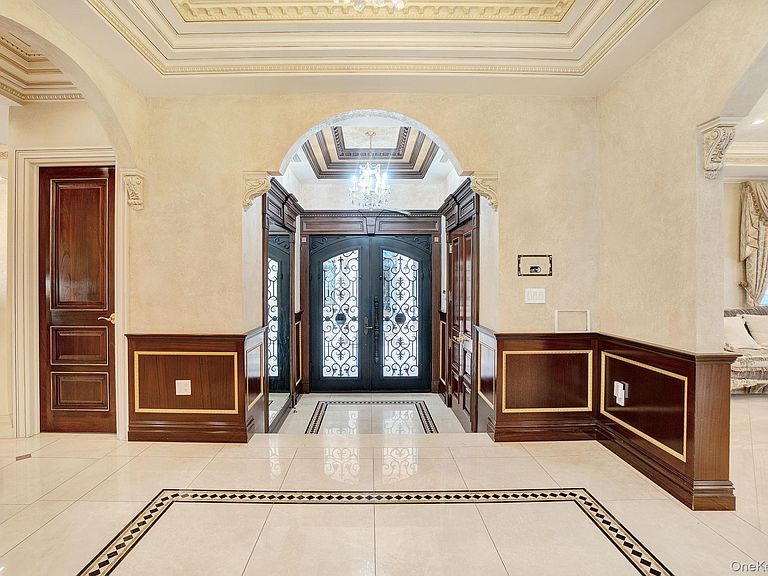
Stunning Luxury Residence in Prestigious Jamaica Estates 4,400 Sq. Ft. | Diamond Condition | Spa-Level Amenities This extraordinary custom-built residence offers the pinnacle of luxury living in one of Jamaica Estates’ most sought-after locations. Sitting on an expansive 8,050 sq. ft. lot and crafted in 2011 with steel-beam construction, this 4,400 sq. ft. home is a masterpiece of design, comfort, and modern craftsmanship. Grand Entrance & Exceptional Craftsmanship A dramatic foyer welcomes you with intricate porcelain mosaic flooring, soaring ceilings, and crystal chandeliers. Rich mahogany paneling, detailed custom moldings, and a sweeping wrought-iron staircase set an unmistakably elegant tone throughout the home. Sophisticated Main Level Designed for both refined entertaining and relaxed everyday living, the main floor features: A spacious formal living room An elegant dining room A gourmet eat-in kitchen equipped with Sub-Zero appliances, three sinks, a large center island, and an exclusive breakfast nook A semi-enclosed dining alcove perfect for intimate meals Radiant heated floors run throughout all three levels, ensuring year-round comfort. Luxurious Private Suites The upper level hosts three expansive master bedrooms, each with its own en-suite bath. Two include walk-in closets, while the main primary suite offers a serene, spa-like retreat with premium finishes and abundant storage. Resort-Style Lower Level The custom-finished basement provides exceptional additional living and entertainment space, featuring: High ceilings A playroom and entertainment lounge A wet bar A full bathroom Private spa amenities including a sauna and steam room Separate entrance Laundry area Outdoor Living & Entertaining The beautifully manicured backyard is ideal for gatherings of any size, offering a peaceful retreat along with an outdoor kitchen perfect for effortless entertaining. Modern Comfort & Convenience Smart home security system Central vacuum Guest quarters Marble bath Diamond condition appearance Unbeatable Location Just steps from shopping, houses of worship, and major expressways, this home delivers both tranquility and unmatched convenience—all within the prestigious enclave of Jamaica Estates.
Getting Around
 Car-Dependent
 Very Limited Transit
 Somewhat Bikeable
Schools
Construction
Condition
- Property condition: Actual,Updated/Remodeled
- Year built: 2011
Materials
- Foundation: Concrete Perimeter
- Construction materials: Advanced Framing Technique,Brick,Foam Insulation,Structurally Insulated Panels
Notable Dates
- Major remodel year: 2011
Type & Style
- Home type: SingleFamily
- Architectural style: Colonial,Modern,Traditional
- Property subType: Single Family Residence,Residential
Interior
Appliances
- Appliances included: Dishwasher,Disposal,Dryer,ENERGY STAR Qualified Appliances,Freezer,Gas Cooktop,Gas Oven,Gas Range,Refrigerator,Stainless Steel Appliance(s),Tankless Water Heater,Trash Compactor,Washer,Gas Water Heater,Geothermal Water Heater
- Laundry features: Washer/Dryer Hookup,Gas Dryer Hookup,In Basement
Basement
- Has basement: Yes
- Basement: Finished,Full
Bedrooms & Bathrooms
- Bedrooms: 4
- Bathrooms: 5
- Full bathrooms: 4
- 1/2 bathrooms: 1
Features
- Beamed Ceilings,Bidet,Breakfast Bar,Built-in Features,Cathedral Ceiling(s),Central Vacuum,Chandelier,Chefs Kitchen,Crown Molding,Double Vanity,Eat-in Kitchen,Entrance Foyer,Formal Dining,Granite Counters,His and Hers Closets,Kitchen Island,Natural Woodwork,Original Details,Pantry,Primary Bathroom,Sauna,Smart Thermostat,Soaking Tub,Sound System,Speakers,Storage,Tray Ceiling(s),Walk Through Kitchen,Whole House Entertainment System,Wired for Sound
- Window features: Aluminum Frames,Blinds,Double Pane Windows,Drapes,ENERGY STAR Qualified Windows,Floor to Ceiling Windows,Insulated Windows,Oversized Windows,Screens
- Flooring: Hardwood,Tile
- Attic: Full,Unfinished
Heating & Cooling
- Heating features: ENERGY STAR Qualified Equipment,Forced Air,Hot Water,Radiant
- Cooling features: Central Air
Interior Area
- Total structure area: 4,400
- Total interior livable area: 4,400 sqft
Property
Details
- Parcel number: 072410029
- Special condition: None
Features
- Levels: Three Or More
- Patio & porch: Patio
- Exterior features: Gas Grill,Lighting,Mailbox,Rain Gutters,Speakers
- Has spa: Yes
- Fencing: Back Yard,Brick,Fenced,Full
- Has view: Yes
- View description: Neighborhood
Lot
- Lot size: 7,984 sqft
- Features: Back Yard,Front Yard,Garden,Landscaped,Near Public Transit,Near Shops,Stone/Brick Wall
- Lot size dimensions: 33.5 ft x 67 ft
Parking
- Parking features: Driveway
- Has uncovered spaces: Yes
Climate Risk is Financial Risk
Every home has a financial story beyond the listing price. Below, you’ll see the climate risks that could affect this property — and in Bills & Affordability, how those risks may influence repairs, insurance, utilities, and long-term value.
Biggest Threats for This Home
- Heat Wave

- Cold Wave

- Inland Flooding

- Winter Weather

- Tsunami

How This Home’s Risks Compare
FEMA Declared Disasters in Queens County and New York
Understanding the Costs
Financial advisors generally recommend spending no more than 30% of your gross household income on housing costs. In practice, many households stretch to 35% or beyond — especially in high-cost markets.
Estimated Costs Today
| Monthly | Annual | |
|---|---|---|
| Mortgage | $24,772 | $297,264 |
| Home Insurance * | $1,351 | $16,212 |
| Property Taxes | $3,061 | $36,732 |
| Electricity | $727 | $8,725 |
| Total | $29,911 | $358,932 |
Income You'd Need if You Spent...
New York FAIR Plan Programs



How Costs Could Change Over Time
Climate risk is quickly impacting all of the major home ownership costs. Adjust the growth rates and percentage of income spent on housing below to see how your housing costs could change over the next 10 years — and what income you'd need to keep up.
Comparing Against the Market
Price Per Sq Ft
vs Other Active Listings
Avg $/sqft
vs Homes Sold Last Month
Median $/sqft
Current Market Trends
Median Price Per Square Foot
The median price per square foot of homes sold in this area each month. Compare this to this listing's price per square foot to gauge whether the home is priced in line with recent sales.
Historicals for This Listing
Zestimate History ($/sqft)
Price History
| Date | Event | Price |
|---|---|---|
| 2025-11-17 | Price change | $4,899,000 |
| 2025-08-31 | Price change | $4,999,999 |
| 2024-11-14 | Listed for sale | $4,999,000 |
| 2008-04-28 | Sold | $900,000 |
| 2008-01-18 | Sold | $995,000 |
 View on Zillow