


18710 Aberdeen Road, Jamaica, NY, 11432
About This Home
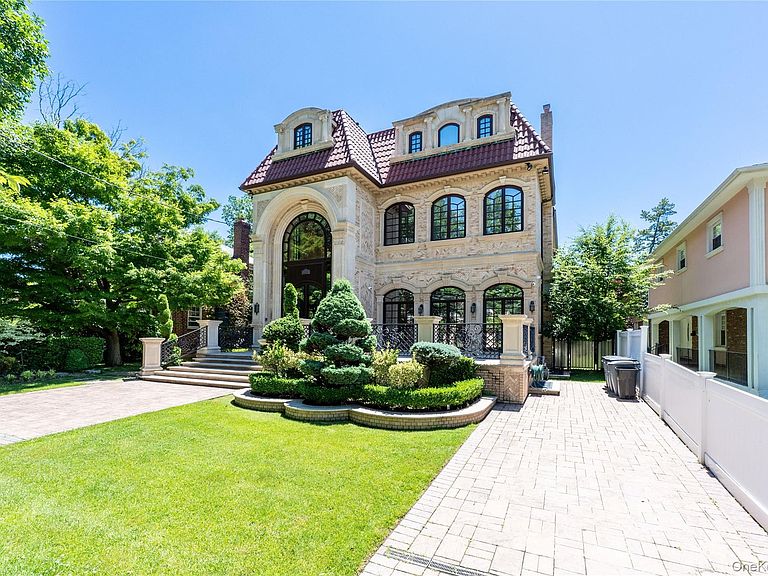
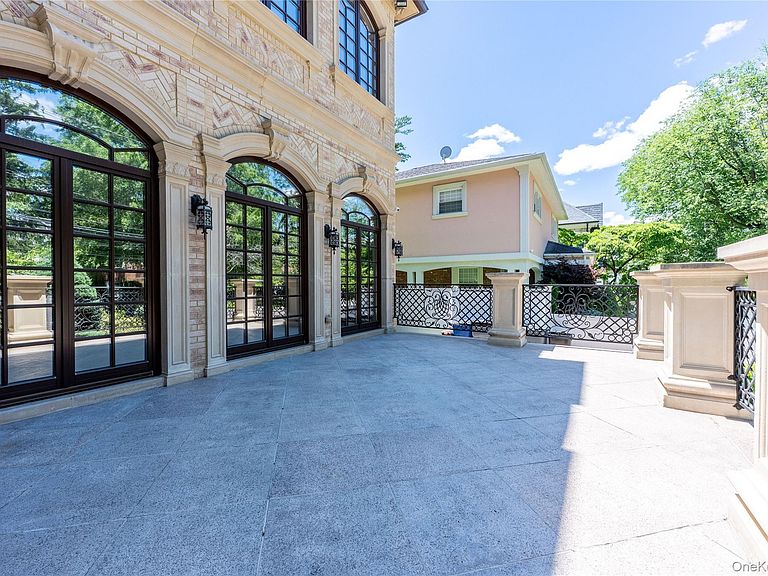
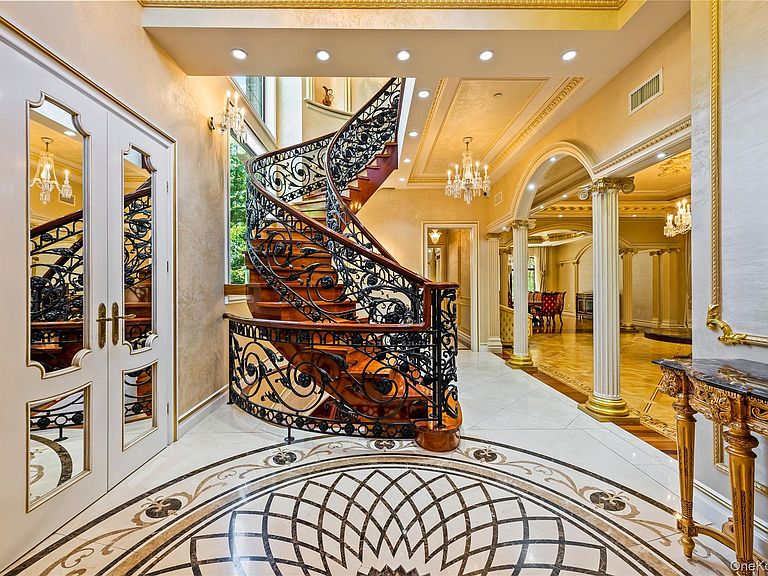
Rarely does a residence of this magnitude come to market. Conceived without compromise and executed with meticulous craftsmanship, every inch of this all-brick manor reflects the vision of an owner who demanded nothing less than perfection. Arrival sets the tone immediately. A sweeping, oversized front porch welcomes you with the kind of gracious presence rarely found in the borough — an architectural statement as much as a functional space, perfectly suited for morning coffee, evening gatherings, or simply enjoying the quiet prestige of the neighborhood. Step through the front door and you are met by a grand entry foyer crowned with soaring cathedral ceilings, where the scale and quality of the home announce themselves instantly. Spanning four breathtaking levels connected by a private four-stop elevator, the residence commands its surroundings with dramatic 11-foot ceilings that lend every room an air of grandeur and openness. The principal floor is designed for living and entertaining at the highest level. A large, sun-filled living room anchored by an elegant fireplace creates an atmosphere of warmth and sophistication — the natural gathering place of the home, equally suited to intimate evenings and grand receptions. The formal dining room is a room of genuine distinction. Generously proportioned and finished to an exacting standard, it is a space designed to impress — ideal for formal dinner parties, holiday celebrations, and the kind of entertaining that creates lasting memories. Adjacent, a sunlit breakfast room offers a more relaxed counterpart for everyday dining, while the large eat-in kitchen opens directly onto a spacious rear porch — extending the living space seamlessly to the outdoors and creating an effortless flow between cooking, dining, and entertaining. Six large, beautifully appointed bedrooms provide an abundance of space for rest, privacy, and personal retreat. Each bedroom is generously sized with thoughtful layouts, premium finishes, and exceptional natural light. The primary suite is a sanctuary of its own — expansive in scale, refined in detail, and designed to provide the ultimate in comfort and privacy. The remaining five bedrooms are equally well-considered, offering versatility for guests, family, or dedicated home office use. he fully finished lower level is a destination in its own right — a private world of wellness, recreation, and comfort that sets this property apart from anything else on the market. Designed for those who expect the extraordinary, it encompasses dedicated maid's quarters, a professional-caliber gym, a generous entertainment area, a dry sauna, and a private hot tub — all finished to the same exacting standard as the floors above. The in-ground Gunite heated pool anchors the private rear grounds — a resort-caliber amenity that transforms the backyard into a personal oasis. This is resort living, without ever leaving home.
Getting Around
 Very Walkable
 Very Limited Transit
 Somewhat Bikeable
Schools
Construction
Condition
- Year built: 2012
Materials
- Construction materials: Block,Blown-In Insulation,Brick,Stone
Notable Dates
- Major remodel year: 2012
Type & Style
- Home type: SingleFamily
- Architectural style: Colonial
- Property subType: Single Family Residence,Residential
Interior
Appliances
- Appliances included: Dishwasher,Dryer,Microwave,Range,Refrigerator,Washer
- Laundry features: In Basement,Laundry Room
Basement
- Has basement: Yes
- Basement: Finished,Full
Bedrooms & Bathrooms
- Bedrooms: 6
- Bathrooms: 5
- Full bathrooms: 4
- 1/2 bathrooms: 1
Features
- Breakfast Bar,Cathedral Ceiling(s),Chandelier,Chefs Kitchen,Crown Molding,Eat-in Kitchen,Elevator,Entrance Foyer,Formal Dining,High Ceilings,High Speed Internet,Kitchen Island,Quartz/Quartzite Counters,Sauna,Speakers,Walk-In Closet(s)
- Window features: Tilt Turn Windows
- Flooring: Combination,Hardwood,Tile
- Number of fireplaces: 1
- Fireplace: Yes
- Attic: Finished,Full
Heating & Cooling
- Heating features: Natural Gas,Radiant,Radiant Floor
- Cooling features: Central Air,Ductless
Interior Area
- Total structure area: 8,600
- Total interior livable area: 8,600 sqft
Property
Details
- Parcel number: 072620028
- Special condition: None
Features
- Private pool: Yes
- Pool features: In Ground,Outdoor Pool,Salt Water,Tile
- Has spa: Yes
Lot
- Lot size: 7,560 sqft
- Lot size dimensions: 56 x 135
Parking
- Total spaces: 2
- Parking features: Driveway
- Attached garage spaces: 2
- Covered spaces: 2
- Has uncovered spaces: Yes
Climate Risk is Financial Risk
Every home has a financial story beyond the listing price. Below, you’ll see the climate risks that could affect this property — and in Bills & Affordability, how those risks may influence repairs, insurance, utilities, and long-term value.
Biggest Threats for This Home
- Heat Wave

- Cold Wave

- Inland Flooding

- Winter Weather

- Tsunami

How This Home’s Risks Compare
FEMA Declared Disasters in Queens County and New York
Understanding the Costs
Financial advisors generally recommend spending no more than 30% of your gross household income on housing costs. In practice, many households stretch to 35% or beyond — especially in high-cost markets.
Estimated Costs Today
| Monthly | Annual | |
|---|---|---|
| Mortgage | $29,302 | $351,624 |
| Home Insurance * | $1,598 | $19,176 |
| Property Taxes | $3,621 | $43,452 |
| Electricity | $1,421 | $17,054 |
| Total | $35,942 | $431,304 |
Income You'd Need if You Spent...
New York FAIR Plan Programs



How Costs Could Change Over Time
Climate risk is quickly impacting all of the major home ownership costs. Adjust the growth rates and percentage of income spent on housing below to see how your housing costs could change over the next 10 years — and what income you'd need to keep up.
Comparing Against the Market
Price Per Sq Ft
vs Other Active Listings
Avg $/sqft
vs Homes Sold Last Month
Median $/sqft
Current Market Trends
Median Price Per Square Foot
The median price per square foot of homes sold in this area each month. Compare this to this listing's price per square foot to gauge whether the home is priced in line with recent sales.
Historicals for This Listing
Zestimate History ($/sqft)
Price History
| Date | Event | Price |
|---|---|---|
| 2026-06-18 | Listed for sale | $5,795,000 |
| 2019-01-15 | Listing removed | $4,300 |
| 2019-01-13 | Listed for rent | $4,300 |
| 2014-08-18 | Sold | $1,736,968 |
| 2011-03-09 | Sold | $750,000 |
 View on Zillow