


219-26 Peck Ave, Jamaica, NY, 11427
About This Home
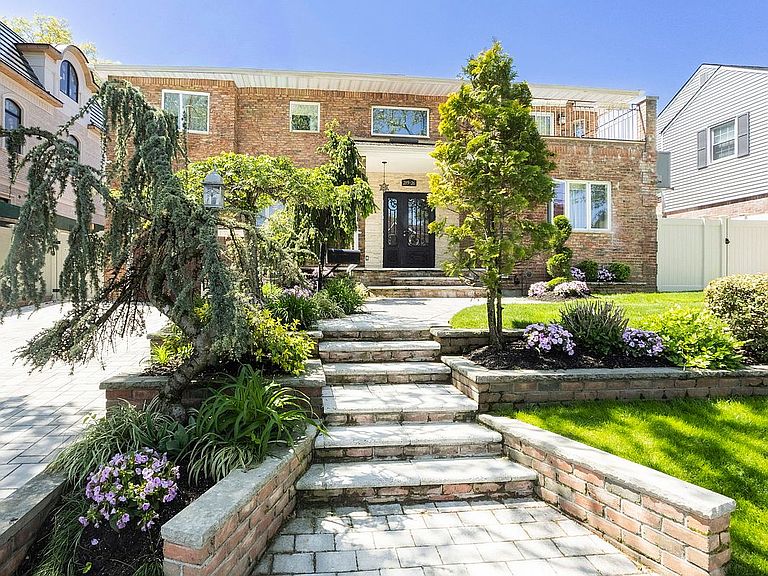
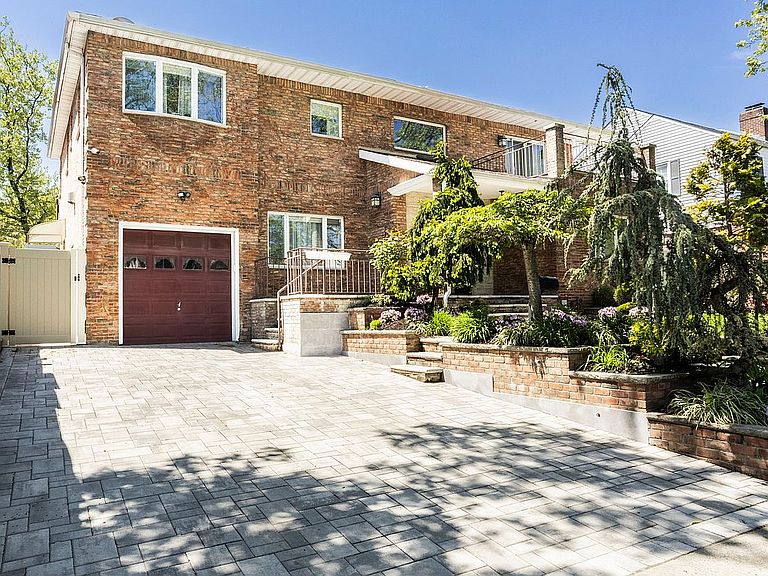
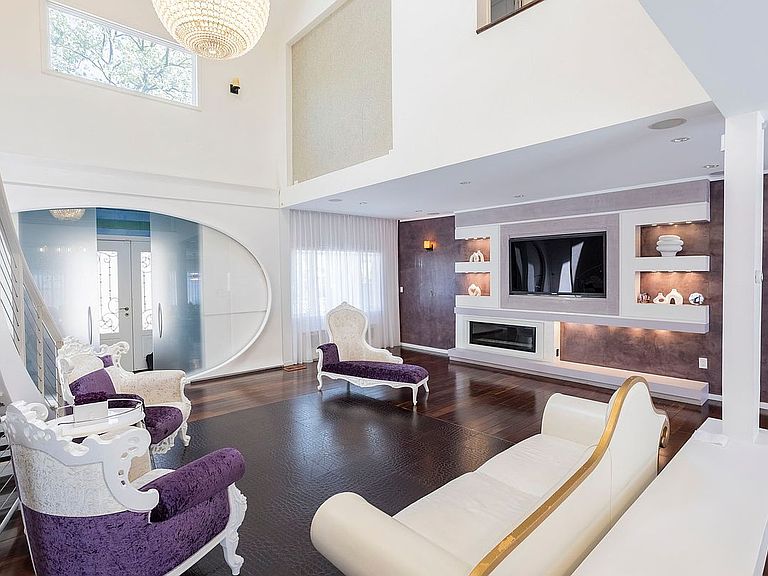
Step into a world of refined luxury and contemporary elegance in this extraordinary custom brick residence, where sophisticated design meets resort-style living. Nestled on one of the most prestigious streets in the highly sought-after Hollis Hills neighborhood, this home was rebuilt in 2007 and set on a generous 66’x100’ lot. This residence offers approximately 3,060 square feet of refined living space designed for both grand entertaining and comfortable everyday living. A breathtaking entry foyer with soaring ceilings, oversized designer chandeliers, and an open mezzanine overlook immediately sets the tone for the home’s grand scale and modern sophistication. Rich hardwood floors, recessed lighting, custom millwork, and oversized windows create a warm, yet contemporary atmosphere filled with natural light. As you step inside to a sun-drenched formal living room featuring soaring cathedral ceilings and a sleek gas linear fireplace that sets the tone for sophisticated warmth. The open-concept layout flows seamlessly into a formal dining area and a show-stopping eat-in chef’s kitchen - complete with quartz countertops, an oversized island, walk-in pantry, Radiant heated floors, and top-of-the-line Thermador stainless steel appliances, including a double oven. Elegant pendant lighting and an airy dining area complete this magazine-worthy culinary centerpiece. The home offers multiple beautifully designed living and entertaining spaces, including formal and informal gathering areas, a sophisticated media/lounge room, powder room, and spacious dining areas ideal for hosting on any scale. Every room reflects a seamless blend of luxury, comfort, and modern design. The first floor also features a generously sized bedroom with its own en-suite bath - ideal for guests or multigenerational living. The upper-level features 4 generously proportioned bedrooms with custom details, oversized windows, and abundant closet space. The luxurious primary suite serves as a serene private retreat with elegant ceiling architecture and a spa-inspired skylit bathroom featuring custom stone finishes, glass-enclosed showers, and designer vanities, not to mention a walk-in closet and balcony. Additional bedrooms are bright, spacious, and thoughtfully designed, while the beautifully renovated bathrooms throughout the home showcase timeless finishes and upscale craftsmanship. The fully finished lower level dramatically expands the home’s living space and offers incredible versatility with a large recreation/media area, guest bedroom and maid’s quarters, additional full bath, extensive storage, and convenient walk-out access —perfect for extended living, entertaining, a home gym, or private workspace. Throughout the home, thoughtful upgrades elevate every detail: hardwood flooring, recessed lighting, integrated sound system with speakers, smart thermostat, multi-zone heating, and much more. Outside, discover a true backyard oasis rivaling a private resort. The spectacular grounds feature a stunning in-ground salt water pool surrounded by expansive designer paved patios, custom stone privacy walls, lounge areas, multiple seating and dining spaces, and beautifully manicured landscaping. Every detail has been carefully curated to create the ultimate outdoor entertaining and relaxation experience. Perfectly positioned near transit, top-rated schools, and local shops - zoned for SD 26-P.S.188 -this residence delivers an unmatched combination of luxury, comfort, and convenience. Combining grand architectural presence, luxury finishes, exceptional entertaining space, and resort-style amenities, this remarkable residence offers an extraordinary opportunity to own a one-of-a-kind modern retreat.
Getting Around
 Somewhat Walkable
 Very Limited Transit
 Bikeable
Schools
Construction
Condition
- Year built: 1950
Type & Style
- Home type: SingleFamily
- Property subType: Single Family Residence
Interior
Appliances
- Appliances included: Dishwasher,Washer/Dryer
Bedrooms & Bathrooms
- Bedrooms: 5
- Bathrooms: 5
- Full bathrooms: 4
- 1/2 bathrooms: 1
Cooling
- Cooling features: Central Air
Features
- Flooring: Hardwood
- Fireplace features: Gas
- Fireplace: Yes
Interior Area
- Total structure area: 3,060
- Total interior livable area: 3,060 sqft
Property
Details
- Parcel number: 078120028
- Special condition: Resale
Features
- Patio & porch: Other
- Exterior features: Balcony
Parking
- Parking features: Garage
- Has garage: Yes
Climate Risk is Financial Risk
Every home has a financial story beyond the listing price. Below, you’ll see the climate risks that could affect this property — and in Bills & Affordability, how those risks may influence repairs, insurance, utilities, and long-term value.
Biggest Threats for This Home
- Heat Wave

- Cold Wave

- Winter Weather

- Tsunami

How This Home’s Risks Compare
FEMA Declared Disasters in Queens County and New York
Understanding the Costs
Financial advisors generally recommend spending no more than 30% of your gross household income on housing costs. In practice, many households stretch to 35% or beyond — especially in high-cost markets.
Estimated Costs Today
| Monthly | Annual | |
|---|---|---|
| Mortgage | $14,603 | $175,236 |
| Home Insurance * | $712 | $8,544 |
| Property Taxes | $1,805 | $21,660 |
| Electricity | $505 | $6,068 |
| Total | $17,625 | $211,500 |
Income You'd Need if You Spent...
New York FAIR Plan Programs



How Costs Could Change Over Time
Climate risk is quickly impacting all of the major home ownership costs. Adjust the growth rates and percentage of income spent on housing below to see how your housing costs could change over the next 10 years — and what income you'd need to keep up.
Comparing Against the Market
Price Per Sq Ft
vs Other Active Listings
Avg $/sqft
vs Homes Sold Last Month
Median $/sqft
Current Market Trends
Median Price Per Square Foot
The median price per square foot of homes sold in this area each month. Compare this to this listing's price per square foot to gauge whether the home is priced in line with recent sales.
Historicals for This Listing
Zestimate History ($/sqft)
Price History
| Date | Event | Price |
|---|---|---|
| 2026-05-06 | Listed for sale | $2,888,000 |
| 2010-08-10 | Sold | $1,387,500 |
| 2006-05-15 | Sold | $900,000 |
| 1996-09-13 | Sold | $290,000 |
 View on Zillow