


52-04 Redfield Street, Douglaston, NY, 11362
About This Home
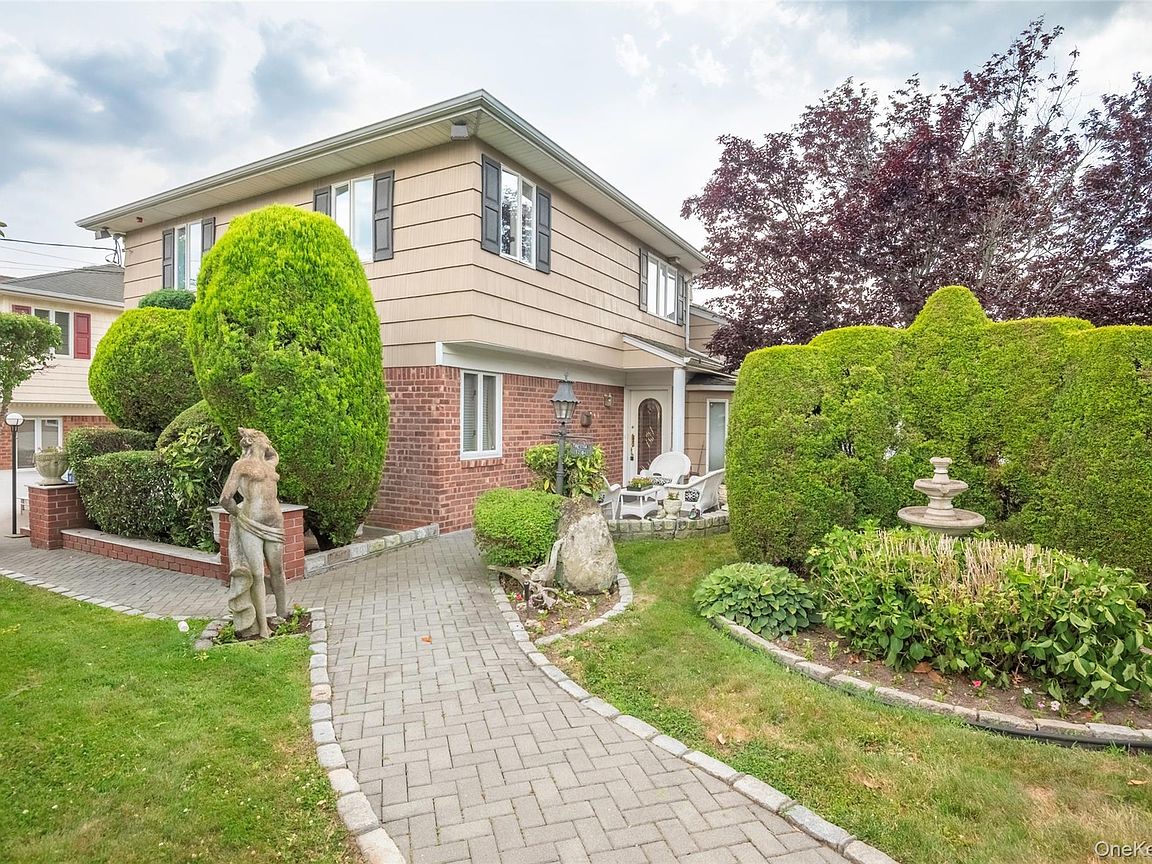
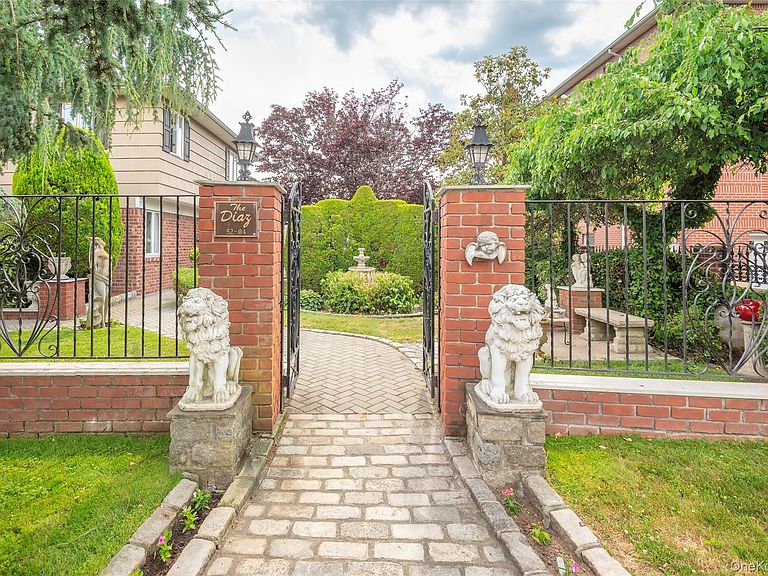
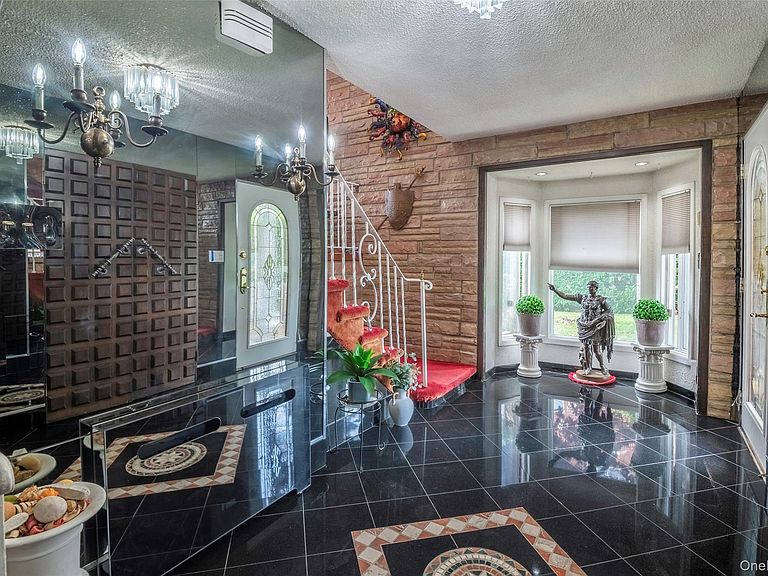
Welcome to this one-of-a-kind custom-designed residence in the prestigious Douglaston Park neighborhood. Showcasing luxurious inspired interiors and exceptional craftsmanship throughout, this remarkable stone home offers a unique blend of elegance, comfort, and functionality. This spacious multi level home is designed for both everyday living and entertaining. The inviting four-season sunroom and expansive balcony overlook the stunning heated in-ground pool, creating the perfect setting for relaxation and gatherings. The charming exterior features a beautiful combination of brick, cedar, and stucco, complemented by professionally landscaped grounds, an in-ground sprinkler system, and a security alarm system. Inside, custom teak flooring flows through the living room, dining room, and sunroom, while California-style ceilings, stone accents, and mirrored details add sophistication and character throughout the home. The renovated kitchen is equipped with a Jet Air cooktop and quality finishes. The spacious living room is highlighted by a cozy wood-burning fireplace, creating a warm and inviting atmosphere. It has 4 skylights. Step outside to your private backyard oasis featuring a 15' x 27' heated in-ground swimming pool, hot tub, and expansive patio area perfect for outdoor entertaining. The property spans two lots—Lot 98 (approximately 5,248 sq. ft.) and Lot 99 (approximately 2,300 sq. ft.)—offering exceptional outdoor space and privacy. Ideally located less than one mile from the Long Island Rail Road, providing a convenient 25-minute commute to Manhattan. Just two blocks from Northern Boulevard with access to local and express bus service. Close to shopping, schools, parks, and houses of worship. A truly special property with countless custom features—this is a must-see home!!
Getting Around
 Somewhat Walkable
 Very Limited Transit
 Somewhat Bikeable
Schools
Construction
Condition
- Property condition: Actual
- Year built: 1960
Materials
- Foundation: Block,Concrete Perimeter
- Construction materials: Brick,Cedar,Stucco
Type & Style
- Home type: SingleFamily
- Property subType: Single Family Residence,Residential
Interior
Appliances
- Appliances included: Dishwasher,Dryer,Exhaust Fan,Refrigerator,Washer,Gas Water Heater
- Laundry features: Washer/Dryer Hookup,In Hall,Laundry Room
Basement
- Has basement: Yes
- Basement: Finished,Full
Bedrooms & Bathrooms
- Bedrooms: 7
- Bathrooms: 3
- Full bathrooms: 3
Family Room
- Level: Lower
Features
- First Floor Bedroom,First Floor Full Bath,Ceiling Fan(s),Chefs Kitchen,Dry Bar,Eat-in Kitchen,Formal Dining,Natural Woodwork,Primary Bathroom,Master Downstairs,Recessed Lighting,Sauna,Storage,Walk Through Kitchen,Wet Bar
- Window features: Aluminum Frames,Bay Window(s),Blinds,Casement,Double Pane Windows,Drapes,Floor to Ceiling Windows,Insulated Windows,Oversized Windows,Screens,Storm Window(s)
- Flooring: Ceramic Tile,Hardwood
- Number of fireplaces: 1
- Fireplace features: Living Room
- Fireplace: Yes
- Attic: Full
Heating & Cooling
- Heating features: Baseboard,Oil
- Cooling features: Central Air
Interior Area
- Total structure area: 3,000
- Total interior livable area: 3,000 sqft
Living Room
- Level: First
Living Room
- Level: Second
Master Bedroom
- Level: Third
Property
Details
- Parcel number: 081910098
- Special condition: None
- Other equipment: Fuel Tank(s),Pool Equip/Cover
Features
- Levels: Multi/Split
- Private pool: Yes
- Pool features: Fenced,In Ground,Outdoor Pool,Pool Cover,Pool/Spa Combo
- Patio & porch: Deck,Patio,Terrace
- Exterior features: Balcony,Garden,Mailbox,Rain Gutters
- Has spa: Yes
- Fencing: Back Yard,Fenced,Front Yard
- Has view: Yes
- View description: Open
Lot
- Lot size: 7,548 sqft
- Features: Back Yard,Front Yard,Garden,Landscaped,Level,Near Public Transit,Near School,Near Shops,Paved,Sprinklers In Front,Sprinklers In Rear,Views
- Lot size dimensions: 65 x 115
Parking
- Total spaces: 2
- Parking features: Driveway,Garage,Garage Door Opener
- Has garage: Yes
- Attached garage spaces: 1
- Covered spaces: 1
- Has uncovered spaces: Yes
Climate Risk is Financial Risk
Every home has a financial story beyond the listing price. Below, you’ll see the climate risks that could affect this property — and in Bills & Affordability, how those risks may influence repairs, insurance, utilities, and long-term value.
Biggest Threats for This Home
- Heat Wave

- Cold Wave

- Winter Weather

- Tsunami

How This Home’s Risks Compare
FEMA Declared Disasters in Queens County and New York
Understanding the Costs
Financial advisors generally recommend spending no more than 30% of your gross household income on housing costs. In practice, many households stretch to 35% or beyond — especially in high-cost markets.
Estimated Costs Today
| Monthly | Annual | |
|---|---|---|
| Mortgage | $9,101 | $109,212 |
| Home Insurance * | $405 | $4,860 |
| Property Taxes | $1,124 | $13,488 |
| Electricity | $495 | $5,949 |
| Total | $11,125 | $133,500 |
Income You'd Need if You Spent...
New York FAIR Plan Programs



How Costs Could Change Over Time
Climate risk is quickly impacting all of the major home ownership costs. Adjust the growth rates and percentage of income spent on housing below to see how your housing costs could change over the next 10 years — and what income you'd need to keep up.
Comparing Against the Market
Price Per Sq Ft
vs Other Active Listings
Avg $/sqft
vs Homes Sold Last Month
Median $/sqft
Current Market Trends
Median Price Per Square Foot
The median price per square foot of homes sold in this area each month. Compare this to this listing's price per square foot to gauge whether the home is priced in line with recent sales.
Historicals for This Listing
Zestimate History ($/sqft)
Price History
| Date | Event | Price |
|---|---|---|
| 2026-06-12 | Price change | $1,799,888 |
| 2025-10-13 | Price change | $1,680,000 |
| 2025-05-23 | Price change | $1,760,000 |
| 2024-05-10 | Listed for sale | $1,750,000 |
| 2023-11-04 | Listing removed | -- |
| 2023-06-23 | Listed for sale | $1,985,000 |
| 2021-02-21 | Listing removed | -- |
| 2020-09-30 | Listed for sale | $2,344,999 |
 View on Zillow