



264-11 60th Avenue, Little Neck, NY, 11362
About This Home
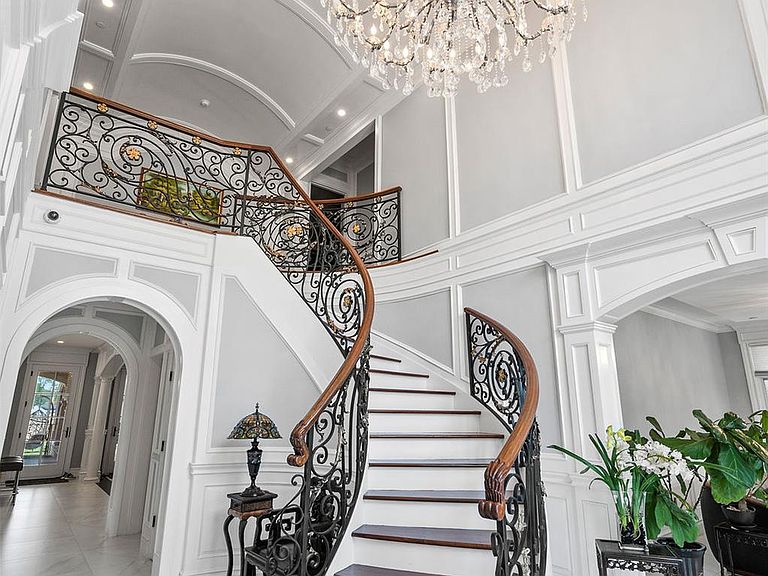
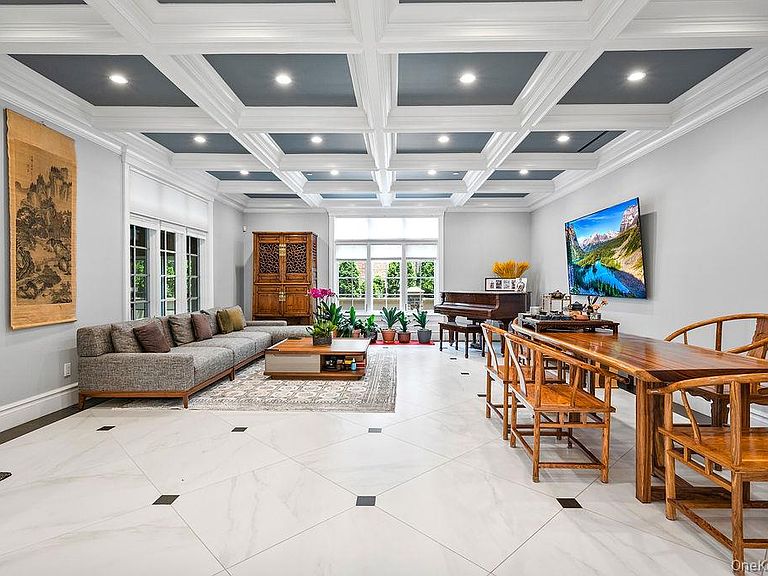
A High-End Custom Resort Style Modern Mansion in Little Neck. Welcome to an extraordinary custom mansion, built in 2016, in the prestigious Little Neck area, where architectural vision meets uncompromising luxury on an expansive 11,520 sq ft lot (60x198). This 5,640 sq ft masterpiece begins with a breathtaking 20-foot grand foyer that sets the tone for unparalleled craftsmanship throughout. The coffered ceiling living room and formal dining room create sophisticated entertaining spaces, with oversized windows flooding each room with natural light. At the heart of this resort-style sanctuary lies your crown jewel—a magnificent 400 sq ft climate-controlled indoor heated pool with humidifier, delivering year-round aquatic luxury. The culinary experience reaches new heights with a custom Cambridge kitchen showcasing premium Wolf and Sub-Zero appliances, complemented by a secondary service kitchen that ensures effortless entertaining for any occasion. Comfort is elevated to an art form through ten-zone radiant floor heating, eight-zone central air, and centralized fresh air circulation with 24-hour filtration throughout every corner of this architectural marvel. Indoor and outdoor living merge seamlessly through a stunning gazebo-style sunroom that opens to your lush backyard oasis, complete with a built-in DSC BBQ set for the ultimate alfresco dining experience. Exceptional craftsmanship reveals itself in every detail—from floor-to-ceiling stonework and rich engineered hardwood to the distinctive Welsh slate roof and elegant copper gutters. Your personal wellness retreat features an authentic Canadian cedar sauna, therapeutic soaking Jacuzzi tub, and a glass-enclosed double shower with commercial-grade Hansgrohe systems, creating a spa-inspired bathroom that rivals the world's finest resorts. Entertainment reaches cinematic heights in your dedicated 7-seat home theater, where leather recliners face a commanding 120-inch screen powered by 1,240 watts of premium audio-visual technology. The formal wine cellar satisfies the most distinguished connoisseur while enhancing daily living with sophisticated storage for your finest vintages. Thoughtful luxury extends throughout with an integrated 12-zone music system, central vacuum convenience, and dual laundry rooms for seamless daily living. The grand, curved staircase, adorned with bespoke iron railings, serves as a stunning architectural focal point, while energy efficiency is maximized through the use of spray foam insulation. Quaker windows and doors frame picturesque views while flooding interiors with natural beauty. The fully finished basement expands your living possibilities with an additional 1,800+ sq ft of entertainment space, while a two-car garage provides practical luxury. This architectural masterpiece transcends ordinary luxury living, creating a private resort where every carefully crafted detail serves both beauty and function—the ultimate expression of modern sophistication and refined comfort.
Getting Around
 Car-Dependent
 Very Limited Transit
 Somewhat Bikeable
Schools
Construction
Condition
- Year built: 2016
Materials
- Construction materials: Blown-In Insulation,Brick
Type & Style
- Home type: SingleFamily
- Architectural style: Contemporary
- Property subType: Single Family Residence,Residential
Interior
Appliances
- Appliances included: Dishwasher,Dryer,Refrigerator,Washer
- Laundry features: Washer/Dryer Hookup,Gas Dryer Hookup,In Basement,Inside,Laundry Room,Multiple Locations,Washer Hookup
Basement
- Has basement: Yes
- Basement: Finished,Full
Bedrooms & Bathrooms
- Bedrooms: 5
- Bathrooms: 6
- Full bathrooms: 5
- 1/2 bathrooms: 1
Features
- First Floor Full Bath,Breakfast Bar,Central Vacuum,Chandelier,Chefs Kitchen,Crown Molding,Double Vanity,Eat-in Kitchen,Entrance Foyer,Formal Dining,Kitchen Island,Primary Bathroom,Recessed Lighting,Sauna,Soaking Tub,Sound System,Speakers
- Window features: Oversized Windows
- Flooring: Combination,Hardwood
- Fireplace features: Family Room
- Fireplace: Yes
- Attic: Storage
Heating & Cooling
- Heating features: Radiant
- Cooling features: Air Purification System,Central Air,Zoned
Interior Area
- Total structure area: 5,640
- Total interior livable area: 5,640 sqft
Other
- Level: First
Other
- Level: Second
Other
- Level: Basement
Property
Details
- Parcel number: 083990236
- Special condition: None
Features
- Levels: Three Or More
- Private pool: Yes
- Pool features: Electric Heat,In Ground,Indoor,Pool Cover
- Patio & porch: Porch
- Exterior features: Gas Grill,Rain Gutters
- Fencing: Back Yard,Fenced,Other
Lot
- Lot size: 0.26 Acres
- Features: Back Yard,Near Golf Course,Near Public Transit,Near School,Near Shops,Private,Stone/Brick Wall
- Lot size dimensions: 60 x 198
Parking
- Total spaces: 2
- Parking features: Attached,Driveway,Garage,Private
- Has garage: Yes
- Attached garage spaces: 2
- Covered spaces: 2
- Has uncovered spaces: Yes
Climate Risk is Financial Risk
Every home has a financial story beyond the listing price. Below, you’ll see the climate risks that could affect this property — and in Bills & Affordability, how those risks may influence repairs, insurance, utilities, and long-term value.
Biggest Threats for This Home
- Heat Wave

- Cold Wave

- Strong Wind

- Winter Weather

- Tsunami

How This Home’s Risks Compare
FEMA Declared Disasters in Queens County and New York
Understanding the Costs
Financial advisors generally recommend spending no more than 30% of your gross household income on housing costs. In practice, many households stretch to 35% or beyond — especially in high-cost markets.
Estimated Costs Today
| Monthly | Annual | |
|---|---|---|
| Mortgage | $21,642 | $259,704 |
| Home Insurance * | $964 | $11,568 |
| Property Taxes | $2,675 | $32,100 |
| Electricity | $932 | $11,184 |
| Total | $26,213 | $314,556 |
Income You'd Need if You Spent...
New York FAIR Plan Programs


How Costs Could Change Over Time
Climate risk is quickly impacting all of the major home ownership costs. Adjust the growth rates and percentage of income spent on housing below to see how your housing costs could change over the next 10 years — and what income you'd need to keep up.
Comparing Against the Market
Price Per Sq Ft
vs Other Active Listings
Avg $/sqft
vs Homes Sold Last Month
Median $/sqft
Current Market Trends
Median Price Per Square Foot
The median price per square foot of homes sold in this area each month. Compare this to this listing's price per square foot to gauge whether the home is priced in line with recent sales.
Historicals for This Listing
Zestimate History ($/sqft)
No zestimate history available
Price History
| Date | Event | Price |
|---|---|---|
| 2025-08-05 | Listed for sale | $4,280,000 |
| 2014-07-28 | Sold | $812,500 |
| 2014-04-29 | Listing removed | $350,000 |
| 2014-04-17 | Price change | $350,000 |
| 2014-04-09 | Listed for sale | $325,000 |
| 2014-02-17 | Listing removed | $325,000 |
| 2014-01-28 | Listed for sale | $325,000 |
| 2012-12-18 | Listing removed | $799,000 |
| 2012-11-17 | Listed for sale | $799,000 |
 View on Zillow