


76-53 271st Street, New Hyde Park, NY, 11040
About This Home
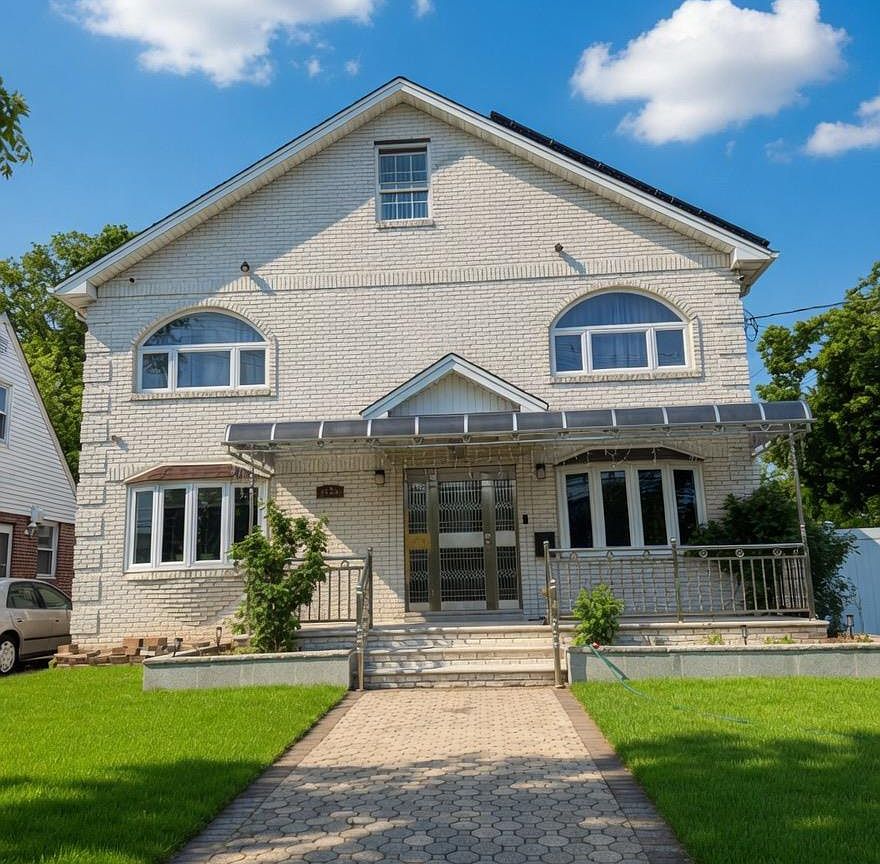
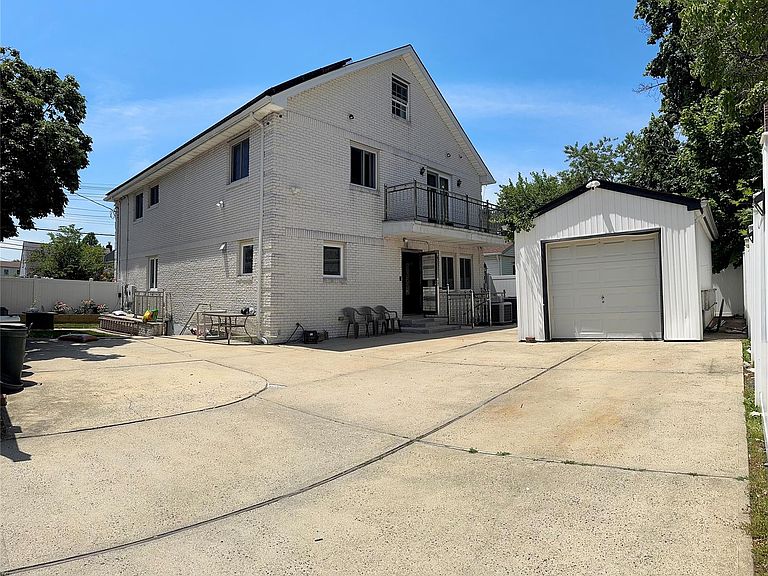
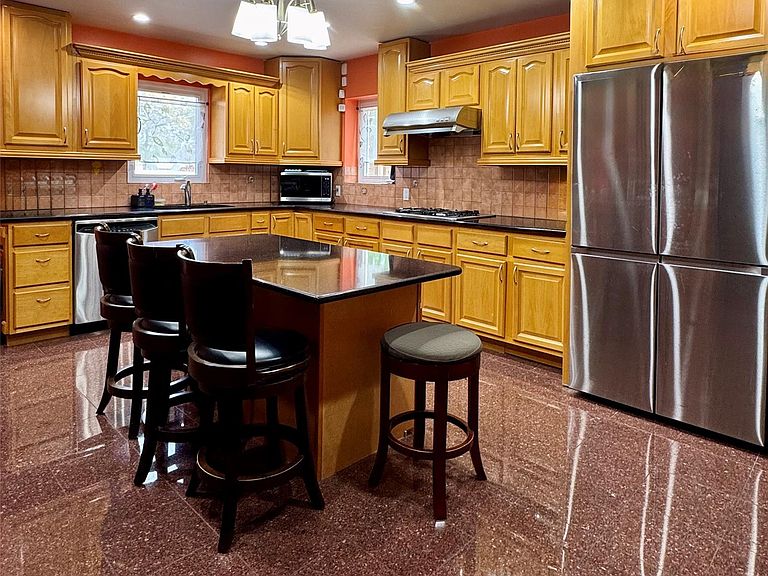
Beautiful brick, colonial house corner location. The first floor features two bedrooms and a full bathroom with a handicap-accessible entrance. The spacious living room includes a dining area. The kitchen, equipped with a large island and ample storage space, large pantry. Built-in appliances include an oven, gas cooktop stove, dishwasher, and refrigerator. Secondary pantry in hallway can be used for various storage. Second floor : 3 bedrooms The primary suite features a spacious walk-in closet with custom-built wooden wardrobes. It includes a full bathroom with a walk-in shower and jacuzzi. Additionally, there is a private office / bedroom, a large secondary family room with potential to be converted into a bedroom, and a third bedroom with a balcony measuring 4 feet by 18 feet. A dedicated space is provided for a washer and dryer. The fully completed attic with wall to wall carpeting with ample storage space. The attic is equipped with four skylights, providing ample natural lighting and ventilation. The fully finished basement has two bedrooms and a full bathroom. The basement features two separate entrances for added convenience. Multi-zone heating and two-zone cooling systems. Minimal monthly payment remaining for solar panels. The spacious private driveway provides exceptional convenience, accommodating four cars and offering ample parking space. This feature is particularly beneficial for large households or those who frequently entertain guests. Additionally, there is a separate one-car garage. Conveniently located near the major bus lines including the Q46, QM5, N26 and QM25 offering an easy commute to Nassau, and Manhattan. Enjoy quick access to the Grand Central Parkway, Cross Island Parkway, and Long Island Expressway. Surrounded by restaurants, multiple supermarkets, House of worship, Lake Success Shopping Center, Glen Oaks Shopping center while also being just minutes from L.l.J Medical Center making this location both highly desirable and exceptionally convenient.
Getting Around
 Very Walkable
 Very Limited Transit
 Bikeable
Schools
Construction
Condition
- Property condition: Actual
- Year built: 1950
Materials
- Foundation: Concrete Perimeter
- Construction materials: Brick
Notable Dates
- Major remodel year: 2005
Type & Style
- Home type: SingleFamily
- Architectural style: Colonial
- Property subType: Single Family Residence,Residential
Interior
Appliances
- Appliances included: Cooktop,Dishwasher,Exhaust Fan,Oven,Refrigerator
- Laundry features: Gas Dryer Hookup,Laundry Room
Basement
- Has basement: Yes
- Basement: Finished,Full,Walk-Out Access
Bedroom1
- Level: First
Bedroom2
- Level: First
Bedroom3
- Level: Second
Bedroom4
- Level: Second
Bedrooms & Bathrooms
- Bedrooms: 6
- Bathrooms: 4
- Full bathrooms: 4
Bonus Room
- Level: Basement
Bonus Room
- Level: Basement
Family Room
- Level: Second
Features
- First Floor Bedroom,First Floor Full Bath,Ceiling Fan(s),Chandelier,Eat-in Kitchen,High Speed Internet,Kitchen Island,Natural Woodwork,Pantry,Recessed Lighting,Smart Thermostat,Stone Counters
- Window features: Bay Window(s),Blinds,ENERGY STAR Qualified Windows,Screens
- Flooring: Ceramic Tile,Combination,Hardwood,Tile
- Number of fireplaces: 1
- Fireplace features: Gas,Living Room
- Fireplace: Yes
- Attic: Finished,Stairs
Heating & Cooling
- Heating features: Baseboard
- Cooling features: Central Air,ENERGY STAR Qualified Equipment
Interior Area
- Total structure area: 2,838
- Total interior livable area: 2,838 sqft
Kitchen
- Level: First
Living Room
- Level: First
Master Bedroom
- Level: Second
Media Room
- Level: Basement
Property
Accessibility
- Accessibility features: Accessible Full Bath
Details
- Parcel number: 085490041
- Special condition: None
Features
- Levels: Two
- Patio & porch: Covered,Porch
- Exterior features: Awning(s),Garden,Lighting,Rain Gutters
- Fencing: Partial,Vinyl
- Has view: Yes
- View description: Neighborhood
Lot
- Lot size: 5,125 sqft
- Features: Corner Lot,Garden,Landscaped,Near Public Transit,Near Shops
- Lot size dimensions: 51 x 100
Parking
- Total spaces: 4
- Parking features: Driveway,Garage,Garage Door Opener,On Street
- Has garage: Yes
- Attached garage spaces: 1
- Covered spaces: 1
- Has uncovered spaces: Yes
Climate Risk is Financial Risk
Every home has a financial story beyond the listing price. Below, you’ll see the climate risks that could affect this property — and in Bills & Affordability, how those risks may influence repairs, insurance, utilities, and long-term value.
Biggest Threats for This Home
- Heat Wave

- Cold Wave

- Earthquake

- Strong Wind

- Winter Weather

- Tsunami

How This Home’s Risks Compare
FEMA Declared Disasters in Queens County and New York
Understanding the Costs
Financial advisors generally recommend spending no more than 30% of your gross household income on housing costs. In practice, many households stretch to 35% or beyond — especially in high-cost markets.
Estimated Costs Today
| Monthly | Annual | |
|---|---|---|
| Mortgage | $9,101 | $109,212 |
| Home Insurance * | $413 | $4,956 |
| Property Taxes | $1,124 | $13,488 |
| Electricity | $469 | $5,628 |
| Total | $11,107 | $133,284 |
Income You'd Need if You Spent...
New York FAIR Plan Programs


How Costs Could Change Over Time
Climate risk is quickly impacting all of the major home ownership costs. Adjust the growth rates and percentage of income spent on housing below to see how your housing costs could change over the next 10 years — and what income you'd need to keep up.
Comparing Against the Market
Price Per Sq Ft
vs Other Active Listings
Avg $/sqft
vs Homes Sold Last Month
Median $/sqft
Current Market Trends
Median Price Per Square Foot
The median price per square foot of homes sold in this area each month. Compare this to this listing's price per square foot to gauge whether the home is priced in line with recent sales.
Historicals for This Listing
Zestimate History ($/sqft)
Price History
| Date | Event | Price |
|---|---|---|
| 2026-06-30 | Listed for sale | $1,799,999 |
| 2024-01-01 | Listing removed | -- |
| 2023-08-16 | Listed for sale | $1,598,888 |
 View on Zillow