


105-23 Remington Street, Jamaica, NY, 11435
About This Home
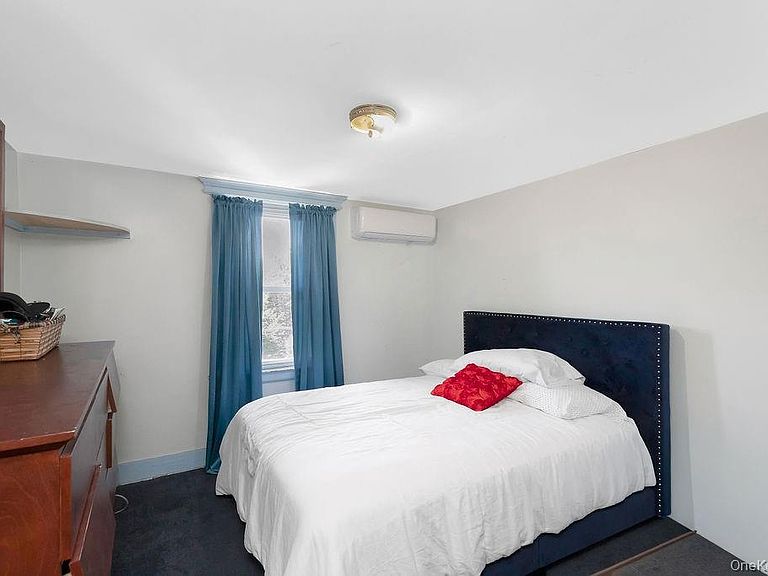
Welcome! This well-maintained gem features FOUR BEDROOMS distributed over two floors alongside three bathrooms, TWO FULL and ONE HALF. With a restroom on each of the home's first few floors, convenience is never an issue. The basement's DEN AREA serves as an in-house getaway at times when relaxation is a non-negotiable. A FULL BATHROOM on this level helps make this casual spot even more useful and SELF-SUFFICIENT. The first floor's ENCLOSED FRONT PORCH leads to an inviting FOYER accentuated by a distinctive STAINED-GLASS WINDOW to your right, lending character to the space. To your left lies an INVITING LIVING ROOM which seamlessly flows into the FORMAL DINING ROOM, perfect for meals and gatherings. The NEWER KITCHEN, updated in 2022, boasts RECESSED LIGHTING, QUARTZ COUNTERTOPS, a beautiful TURQUOISE-ACCENTED BACKSPLASH and an ISLAND-HOUSED SINK, maximizing food-prep workflow. An ADDITIONAL HALF-BATH adjacent to the REAR PORCH/LAUNDRY AREA completes the first level. The second floor showcases another FULL BATHROOM alongside TWO BEDROOMS, with the PRIMARY BEDROOM containing DOUBLE CLOSETS for storage accessibility. The FINISHED, WALK-UP ATTIC concludes our tour with yet another TWO BEDROOMS. All in all, the list of UPGRADES to the property is extensive--SIDING(2021), KITCHEN(2022), AUTOMATIC GARAGE(2023), MINI-SPLIT HVAC SYSTEM(April 2024), HOT WATER HEATER(November 2025). Add to that the CENTRALIZED LOCATION near MTA bus routes along Liberty Avenue, major subway and commuter rail hubs along Sutphin Boulevard and at Jamaica Station, stores/shops on Lakewood Avenue and entertainment/nightlife on Rockaway Boulevard, and you've got yourself a winner! Schedule a showing today!
Getting Around
 Very Walkable
 Very Limited Transit
 Bikeable
Schools
Construction
Condition
- Year built: 1920
Materials
- Construction materials: Stone,Vinyl Siding
Notable Dates
- Major remodel year: 2021
Type & Style
- Home type: SingleFamily
- Architectural style: A-Frame
- Property subType: Single Family Residence,Residential
Interior
Appliances
- Appliances included: Dryer,Gas Oven,Gas Range,Microwave,Refrigerator,Washer,Gas Water Heater
- Laundry features: Washer/Dryer Hookup,Gas Dryer Hookup,Inside,Laundry Room,Washer Hookup
Basement
- Has basement: Yes
- Basement: Finished,Full,See Remarks
Bathroom1
- Level: Basement
Bathroom2
- Level: First
Bedroom2
- Level: Second
Bedroom3
- Level: Third
Bedroom4
- Level: Third
Bedrooms & Bathrooms
- Bedrooms: 4
- Bathrooms: 3
- Full bathrooms: 2
- 1/2 bathrooms: 1
Den
- Level: Basement
Dining Room
- Level: First
Features
- Ceiling Fan(s),Eat-in Kitchen,Formal Dining,Kitchen Island,Primary Bathroom,Recessed Lighting,Walk Through Kitchen
- Flooring: Carpet,Tile,Vinyl,Wood
- Attic: Finished,See Remarks,Walkup
Heating & Cooling
- Heating features: Electric,Other,See Remarks
- Cooling features: Ductless,Electric,Wall/Window Unit(s)
Interior Area
- Total structure area: 1,113
- Total interior livable area: 1,113 sqft
Kitchen
- Level: First
Laundry
- Level: First
Living Room
- Level: First
Master Bathroom
- Level: Second
Master Bedroom
- Level: Second
Property
Details
- Parcel number: 100420048
- Special condition: None
- Exclusions: Personal Property
Features
- Levels: Three Or More
- Patio & porch: Porch
- Exterior features: Awning(s),Mailbox,Rain Gutters
- Fencing: Chain Link,Fenced,Full,Vinyl
- Has view: Yes
- View description: Neighborhood
Lot
- Lot size: 2,500 sqft
- Features: Back Yard,Front Yard,Level,Paved
Parking
- Total spaces: 3
- Parking features: Driveway,Garage,Garage Door Opener,Off Site,Private,Shared Driveway
- Has garage: Yes
- Attached garage spaces: 1
- Covered spaces: 1
- Has uncovered spaces: Yes
Climate Risk is Financial Risk
Every home has a financial story beyond the listing price. Below, you’ll see the climate risks that could affect this property — and in Bills & Affordability, how those risks may influence repairs, insurance, utilities, and long-term value.
Biggest Threats for This Home
- Heat Wave

- Tsunami

How This Home’s Risks Compare
FEMA Declared Disasters in Queens County and New York
Understanding the Costs
Financial advisors generally recommend spending no more than 30% of your gross household income on housing costs. In practice, many households stretch to 35% or beyond — especially in high-cost markets.
Estimated Costs Today
| Monthly | Annual | |
|---|---|---|
| Mortgage | $3,994 | $47,928 |
| Home Insurance * | $231 | $2,772 |
| Property Taxes | $493 | $5,916 |
| Electricity | $246 | $2,954 |
| Total | $4,964 | $59,568 |
Income You'd Need if You Spent...
New York FAIR Plan Programs



How Costs Could Change Over Time
Climate risk is quickly impacting all of the major home ownership costs. Adjust the growth rates and percentage of income spent on housing below to see how your housing costs could change over the next 10 years — and what income you'd need to keep up.
Comparing Against the Market
Price Per Sq Ft
vs Other Active Listings
Avg $/sqft
vs Homes Sold Last Month
Median $/sqft
Current Market Trends
Median Price Per Square Foot
The median price per square foot of homes sold in this area each month. Compare this to this listing's price per square foot to gauge whether the home is priced in line with recent sales.
Historicals for This Listing
Zestimate History ($/sqft)
Price History
| Date | Event | Price |
|---|---|---|
| 2026-07-13 | Listed for sale | $790,000 |
| 2026-06-24 | Pending sale | $790,000 |
| 2026-06-02 | Listed for sale | $790,000 |
| 1999-02-24 | Sold | $159,000 |
| 1998-06-23 | Sold | $1,000 |
| 1996-11-15 | Sold | $70,000 |
 View on Zillow