

351 Saint Pauls Ave, Staten Island, NY, 10304
About This Home
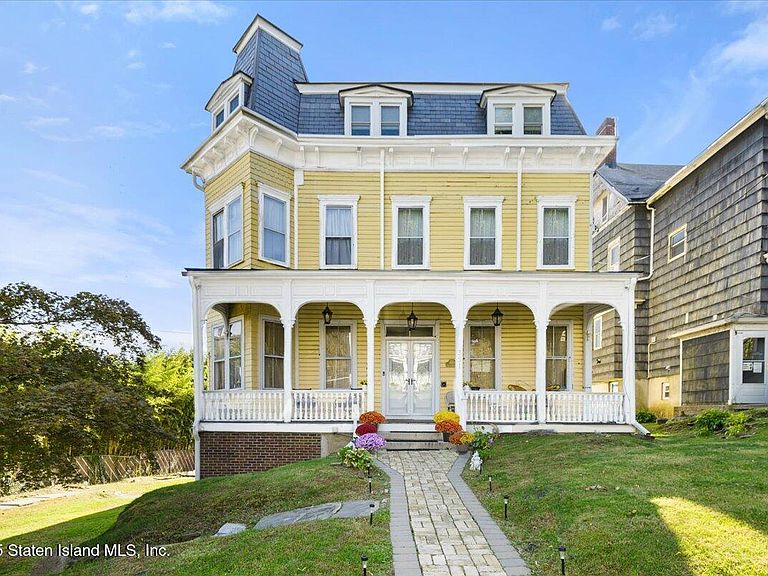
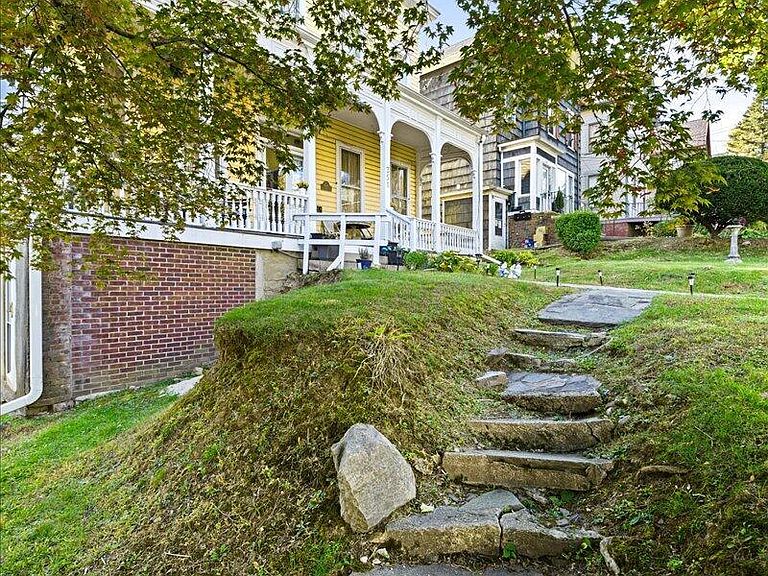
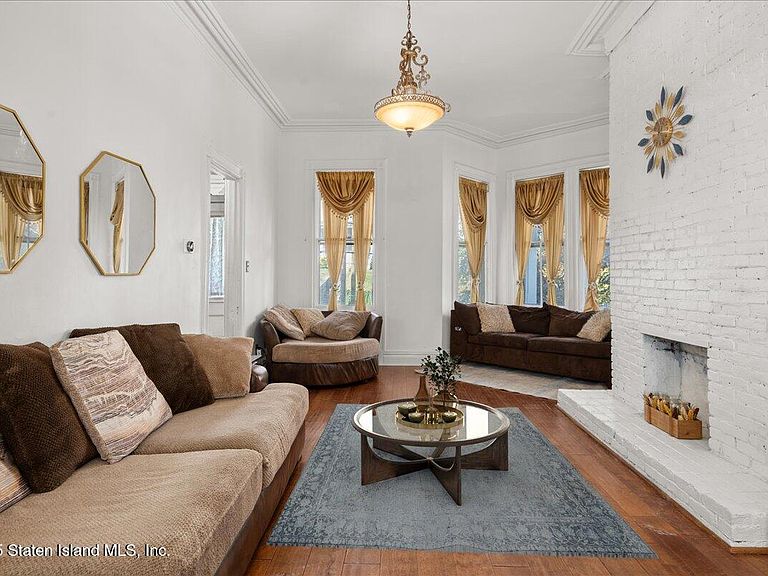
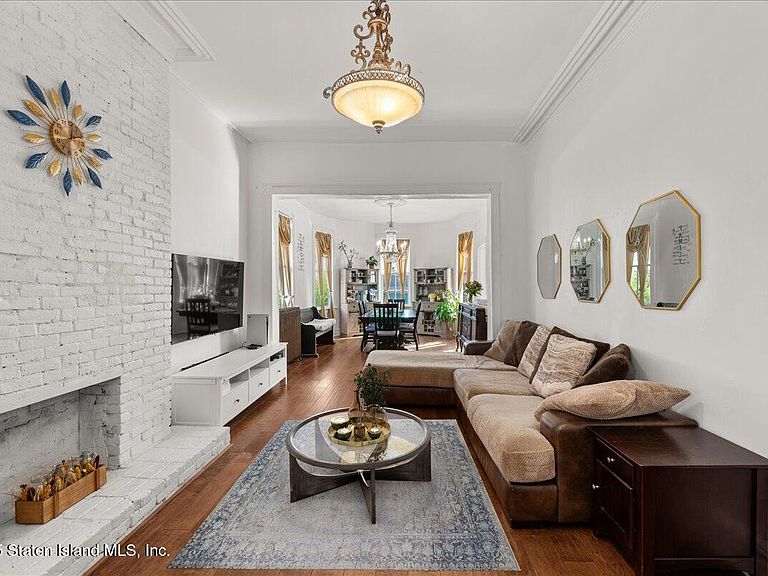
Perched high above the harbor in the heart of Stapleton Heights, this commanding 1887 Victorian offers timeless elegance, sweeping water views, and unmatched access to Manhattan, just minutes away by ferry, express bus, or car. Boasting 6 bedrooms, 2.5 baths, and expansive living spaces, the home is designed for both comfort and entertaining. Enjoy a double parlor, currently arranged as a living room and dining room, along with a separate family room, reimagined from the original formal dining room. Both the living room and family room feature once-working fireplaces, adding historic charm to these inviting spaces. The home also includes an eat-in chef's kitchen with bay windows overlooking the oversized terrace, perfect for gatherings with breathtaking harbor and city views. Meticulously cared for and thoughtfully updated, this home balances modern living with its original architectural charm. Recent upgrades include a fully reimagined third floor with new windows, soundproofing, hardwood floors, a full bath, and infrastructure ready for a washer/dryer. The second-floor primary suite features a walk-in closet and private terrace with panoramic harbor views, while additional bedrooms showcase soaring ceilings, generous closets, and refined finishes. Located in the basement, major systems have been modernized to ensure comfort and reliability throughout the home, including upgraded electrical, plumbing with new copper pipes, hot water heater, boiler, and a dedicated laundry room. Set on an oversized 10,000+ sq. ft. lot, the property offers a lush garden and expansive outdoor spaces for relaxing or entertaining while taking in the views. Living here means embracing one of Staten Island's most historic neighborhoods, with vibrant waterfront shops, restaurants, farmers markets, and a mile-long esplanade just steps away. Enjoy easy access to the Staten Island Ferry, hassle-free parking, and all the convenience of city-adjacent living. Perched high above the harbor in the heart of Stapleton Heights, this commanding 1887 Victorian offers timeless elegance, sweeping water views, and unmatched access to Manhattan, just minutes away by ferry, express bus, or car. Boasting six bedrooms, 2.5 baths, and expansive living spaces, the home is designed for both comfort and entertaining. Enjoy a double parlor, currently arranged as a living room and dining room, along with a separate family room, reimagined from the original formal dining room. Both the living room and family room feature once-working fireplaces, adding historic charm to these inviting spaces. The home also includes an eat-in chef's kitchen with bay windows overlooking the oversized terrace, perfect for gatherings with breathtaking harbor and city views. Meticulously cared for and thoughtfully updated, this home balances modern living with its original architectural charm. Recent upgrades include a fully reimagined third floor with new windows, soundproofing, hardwood floors, a full bath, and infrastructure ready for a washer/dryer. The second-floor primary suite features a walk-in closet and private terrace with panoramic harbor views, while additional bedrooms showcase soaring ceilings, generous closets, and refined finishes. Located in the basement, major systems have been modernized to ensure comfort and reliability throughout the home, including upgraded electrical, plumbing with new copper pipes, hot water heater, boiler, and a dedicated laundry room. Set on an oversized 10,000+ sq. ft. lot, the property offers a lush garden and expansive outdoor spaces for relaxing or entertaining while taking in the views. Living here means embracing one of Staten Island's most historic neighborhoods, with vibrant waterfront shops, restaurants, farmers markets, and a mile-long esplanade just steps away. Enjoy easy access to the Staten Island Ferry, hassle-free parking, and all the convenience of city-adjacent living. A rare opportunity to own a piece of Staten Island history, where every detail tells a story and every view inspires awe. Each home on this storied block has a story to tell, and this residence stands proudly among them in the historic district of Stapleton Heights.
Getting Around
 Very Walkable
 Very Limited Transit
 Somewhat Bikeable
Schools
Construction
Condition
- Property condition: Good
- Year built: 1887
Materials
- Construction materials: Wood Siding
Type & Style
- Home type: SingleFamily
- Architectural style: Victorian
- Property subType: Single Family Residence
Interior
Appliances
- Appliances included: Instant Hot Water,Water Filter,Dishwasher,Dryer,Freezer,Microwave,Refrigerator,Washer
Basement
- Has basement: Yes
- Basement: Full,Unfinished
Bedrooms & Bathrooms
- Bedrooms: 6
- Bathrooms: 4
- Full bathrooms: 2
- 3/4 bathrooms: 1
- 1/2 bathrooms: 1
Features
- Walk-In Closet(s),Fireplace
- Fireplace: Yes
Heating & Cooling
- Heating features: Natural Gas,Hot Water,Steam
- Cooling features: None
Interior Area
- Total structure area: 3,072
- Total interior livable area: 3,072 sqft
Property
Details
- Parcel number: 005180110
- Zoning: R-3X
Features
- Stories: 3
- Patio & porch: Patio,Deck
- Exterior features: Balcony
- Has view: Yes
- View description: Water
- Has water view: Yes
- Water view: Water
Lot
- Lot size: 10,454 sqft
- Features: Front Yard,Back Yard,Side
- Lot size dimensions: 77 x 133
Parking
- Parking features: On Street
- Has uncovered spaces: Yes
Climate Risk is Financial Risk
Every home has a financial story beyond the listing price. Below, you’ll see the climate risks that could affect this property — and in Bills & Affordability, how those risks may influence repairs, insurance, utilities, and long-term value.
Biggest Threats for This Home
- Heat Wave

- Tsunami

How This Home’s Risks Compare
FEMA Declared Disasters in Richmond County and New York
Understanding the Costs
Financial advisors generally recommend spending no more than 30% of your gross household income on housing costs. In practice, many households stretch to 35% or beyond — especially in high-cost markets.
Estimated Costs Today
| Monthly | Annual | |
|---|---|---|
| Mortgage | $5,557 | $66,684 |
| Home Insurance * | $446 | $5,352 |
| Property Taxes | $805 | $9,660 |
| Electricity | $507 | $6,092 |
| Total | $7,315 | $87,780 |
Income You'd Need if You Spent...
New York FAIR Plan Programs



How Costs Could Change Over Time
Climate risk is quickly impacting all of the major home ownership costs. Adjust the growth rates and percentage of income spent on housing below to see how your housing costs could change over the next 10 years — and what income you'd need to keep up.
Comparing Against the Market
Price Per Sq Ft
vs Other Active Listings
Avg $/sqft
vs Homes Sold Last Month
Median $/sqft
Current Market Trends
Median Price Per Square Foot
The median price per square foot of homes sold in this area each month. Compare this to this listing's price per square foot to gauge whether the home is priced in line with recent sales.
Historicals for This Listing
Zestimate History ($/sqft)
Price History
| Date | Event | Price |
|---|---|---|
| 2026-04-16 | Price change | $1,099,000 |
| 2026-03-04 | Listed for sale | $1,150,000 |
| 2015-11-10 | Sold | $785,000 |
| 2015-04-27 | Listed for sale | $785,000 |
 View on Zillow