



26 Lortel Ave, Staten Island, NY, 10314
About This Home
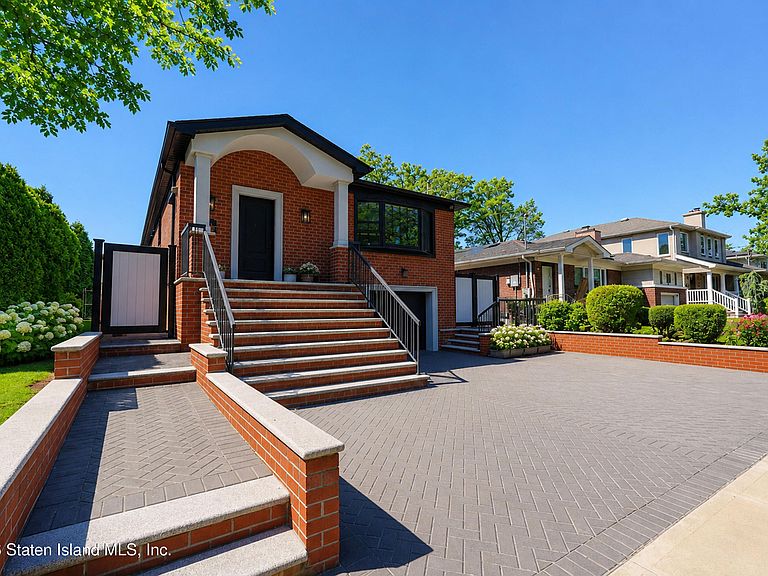
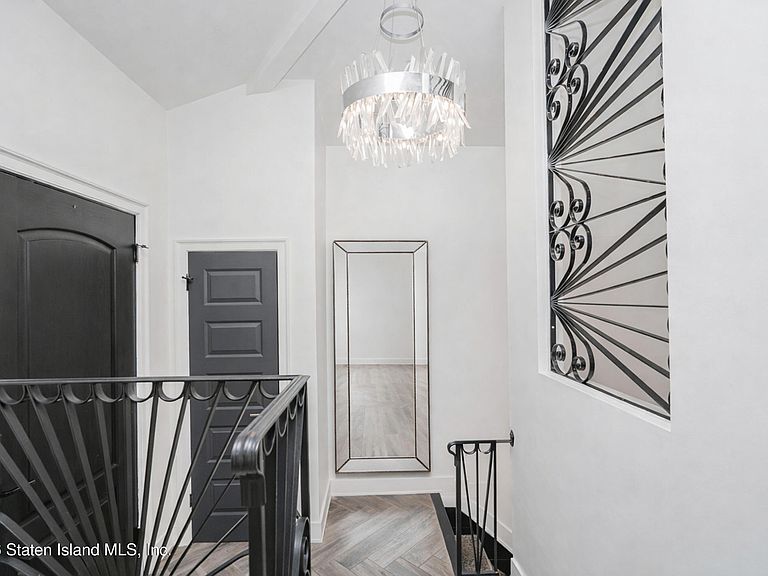
Welcome to 26 Lortel Avenue, tucked away on a beautifully maintained dead-end street in the highly sought-after enclave of Lower Todt Hill. This impeccably customized high ranch offers the rare combination of luxury, comfort, energy efficiency, and low-maintenance living — thoughtfully designed with exceptional craftsmanship throughout. From the moment you arrive, the attention to detail is undeniable. The exterior showcases a seamless blend of concrete and custom pavers, creating a sophisticated, maintenance-friendly setting that allows more time to enjoy the lifestyle this home offers — especially your private heated in-ground saltwater pool. Designed for year-round convenience, the property features radiant heated walkways, heated front steps, a heated driveway, and even a heated sidewalk, making winter maintenance nearly effortless. Inside, the home welcomes you with a bright and modern open-concept layout enhanced by soaring ceilings, abundant natural light, and carefully curated finishes. The living space features impressive 12-foot ceilings, while the chef-inspired kitchen offers 9-foot ceilings, premium custom cabinetry with soft-close features, quartz countertops, an oversized center island with microwave drawer, and exceptional storage throughout. Andersen 400 Series Woodwright windows with custom blinds flood the home with light, while imported Italian porcelain tile extends seamlessly throughout both levels, creating an elegant and cohesive design. Comfort meets innovation with radiant heat throughout the home, complete with individual room thermostats for personalized climate control. Energy-efficient features include spray foam insulation from top to bottom, a PROVIA fiberglass energy-rated entry door with a three-point locking system, Andersen windows, LED recessed lighting, and updated high-efficiency mechanical systems, including a wall-hung hot water heater and snowmelt boiler. Every major component has been upgraded, including electrical, plum
Getting Around
 Somewhat Walkable
 Very Limited Transit
 Somewhat Bikeable
Schools
Construction
Condition
- Property condition: Excellent
- Year built: 1960
Materials
- Construction materials: Brick,Stucco
Notable Dates
- Major remodel year: 2019
Type & Style
- Home type: SingleFamily
- Architectural style: Raised Ranch
- Property subType: Single Family Residence
Interior
Appliances
- Appliances included: Instant Hot Water,Microwave
Basement
- Has basement: Yes
- Basement: Finished,Full
Bedrooms & Bathrooms
- Bedrooms: 4
- Bathrooms: 3
- Full bathrooms: 1
- 3/4 bathrooms: 2
Features
- Smart Thermostat,Walk-In Closet(s),Pantry
- Door features: ENERGY STAR Qualified Doors
- Window features: ENERGY STAR Qualified Windows
Heating & Cooling
- Heating features: Natural Gas,Hot Water
- Cooling features: Central Air
Interior Area
- Total structure area: 1,274
- Total interior livable area: 1,274 sqft
Property
Details
- Parcel number: 006940268
- Zoning: R2
Features
- Stories: 1
- Patio & porch: Deck
- Fencing: Fenced
Lot
- Lot size: 2,613 sqft
- Features: Back Yard,Side
- Lot size dimensions: 40 x 104
Parking
- Total spaces: 1
- Parking features: Garage Door Opener,Off Street
- Has garage: Yes
- Attached garage spaces: 1
- Covered spaces: 1
Climate Risk is Financial Risk
Every home has a financial story beyond the listing price. Below, you’ll see the climate risks that could affect this property — and in Bills & Affordability, how those risks may influence repairs, insurance, utilities, and long-term value.
Biggest Threats for This Home
- Heat Wave

- Cold Wave

- Hurricane

- Inland Flooding

- Strong Wind

- Winter Weather

- Tsunami

How This Home’s Risks Compare
FEMA Declared Disasters in Richmond County and New York
Understanding the Costs
Financial advisors generally recommend spending no more than 30% of your gross household income on housing costs. In practice, many households stretch to 35% or beyond — especially in high-cost markets.
Estimated Costs Today
| Monthly | Annual | |
|---|---|---|
| Mortgage | $5,804 | $69,648 |
| Home Insurance * | $359 | $4,308 |
| Property Taxes | $841 | $10,092 |
| Electricity | $246 | $2,954 |
| Total | $7,250 | $87,000 |
Income You'd Need if You Spent...
New York FAIR Plan Programs


How Costs Could Change Over Time
Climate risk is quickly impacting all of the major home ownership costs. Adjust the growth rates and percentage of income spent on housing below to see how your housing costs could change over the next 10 years — and what income you'd need to keep up.
Comparing Against the Market
Price Per Sq Ft
vs Other Active Listings
Avg $/sqft
vs Homes Sold Last Month
Median $/sqft
Current Market Trends
Median Price Per Square Foot
The median price per square foot of homes sold in this area each month. Compare this to this listing's price per square foot to gauge whether the home is priced in line with recent sales.
Historicals for This Listing
Zestimate History ($/sqft)
Price History
| Date | Event | Price |
|---|---|---|
| 2026-07-29 | Price change | $1,148,000 |
| 2026-06-12 | Listed for sale | $1,198,000 |
| 2021-12-20 | Sold | $995,000 |
| 2021-09-12 | Listed for sale | $995,000 |
| 2018-07-11 | Sold | $768,860 |
| 2018-03-26 | Listed for sale | $765,000 |
| 2004-03-10 | Sold | $515,000 |
 View on Zillow