


231 Douglas Rd, Staten Island, NY, 10304
About This Home
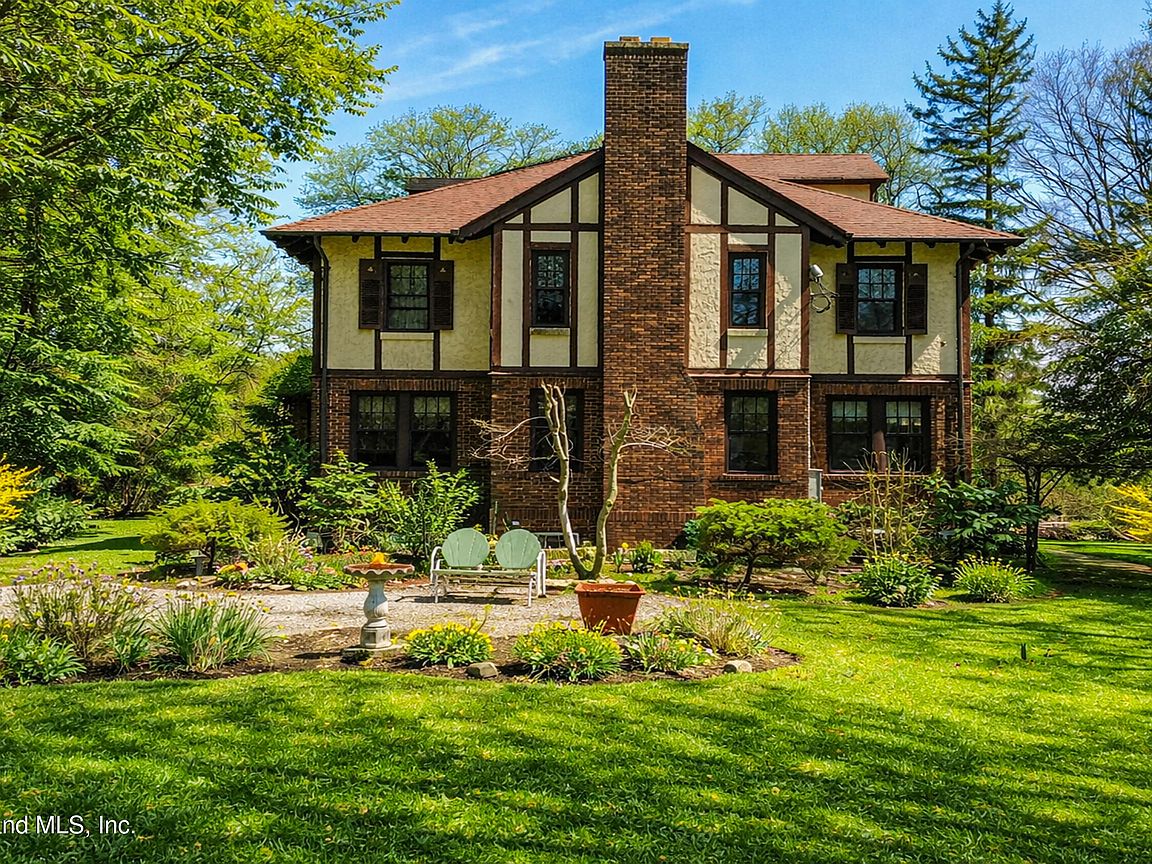
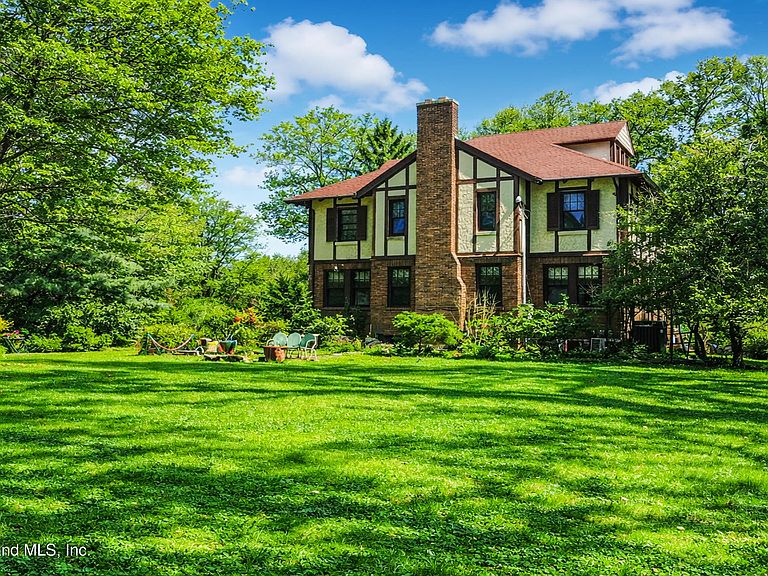
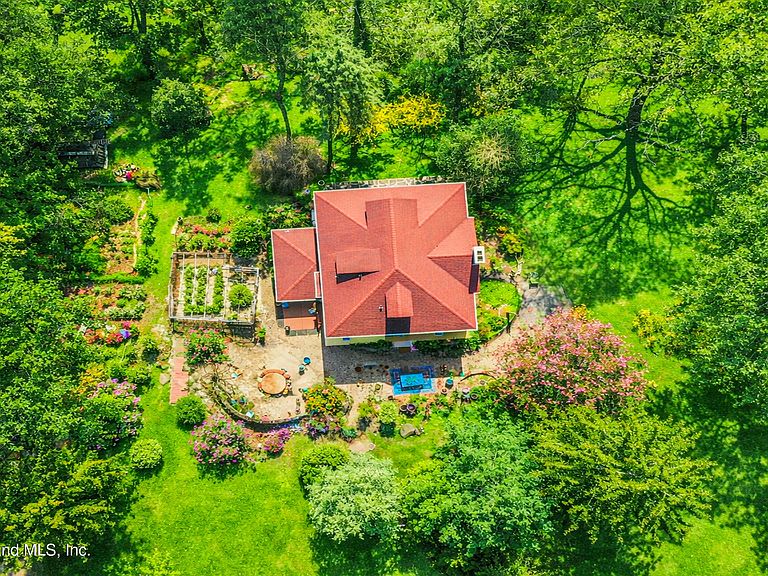
Welcome to a rare and enchanting property in the prestigious Emerson Hill neighborhood, where natural beauty meets timeless interior charm. Set on an extraordinary 33,000 sq ft lot, this detached single-family home offers a true private retreat surrounded by lush greenery. The grounds feature beautiful, well-maintained grass, vibrant seasonal flowers, and mature trees that create a colorful, ever-changing landscape throughout the year. A serene pond enhances the peaceful setting, while the entire property invites you to slow down and truly feel the quiet, natural atmosphere. This outdoor space is perfect for those who appreciate nature and lifestyle living, with room for gardening, entertaining, or enjoying animals such as chickens, ducks, and dogs in a unique, countryside-like environment. Inside, the home is filled with warmth and charm. Built in 1925, it showcases beautiful original woodwork, rich details, and sun-filled rooms. The interiors offer character and personality, with inviting spaces, hardwood floors, and touches of color that create a cozy and vibrant feel. Offering approximately 3,181 square feet across 2.5 stories, along with a full basement, extension, and garage, this home provides both space and flexibility for comfortable living. This is more than just a home, it is a lifestyle where you can enjoy nature, beauty, and charm every single day.
Getting Around
 Car-Dependent
 Very Limited Transit
 Somewhat Bikeable
Schools
Construction
Condition
- Property condition: Excellent
- Year built: 1925
Materials
- Construction materials: Brick,Stone,Stucco
Type & Style
- Home type: SingleFamily
- Architectural style: Victorian
- Property subType: Single Family Residence
Interior
Appliances
- Appliances included: Dishwasher,Microwave,Refrigerator
Basement
- Has basement: Yes
- Basement: Finished,Full
Bedrooms & Bathrooms
- Bedrooms: 6
- Bathrooms: 5
- Full bathrooms: 4
- 1/2 bathrooms: 1
Features
- Ceiling Fan(s),Fireplace,Pantry
- Fireplace: Yes
Heating & Cooling
- Heating features: Hot Water,Oil
- Cooling features: Central Air
Interior Area
- Total structure area: 3,181
- Total interior livable area: 3,181 sqft
Property
Details
- Parcel number: 5008310015
- Zoning: R1-1
Features
- Levels: Bi-Level
- Stories: 2
- Patio & porch: Patio
- Exterior features: Outdoor Grill
- Fencing: Back Yard,Front Yard
Lot
- Lot size: 0.76 Acres
- Features: Front Yard,Back Yard,Side
- Lot size dimensions: 132 x 250
Parking
- Total spaces: 1
- Parking features: Assigned
- Has garage: Yes
- Attached garage spaces: 1
- Covered spaces: 1
Climate Risk is Financial Risk
Every home has a financial story beyond the listing price. Below, you’ll see the climate risks that could affect this property — and in Bills & Affordability, how those risks may influence repairs, insurance, utilities, and long-term value.
Biggest Threats for This Home
- Heat Wave

- Cold Wave

- Hurricane

- Inland Flooding

- Strong Wind

- Winter Weather

- Tsunami

How This Home’s Risks Compare
FEMA Declared Disasters in Richmond County and New York
Understanding the Costs
Financial advisors generally recommend spending no more than 30% of your gross household income on housing costs. In practice, many households stretch to 35% or beyond — especially in high-cost markets.
Estimated Costs Today
| Monthly | Annual | |
|---|---|---|
| Mortgage | $18,203 | $218,436 |
| Home Insurance * | $1,462 | $17,544 |
| Property Taxes | $2,639 | $31,668 |
| Electricity | $525 | $6,308 |
| Total | $22,829 | $273,948 |
Income You'd Need if You Spent...
New York FAIR Plan Programs


How Costs Could Change Over Time
Climate risk is quickly impacting all of the major home ownership costs. Adjust the growth rates and percentage of income spent on housing below to see how your housing costs could change over the next 10 years — and what income you'd need to keep up.
Comparing Against the Market
Price Per Sq Ft
vs Other Active Listings
Avg $/sqft
vs Homes Sold Last Month
Median $/sqft
Current Market Trends
Median Price Per Square Foot
The median price per square foot of homes sold in this area each month. Compare this to this listing's price per square foot to gauge whether the home is priced in line with recent sales.
Historicals for This Listing
Zestimate History ($/sqft)
Price History
| Date | Event | Price |
|---|---|---|
| 2026-04-15 | Listed for sale | $3,599,999 |
| 1995-10-10 | Sold | $600,000 |
 View on Zillow