



44 Annfield Ct, Staten Island, NY, 10304
About This Home
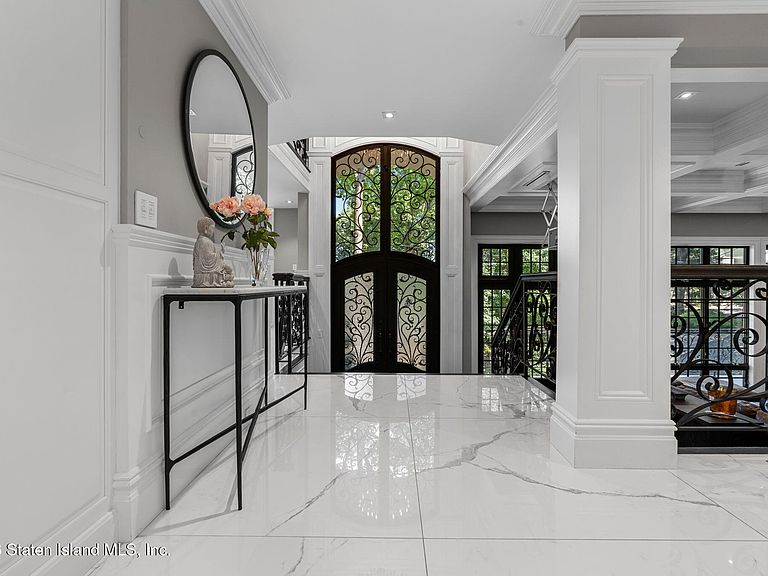
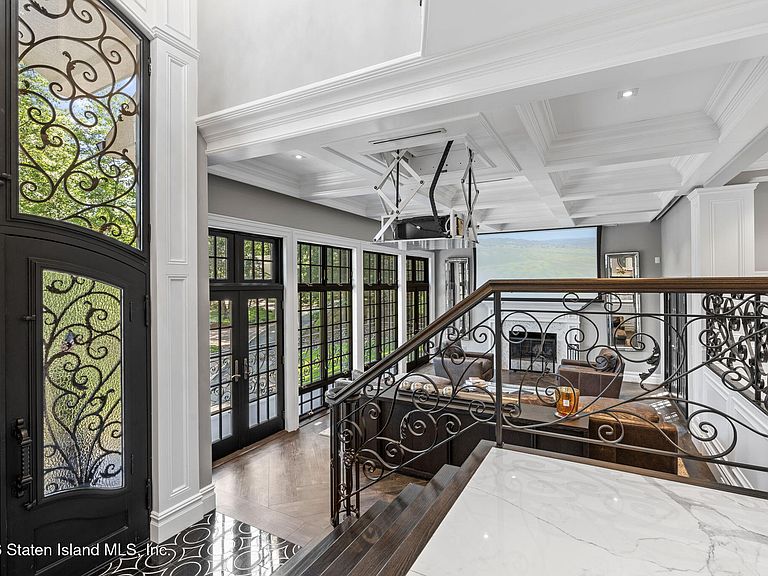
Introducing 44 Annfield Court, the crown jewel of Staten Island's most coveted enclave, Todt Hill. This architectural masterpiece redefines luxury living, blending timeless elegance with modern sophistication across every meticulously designed detail. From the moment you step into the grand foyer, soaring ceilings and walls of glass flood the home with natural light, setting the stage for an unparalleled living experience. The expansive great room is both breathtaking and inviting, showcasing intricate coffered ceilings, dramatic floor-to-ceiling windows, and elegant French doors that open to a private terrace. A custom fireplace anchors the space, creating the perfect atmosphere for both grand entertaining and intimate gatherings. Every finish in this residence speaks to refinement. Exquisite Versace tile flooring infuses the interiors with a touch of glamour, while the chef's dream kitchen is outfitted with professional-grade Sub-Zero and Wolf appliances, honed marble countertops, and abundant custom cabinetry. An adjacent dining area provides a sophisticated setting for unforgettable dinner parties. The primary suite is a sanctuary of indulgence, boasting a palatial walk-in closet and a spa-inspired bath complete with a custom vanity television mirror, soaking tub, and glass-enclosed steam shower with rain feature. Two additional generously proportioned bedrooms and a full bath provide the utmost comfort for family and guests. The fully finished lower level is an entertainer's paradise. Here, a custom wet bar complements a spectacular, climate-controlled wine room designed to house 1,100 bottles at optimal conditions--ideal for connoisseurs and collectors alike. This residence is also a true smart home, fully integrated with Lutron automated lighting and a Crestron home automation system that seamlessly controls lighting, climate, entertainment, and security at the touch of a button. Outdoors, the estate is just as impressive. Lush landscaping frames an expansive patio with a fully equipped outdoor kitchen, pizza oven, and heated spa. A brand-new Techo-Bloc Mika HD pavered driveway with a snowmelt system, along with heated front steps, ensures effortless year-round luxury and convenience. With over 12,000 square feet of property, there is ample room to design and build a pool to suit your vision of outdoor living. Practicality meets indulgence with a spacious garage featuring a car lift for multiple vehicles, while advanced climate systems ensure comfort throughout the seasons: a linear diffusion central A/C system for seamless cooling and multi-zone radiant heat for cozy winters. Every element of 44 Annfield Court has been carefully curated with no expense spared, resulting in a home that is at once innovative, opulent, and timeless. More than a residence, it is an experience--a rare opportunity to own a true statement of luxury in one of Staten Island's most distinguished neighborhoods.
Getting Around
 Car-Dependent
 Very Limited Transit
 Somewhat Bikeable
Schools
Construction
Condition
- Property condition: Excellent
- Year built: 2019
Materials
- Construction materials: Stone,Stucco
Type & Style
- Home type: SingleFamily
- Architectural style: Colonial
- Property subType: Single Family Residence
Interior
Basement
- Has basement: Yes
- Basement: Finished,Full
Bedrooms & Bathrooms
- Bedrooms: 3
- Bathrooms: 4
- Full bathrooms: 2
- 3/4 bathrooms: 1
- 1/2 bathrooms: 1
Features
- Walk-In Closet(s),Central Vacuum,Fireplace,Wet Bar
- Fireplace: Yes
Heating & Cooling
- Heating features: Natural Gas,Hot Water
- Cooling features: Central Air
Interior Area
- Total structure area: 2,700
- Total interior livable area: 2,700 sqft
Property
Details
- Parcel number: 008780145
- Zoning: R1-1
Features
- Stories: 3
- Patio & porch: Patio
- Exterior features: Outdoor Grill,Sprinkler System
Lot
- Lot size: 0.28 Acres
- Features: Back Yard,Side
- Lot size dimensions: 159 x 125
Parking
- Total spaces: 3
- Parking features: Off Street
- Has garage: Yes
- Attached garage spaces: 3
- Covered spaces: 3
Climate Risk is Financial Risk
Every home has a financial story beyond the listing price. Below, you’ll see the climate risks that could affect this property — and in Bills & Affordability, how those risks may influence repairs, insurance, utilities, and long-term value.
Biggest Threats for This Home
- Heat Wave

- Cold Wave

- Hurricane

- Inland Flooding

- Strong Wind

- Winter Weather

- Tsunami

How This Home’s Risks Compare
FEMA Declared Disasters in Richmond County and New York
Understanding the Costs
Financial advisors generally recommend spending no more than 30% of your gross household income on housing costs. In practice, many households stretch to 35% or beyond — especially in high-cost markets.
Estimated Costs Today
| Monthly | Annual | |
|---|---|---|
| Mortgage | $11,503 | $138,036 |
| Home Insurance * | $923 | $11,076 |
| Property Taxes | $1,668 | $20,016 |
| Electricity | $446 | $5,354 |
| Total | $14,540 | $174,480 |
Income You'd Need if You Spent...
New York FAIR Plan Programs


How Costs Could Change Over Time
Climate risk is quickly impacting all of the major home ownership costs. Adjust the growth rates and percentage of income spent on housing below to see how your housing costs could change over the next 10 years — and what income you'd need to keep up.
Comparing Against the Market
Price Per Sq Ft
vs Other Active Listings
Avg $/sqft
vs Homes Sold Last Month
Median $/sqft
Current Market Trends
Median Price Per Square Foot
The median price per square foot of homes sold in this area each month. Compare this to this listing's price per square foot to gauge whether the home is priced in line with recent sales.
Historicals for This Listing
Zestimate History ($/sqft)
No zestimate history available
Price History
| Date | Event | Price |
|---|---|---|
| 2026-04-22 | Price change | $2,399,000 |
| 2026-03-10 | Price change | $2,475,000 |
| 2026-01-12 | Price change | $2,495,000 |
| 2025-09-03 | Listed for sale | $2,595,000 |
| 2023-12-12 | Sold | $2,375,000 |
| 2023-07-06 | Price change | $2,549,000 |
| 2023-05-12 | Listed for sale | $2,799,000 |
| 2017-12-08 | Sold | $890,000 |
| 2017-10-18 | Price change | $949,999 |
| 2017-09-29 | Price change | $975,000 |
| 2017-08-07 | Price change | $999,999 |
| 2017-07-11 | Price change | $1,049,000 |
| 2017-06-08 | Price change | $1,099,000 |
| 2017-05-17 | Price change | $1,249,000 |
| 2017-05-10 | Price change | $1,299,000 |
| 2017-03-15 | Price change | $1,449,000 |
| 2016-09-15 | Listed for sale | $1,499,999 |
| 2013-09-17 | Sold | $1,100,000 |
For Sale by Agent
 View on Zillow