
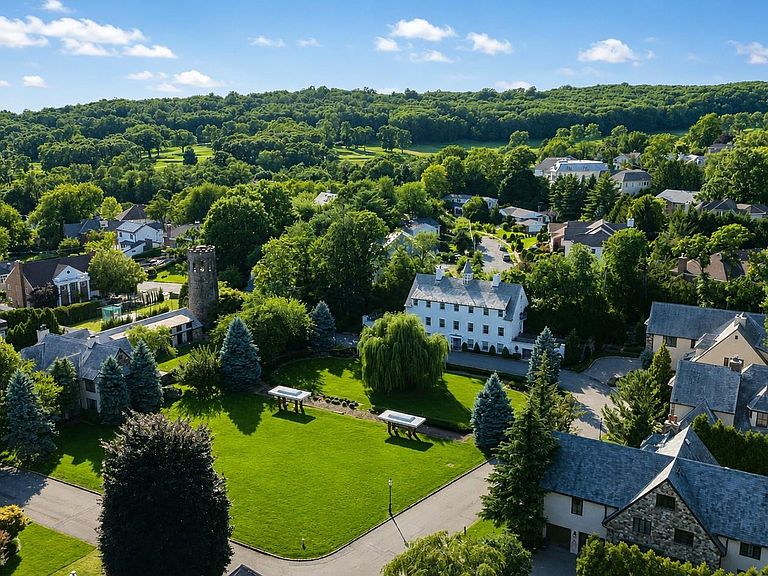
79 Flagg Court, Staten Island, NY, 10304
About This Home
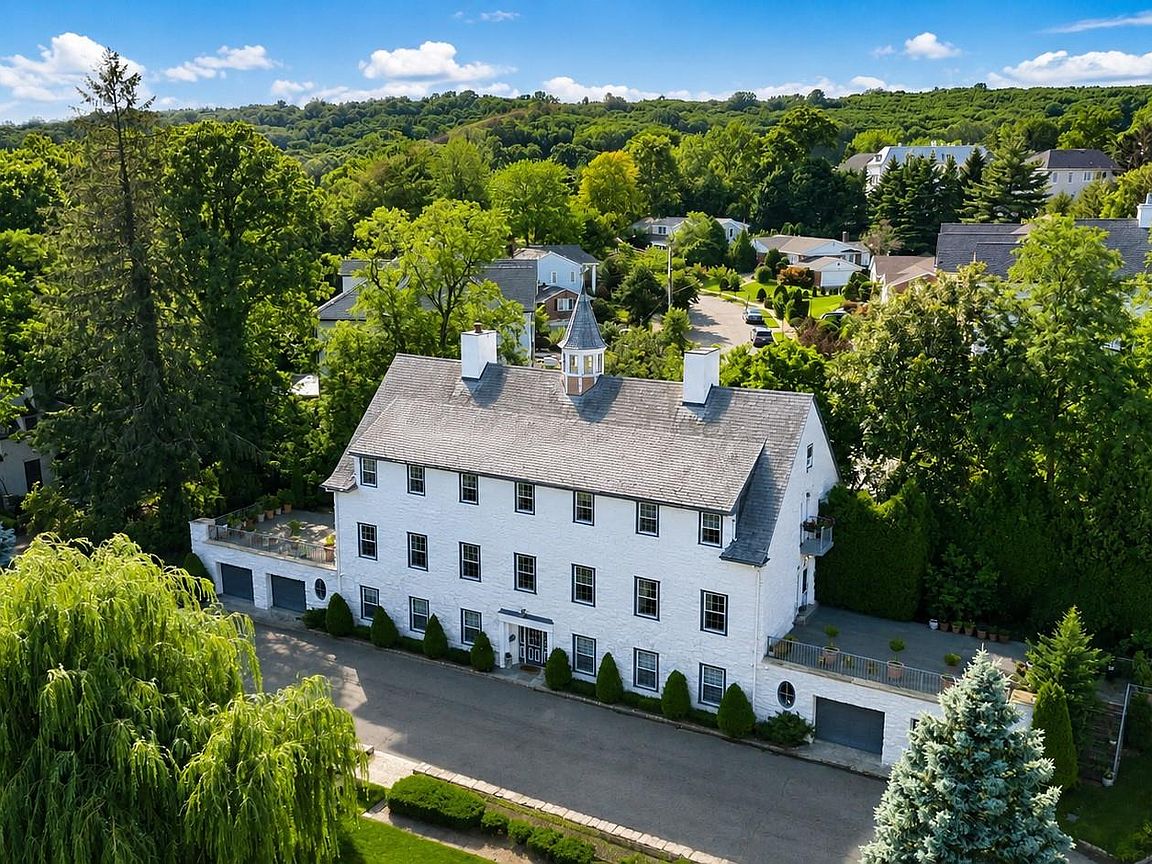
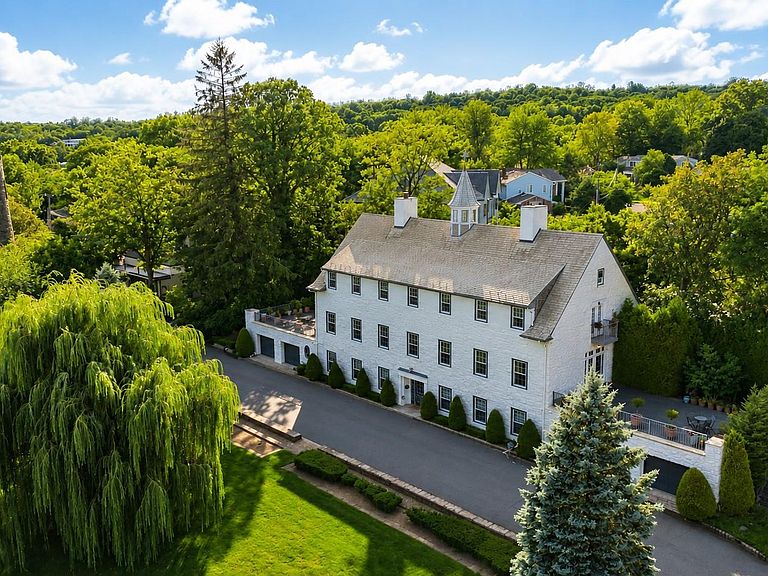
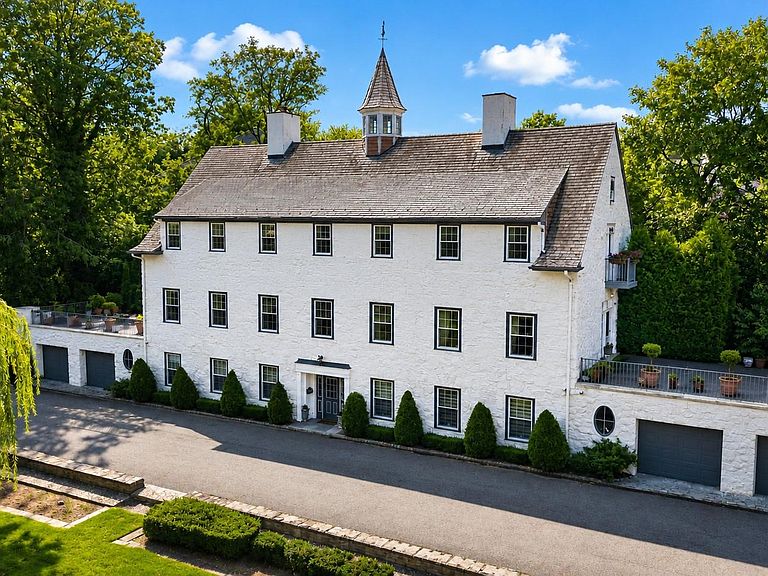
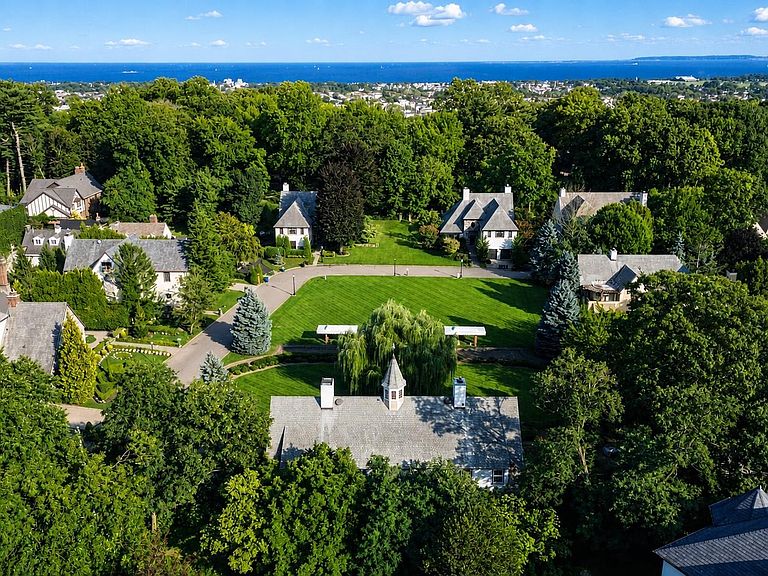
Every historic home tells a story. Few are as remarkable as 79 Flagg Court. Built in 1917, this extraordinary residence offers a rare opportunity to own a distinguished piece of Staten Island history. Originally part of the renowned Ernest Flagg Estate, this exceptional home carries the legacy of one of America's most celebrated architects, offering a rare opportunity to become the next steward of a residence where history, timeless elegance, and architectural significance have been preserved for generations. A grand stone staircase welcomes you to an elegant entrance, setting the tone for the beauty and character found throughout. Nestled on beautifully landscaped grounds spanning more than 7,800 square feet, the property is surrounded by mature trees, lush gardens, and thoughtfully designed outdoor spaces that create a private estate-like setting. An expansive composite deck provides the perfect place to relax, entertain, and enjoy your own private retreat. Inside, historic charm and architectural detail have been thoughtfully preserved while embracing the comforts of modern living. Every room reflects the warmth, craftsmanship, and enduring quality that make historic homes so highly sought after. Whether you're captivated by its rich history, remarkable setting, or timeless design, 79 Flagg Court is far more than a home... It is an opportunity to become the next steward of one of Staten Island's most treasured historic residences. Properties of this historical significance rarely become available.
Getting Around
 Car-Dependent
 Very Limited Transit
 Somewhat Bikeable
Schools
Construction
Condition
- Year built: 1917
Materials
- Construction materials: Stone
Type & Style
- Home type: SingleFamily
- Architectural style: Colonial
- Property subType: Single Family Residence,Residential
Interior
Appliances
- Appliances included: Dishwasher,Microwave,Oven,Refrigerator,Washer
- Laundry features: Washer/Dryer Hookup,Laundry Room
Bathroom1
- Level: First
Bathroom2
- Level: Second
Bathroom3
- Level: Third
Bathroom3
- Level: Second
Bathroom4
- Level: Third
Bathroom5
- Level: Third
Bedroom1
- Level: First
Bedroom2
- Level: Second
Bedroom4
- Level: Third
Bedroom5
- Level: Second
Bedrooms & Bathrooms
- Bedrooms: 7
- Bathrooms: 6
- Full bathrooms: 6
Bonus Room
- Level: First
Dining Room
- Level: First
Dining Room
- Level: Second
Family Room
- Level: Other
Features
- First Floor Bedroom,First Floor Full Bath,Beamed Ceilings,Built-in Features,Ceiling Fan(s),Central Vacuum,Chefs Kitchen,Eat-in Kitchen,Formal Dining,High Ceilings,Kitchen Island,Open Floorplan,Open Kitchen,Pantry,Primary Bathroom,Soaking Tub,Storage,Walk-In Closet(s)
- Number of fireplaces: 1
- Fireplace: Yes
- Attic: Full
Heating & Cooling
- Heating features: Hot Water
- Cooling features: Central Air
Interior Area
- Total structure area: 6,840
- Total interior livable area: 6,840 sqft
Kitchen
- Level: First
Kitchen
- Level: Second
Living Room
- Level: First
Loft
- Level: Other
Master Bathroom
- Level: Third
Master Bedroom
- Level: Third
Property
Details
- Parcel number: 008910210
- Special condition: None
Features
- Patio & porch: Deck,Patio,Porch
Lot
- Lot size: 0.25 Acres
Parking
- Total spaces: 4
- Parking features: Attached,Driveway,Garage,Garage Door Opener,Oversized,Private
- Has garage: Yes
- Attached garage spaces: 4
- Covered spaces: 4
- Has uncovered spaces: Yes
Climate Risk is Financial Risk
Every home has a financial story beyond the listing price. Below, you’ll see the climate risks that could affect this property — and in Bills & Affordability, how those risks may influence repairs, insurance, utilities, and long-term value.
Biggest Threats for This Home
- Cold Wave

- Hurricane

- Heat Wave

- Strong Wind

- Winter Weather

- Tsunami

How This Home’s Risks Compare
FEMA Declared Disasters in Richmond County and New York
Understanding the Costs
Financial advisors generally recommend spending no more than 30% of your gross household income on housing costs. In practice, many households stretch to 35% or beyond — especially in high-cost markets.
Estimated Costs Today
| Monthly | Annual | |
|---|---|---|
| Mortgage | $17,697 | $212,364 |
| Home Insurance * | $1,421 | $17,052 |
| Property Taxes | $2,566 | $30,792 |
| Electricity | $1,130 | $13,564 |
| Total | $22,814 | $273,768 |
Income You'd Need if You Spent...
New York FAIR Plan Programs


How Costs Could Change Over Time
Climate risk is quickly impacting all of the major home ownership costs. Adjust the growth rates and percentage of income spent on housing below to see how your housing costs could change over the next 10 years — and what income you'd need to keep up.
Comparing Against the Market
Price Per Sq Ft
vs Other Active Listings
Avg $/sqft
vs Homes Sold Last Month
Median $/sqft
Current Market Trends
Median Price Per Square Foot
The median price per square foot of homes sold in this area each month. Compare this to this listing's price per square foot to gauge whether the home is priced in line with recent sales.
Historicals for This Listing
Zestimate History ($/sqft)
Price History
| Date | Event | Price |
|---|---|---|
| 2026-07-16 | Listed for sale | $3,499,900 |
| 2016-12-21 | Sold | $1,700,000 |
| 2013-05-09 | Listing removed | $1,999,000 |
| 2011-06-18 | Price change | $1,999,000 |
| 2011-04-17 | Listed for sale | $2,175,000 |
| 2010-10-21 | Listing removed | $1,999,000 |
| 2010-06-05 | Listed for sale | $2,399,000 |
| 2010-02-25 | Listing removed | $2,950,000 |
| 2010-02-13 | Listed for sale | $2,950,000 |
 View on Zillow