



191 Nevada Ave, Staten Island, NY, 10306
About This Home
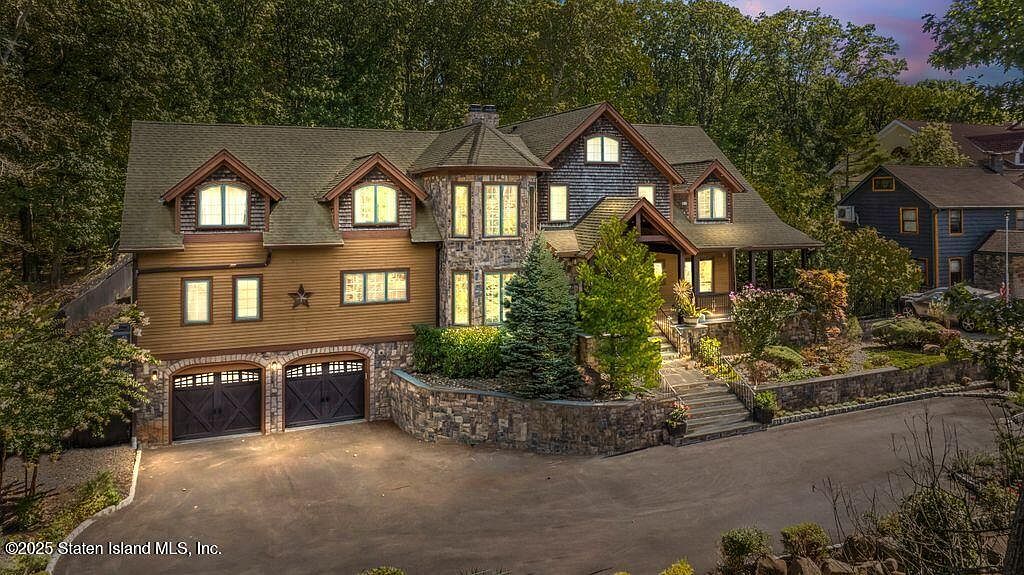
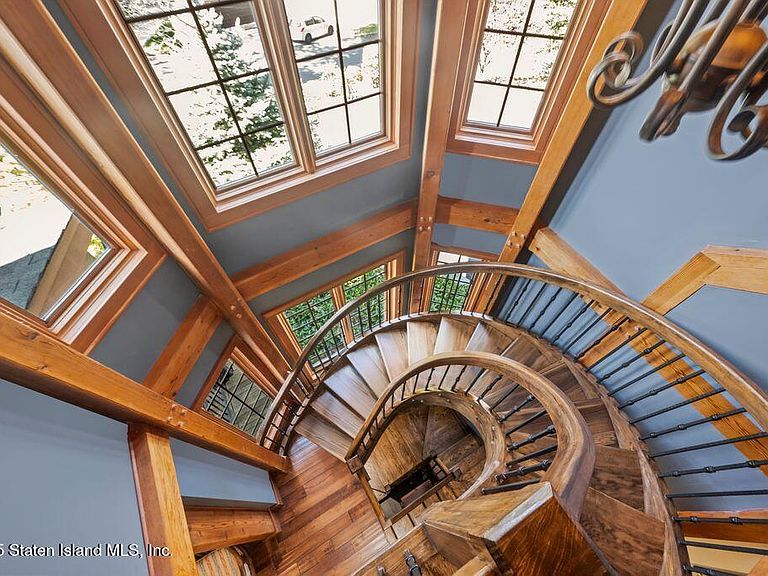
Welcome to High Rock Lodge. A truly one-of-a-kind, resort style, architectural masterpiece and a private country retreat located in the heart of Staten Island's Greenbelt. The use of unique timber frame construction, and Structural Insulated Panels (SIPS) is a sophisticated choice. It provides a rustic aesthetic while being far more energy efficient and airtight in comparison to traditional construction. It is truly built to last for generations. The property's location prioritizes privacy, seclusion, and a connection with nature with nothing but park land as its neighbor while ensuring a short and convenient commute to city amenities like work, top schools, entertainment, transportation, and shopping. Exit the back gate and access miles of trails for hiking, biking, fishing and exploring everything the Greenbelt has to offer. Enter inside this home that spans over 5,500 sq ft of open living space on a sprawling 20,382 sq ft lot surrounded by 92 acres of Greenbelt and be transported by the rustic elegance of exposed timbers, soaring cathedral ceilings and rich hardwood floors, where radiant heat provides luxurious, silent warmth throughout. Enter the grand foyer that leads to the expansive Great room equipped with a gas-start wood-burning fireplace that extends to the outside patio, offering the perfect setting for year-round indoor-outdoor living. The Great room is connected to the dining room by a wine room style bar that serves as a transitional element, connecting the two rooms while also establishing a distinct area for socializing and cocktails. The dining room and living room are anchored by a stunning two-sided gas fireplace that creates a cozy atmosphere perfect for intimate gatherings or grand entertaining. The chef-inspired kitchen is equipped with a double oven, a warming drawer, an 8-burner stovetop with a professional hood, a double-tier island providing ample prep space and a farmhouse sink, all supported by two dishwashers for effortless cleanup. The first floor also features a half bathroom, a thoughtfully designed playroom that features a Dutch door, and a guest bedroom with a private entrance and full bathroom. The second floor boasts 4 spacious bedrooms along with 3 baths. The master suite is a true spa-like sanctuary that promotes tranquility and privacy by using the forest itself as a primary design element. It features a luxurious master bath equipped with a soaking tub, dual body shower, sauna and a private terrace with sweeping views of nature as well as an enormous walk-in closet. The basement is perfect for both entertaining and relaxation and adds significant living space. It includes a spacious family room, a spare bedroom, a dedicated gym area, and a functional mudroom as well as a private wine cellar, perfect for storing and showcasing your prized collection. A 3/4 bath serves the basement. The oversized two-car garage with ample storage rounds out the lower level. Unique amenities include a Sonos surround sound speaker system integrated throughout the home, central vacuum, and a dumbwaiter connecting the kitchen pantry directly to the finished basement for easy transport of groceries and goods. The backyard is a resort style oasis that is a luxurious extension of the home's living space. The backyard boasts beautiful outdoor amenities that include a large kidney-shaped in-ground pool, complete with a slide and a pier, a hot tub, an enormous patio with a stone fire pit, a bocce court that offers a classic option for outdoor entertainment and two outdoor sheds that provide generous storage for gardening tools, pool supplies, and other equipment. Every detail has been thoughtfully considered for a luxurious and comfortable lifestyle. This is more than a home; it's a legacy.
Getting Around
 Car-Dependent
 Very Limited Transit
 Somewhat Bikeable
Schools
Construction
Condition
- Property condition: Excellent
- Year built: 2005
Materials
- Construction materials: Stone,Stucco,Wood Siding
Type & Style
- Home type: SingleFamily
- Architectural style: Colonial
- Property subType: Single Family Residence
Interior
Appliances
- Appliances included: ENERGY STAR Qualified Appliances,ENERGY STAR Qualified Refrigerator,ENERGY STAR Qualified Dishwasher,ENERGY STAR Qualified Washer,Dishwasher,Disposal,Dryer,Freezer,Microwave,Refrigerator,Washer
Basement
- Has basement: Yes
- Basement: Finished
Bathroom
- Level: First
Bathroom
- Level: Second
Bathroom
- Level: Second
Bathroom
- Level: Basement
Bathroom
- Level: First
Bedroom
- Level: First
Bedroom
- Level: Second
Bedroom
- Level: Second
Bedroom
- Level: Second
Bedrooms & Bathrooms
- Bedrooms: 5
- Bathrooms: 6
- Full bathrooms: 1
- 3/4 bathrooms: 4
- 1/2 bathrooms: 1
Dining Room
- Level: First
Family Room
- Level: First
Family Room
- Level: Basement
Features
- Walk-In Closet(s),Central Vacuum,Ceiling Fan(s),Fireplace,Wet Bar,Pantry
- Fireplace: Yes
Foyer
- Level: First
Heating
- Heating features: Natural Gas,Hot Water
Interior Area
- Total structure area: 5,515
- Total interior livable area: 5,515 sqft
Kitchen
- Level: First
Living Room
- Level: First
Living Room
- Level: First
Other
- Level: Second
Other
- Level: Second
Other
- Level: Basement
Property
Details
- Parcel number: 009520275
- Zoning: R1-2
Features
- Stories: 2
- Pool features: In Ground
- Exterior features: Gas Grill,Outdoor Grill,Balcony,Sprinkler System
Lot
- Lot size: 0.47 Acres
- Features: Side
- Lot size dimensions: 130 x 195
Parking
- Total spaces: 2
- Parking features: Garage Door Opener,Off Street,On Street
- Has garage: Yes
- Attached garage spaces: 2
- Covered spaces: 2
- Has uncovered spaces: Yes
Climate Risk is Financial Risk
Every home has a financial story beyond the listing price. Below, you’ll see the climate risks that could affect this property — and in Bills & Affordability, how those risks may influence repairs, insurance, utilities, and long-term value.
Biggest Threats for This Home
- Cold Wave

- Hurricane

- Heat Wave

- Strong Wind

- Winter Weather

- Tsunami

How This Home’s Risks Compare
FEMA Declared Disasters in Richmond County and New York
Understanding the Costs
Financial advisors generally recommend spending no more than 30% of your gross household income on housing costs. In practice, many households stretch to 35% or beyond — especially in high-cost markets.
Estimated Costs Today
| Monthly | Annual | |
|---|---|---|
| Mortgage | $15,169 | $182,028 |
| Home Insurance * | $874 | $10,488 |
| Property Taxes | $2,199 | $26,388 |
| Electricity | $911 | $10,936 |
| Total | $19,153 | $229,836 |
Income You'd Need if You Spent...
New York FAIR Plan Programs


How Costs Could Change Over Time
Climate risk is quickly impacting all of the major home ownership costs. Adjust the growth rates and percentage of income spent on housing below to see how your housing costs could change over the next 10 years — and what income you'd need to keep up.
Comparing Against the Market
Price Per Sq Ft
vs Other Active Listings
Avg $/sqft
vs Homes Sold Last Month
Median $/sqft
Current Market Trends
Median Price Per Square Foot
The median price per square foot of homes sold in this area each month. Compare this to this listing's price per square foot to gauge whether the home is priced in line with recent sales.
Historicals for This Listing
Zestimate History ($/sqft)
Price History
| Date | Event | Price |
|---|---|---|
| 2026-04-08 | Listed for sale | $2,999,888 |
| 2026-02-18 | Listing removed | $3,399,000 |
| 2025-11-05 | Price change | $3,399,000 |
| 2025-09-16 | Listed for sale | $3,779,000 |
| 2003-03-24 | Sold | $700,000 |
 View on Zillow