


93 Aultman Ave, Staten Island, NY, 10306
About This Home
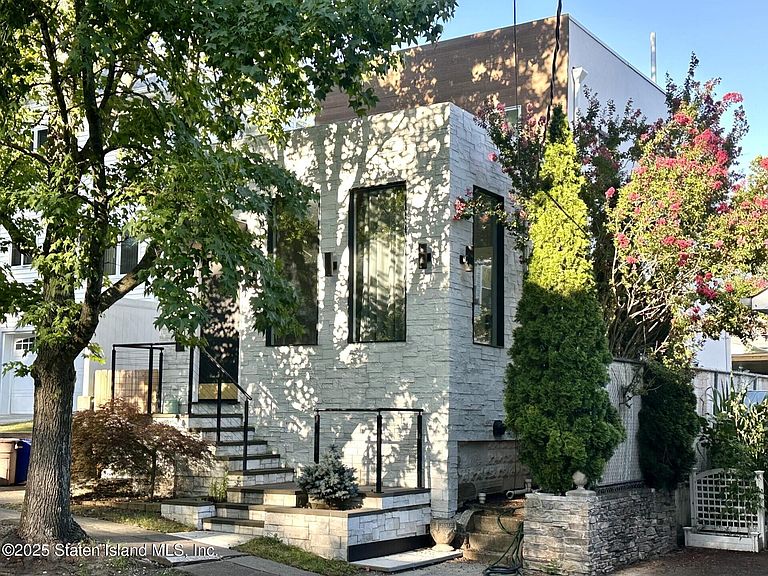
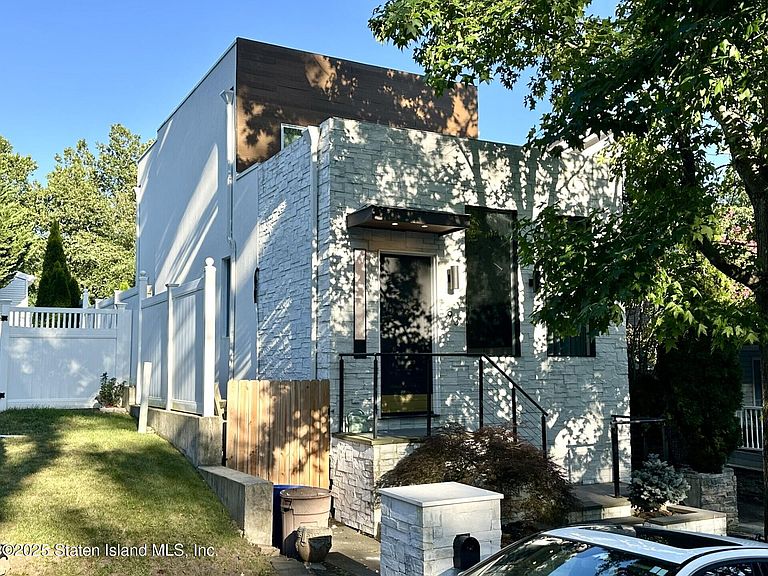
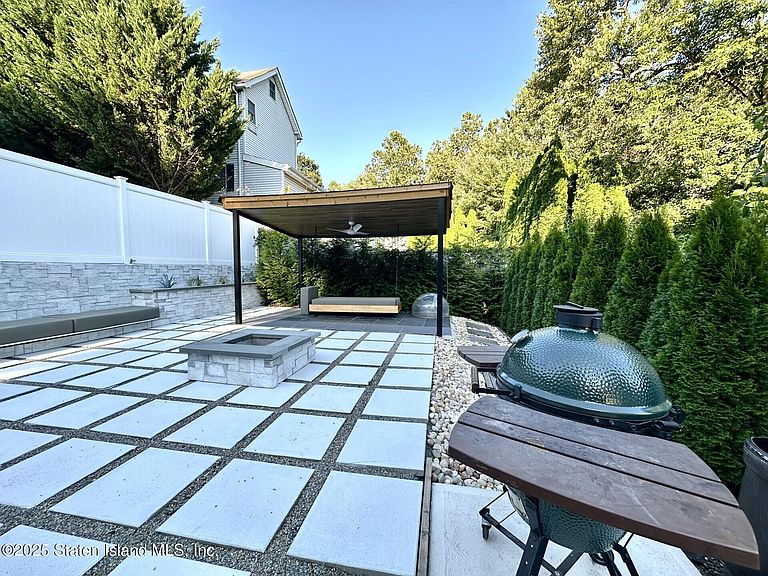
A Unique Property with a distinct California-style architecture and high-end features, this custom-built house sets itself apart on a quiet dead-end section between Richmond Town and Lighthouse Hill. The home's design emphasizes open-plan living, natural light, and a seamless connection to the outdoors, a style rarely seen in the area. Exterior design A unique aesthetic A combination of custom stone and durable, lifetime paneling on the front facade provides a modern yet timeless look. Stucco siding The remaining three sides of the house feature California stucco, a versatile and low-maintenance material that creates a sophisticated, textured finish. Bluestone entry Modern railings and bluestone steps lead to the front entrance, offering a contemporary and elegant welcome. Indoor-outdoor integration Floor-to-ceiling European glass doors on the first floor open completely to a custom patio, blending the interior living space with the private, natural backyard. Custom backyard oasis The private backyard is surrounded by mature trees, creating a serene environment. It features custom pavers and a built-in gazebo, perfect for outdoor entertaining or relaxation. First floor Open-plan living The ground floor features a unique, open layout ideal for both daily living and entertaining. Custom kitchen The kitchen showcases Italian craftsmanship with custom cabinetry from Molteni & C, known for their timeless and elegant designs. Chef's appliances High-end Miele appliances ensure a professional and functional cooking space. Central island A large kitchen island serves as a focal point, offering extensive seating, prep space, and storage. Dramatic living area The open living area boasts a built-in fireplace and impressive 13-foot-high ceilings, enhancing the home's sense of scale and airiness. Premium features Custom-made windows and custom lighting fixtures fill the space with natural light and ambiance. Convenience A half-bathroom is conveniently
Getting Around
 Somewhat Walkable
 Very Limited Transit
 Somewhat Bikeable
Schools
Construction
Condition
- Property condition: Excellent
- Year built: 1915
Materials
- Construction materials: Stone,Stucco
Notable Dates
- Major remodel year: 2025
Type & Style
- Home type: SingleFamily
- Architectural style: Contemporary
- Property subType: Single Family Residence
Interior
Appliances
- Appliances included: Dishwasher,Freezer,Microwave,Refrigerator
Basement
- Has basement: Yes
- Basement: Finished
Bedrooms & Bathrooms
- Bedrooms: 2
- Bathrooms: 2
- Full bathrooms: 1
- 1/2 bathrooms: 1
Features
- Walk-In Closet(s),Fireplace,Pantry
- Fireplace: Yes
Heating
- Heating features: Natural Gas,Hot Water
Interior Area
- Total structure area: 1,600
- Total interior livable area: 1,600 sqft
Property
Details
- Parcel number: 002710007
- Zoning: R-1-2
Features
- Stories: 2
Lot
- Lot size: 3,049 sqft
- Features: Side
- Lot size dimensions: 30 x 100
Parking
- Parking features: Off Street
Climate Risk is Financial Risk
Every home has a financial story beyond the listing price. Below, you’ll see the climate risks that could affect this property — and in Bills & Affordability, how those risks may influence repairs, insurance, utilities, and long-term value.
Biggest Threats for This Home
- Coastal Flooding

- Heat Wave

- Tsunami

How This Home’s Risks Compare
FEMA Declared Disasters in Richmond County and New York
Understanding the Costs
Financial advisors generally recommend spending no more than 30% of your gross household income on housing costs. In practice, many households stretch to 35% or beyond — especially in high-cost markets.
Estimated Costs Today
| Monthly | Annual | |
|---|---|---|
| Mortgage | $5,046 | $60,552 |
| Home Insurance * | $290 | $3,480 |
| Property Taxes | $731 | $8,772 |
| Electricity | $264 | $3,172 |
| Total | $6,331 | $75,972 |
Income You'd Need if You Spent...
New York FAIR Plan Programs



How Costs Could Change Over Time
Climate risk is quickly impacting all of the major home ownership costs. Adjust the growth rates and percentage of income spent on housing below to see how your housing costs could change over the next 10 years — and what income you'd need to keep up.
Comparing Against the Market
Price Per Sq Ft
vs Other Active Listings
Avg $/sqft
vs Homes Sold Last Month
Median $/sqft
Current Market Trends
Median Price Per Square Foot
The median price per square foot of homes sold in this area each month. Compare this to this listing's price per square foot to gauge whether the home is priced in line with recent sales.
Historicals for This Listing
Zestimate History ($/sqft)
Price History
| Date | Event | Price |
|---|---|---|
| 2026-01-06 | Listed for sale | $998,000 |
| 2025-12-31 | Listing removed | $998,800 |
| 2025-09-05 | Listed for sale | $998,800 |
| 2021-11-23 | Sold | $385,000 |
| 2021-09-10 | Price change | $429,000 |
| 2021-08-06 | Price change | $459,000 |
| 2021-06-24 | Price change | $499,000 |
| 2021-06-04 | Listed for sale | $519,000 |
| 2018-08-13 | Listing removed | $415,000 |
| 2018-06-14 | Price change | $415,000 |
| 2018-04-21 | Listed for sale | $429,000 |
| 2017-09-16 | Listing removed | $448,000 |
| 2017-08-18 | Price change | $448,000 |
| 2017-07-28 | Price change | $459,000 |
| 2017-07-08 | Price change | $469,000 |
| 2017-06-16 | Listed for sale | $479,000 |
| 2010-12-14 | Sold | $260,000 |
| 2010-08-07 | Listing removed | $269,000 |
| 2010-06-19 | Price change | $269,000 |
| 2010-05-29 | Price change | $299,000 |
| 2010-05-12 | Price change | $319,000 |
| 2010-04-18 | Price change | $330,000 |
| 2010-02-07 | Listed for sale | $359,000 |
| 2008-07-29 | Listing removed | $475,000 |
| 2008-03-13 | Listed for sale | $475,000 |
| 2005-02-23 | Sold | $339,000 |
| 1996-10-04 | Sold | $145,000 |
| 1995-08-03 | Sold | $130,000 |
 View on Zillow