



118 Weed Ave, Staten Island, NY, 10306
About This Home
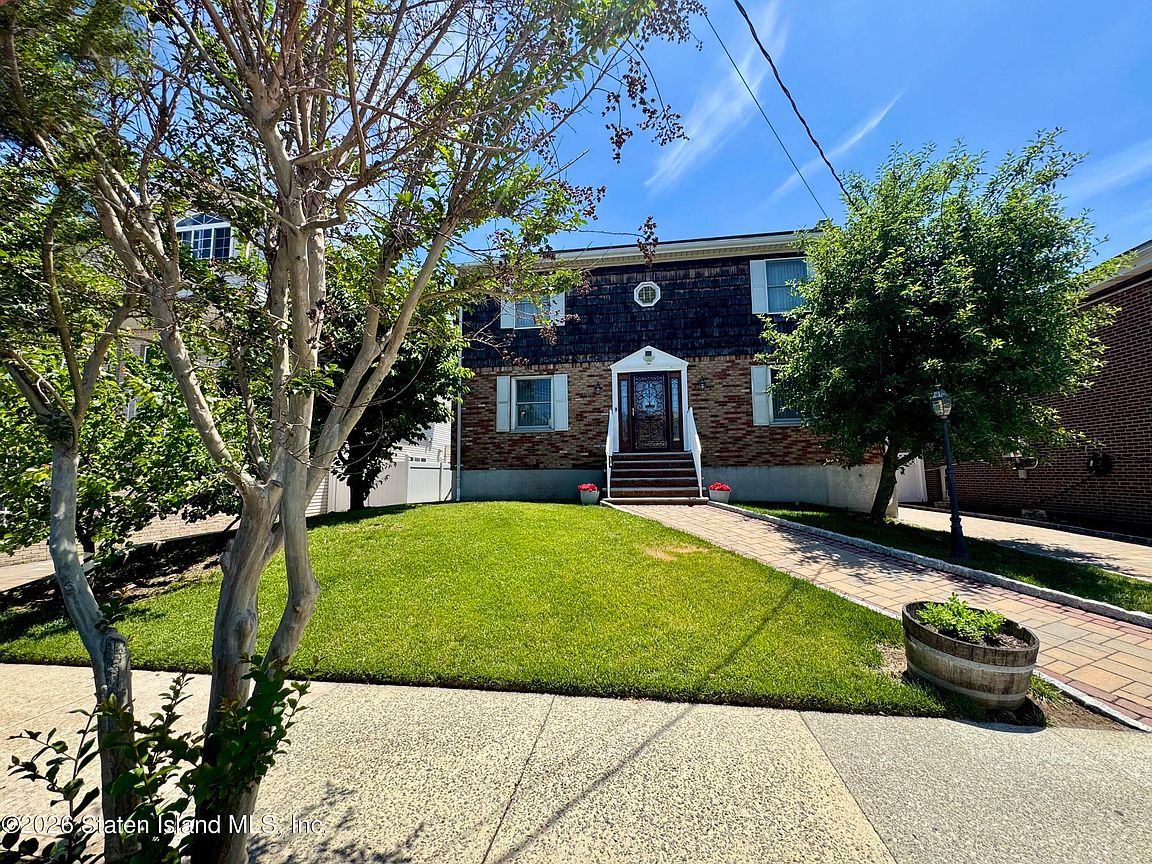
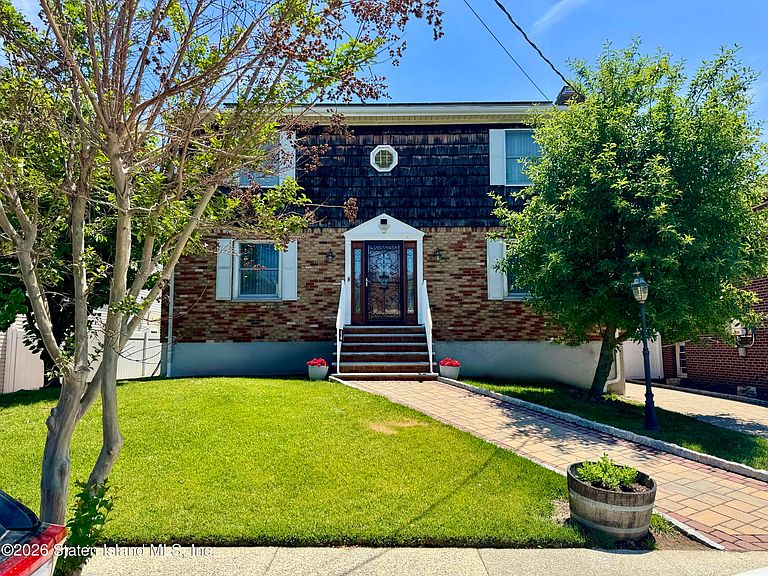
First time being offered for sale! Beautiful Center Hall Colonial featuring 4 bedrooms and 3 bathrooms, with a bathroom on every level. The listing agent is related to the owner. The first floor features a huge living room with a gas fireplace and formal mantel. Crown molding enhances both the first-floor hallway and living room. There is also a half bathroom located off the hallway toward the rear of the home, along with access to the deck and backyard. Across from the living room is the dining area and large kitchen with sliding glass doors leading to the deck and backyard, creating a wonderful flow for entertaining and everyday living. The backyard features a large 27-foot round above-ground pool with a brand new pool cover and an insulated shed complete with electricity and shelving. The second floor offers four bedrooms, one of which is currently being conveniently used as a spacious laundry room with a built-in storage closet. A full bathroom on this level includes a self-cleaning bubble spa tub. There is also a linen closet located in the hallway. The second-floor interior flooring and first-floor interior steps are finished with Duravana Resilient Hybrid vinyl laminate flooring. This flooring blends laminate durability with vinyl's waterproof, dent-resistant, and scratch-resistant properties. The large full finished two-sided basement offers an impressive amount of additional space. One side features a family room with a second gas fireplace, a walk-in storage closet, and a wet bar with an attractive granite countertop. The basement also features beautifully tiled flooring throughout and extremely high ceilings measuring over 8 feet. A small utility closet on the left towards the front includes the circuit breaker box. There is egress to the backyard with only a few steps leading to the rear door. The second side of the basement includes another large room currently being used as an office, along with a small utility closet housing the water connection. Adjacent to the office is a tastefully updated bathroom. Nearby is an additional utility closet containing the 3-zone Navien gas hot water heating system. Additional features include solar panels (solar panel lease and billing information available in the agent remarks), three skylights, an insulated crawl attic with pull-down stairs, lighting, and partial plywood flooring, as well as security cameras with recording capability throughout both the interior and exterior of the home. REME HALO LED Whole Home In-Duct Ionizing UV Air Purifier installed 2021. Pure Effect Advanced Water Filtration System, for kitchen sink. The stove vents outside. The front paver walkway and driveway were installed in 2021. The front steps are granite, and the railings are powder-coated aluminum. There are 3 hose spigot's 1 in the front and 2 in the backyard. Four feet of a new sewer line was installed in 2021. Central air conditioning was replaced in 2021. Flood insurance is currently 940 per year. Storm sewers are on Street. Great conveniences abound in this location. A commuter's and shopper's paradise, the area offers an abundance of nearby amenities. The Boulevard Shopping Center, a 440,000 sq. ft. shopping destination featuring retail, dining, entertainment, and a gym, is located just over a mile away. Stores include ShopRite, Marshalls, Burlington, and Old Navy. Additional shopping, restaurants, spas, and a library can also be found along New Dorp Lane. More shopping, restaurants, professional offices are l located on New Dorp Plaza. Just one block away is a local bus stop located at Ebbitts St. and Cuba Ave. A five-minute drive provides access to numerous express bus routes, including the SIM1, SIM1C, SIM4, SIM4C, SIM6, and SIM17, among others. Please check the official MTA website for additional details. The Verrazzano-Narrows Bridge is approximately a 10-15 minute drive away, and the New Dorp train station is approximately 1 mile away, or about a 6-minute drive. Doctors' offices, dental offices, and medical facilities are all conveniently located nearby. Staten Island University Hospital North Site is located just over 2 miles away. Schools are nearby; please refer to the Department of Education website for details. A 3-5 minute drive to Miller Field, Gateway National Recreation Center and Cedar Grove Beach. Home is equipped with carbon monoxide, smoke, and Gas detectors. If you are looking for a spacious, well-cared-for home in a highly convenient location, this home is for you. Schedule your showing today!
Getting Around
 Somewhat Walkable
 Very Limited Transit
 Bikeable
Schools
Construction
Condition
- Property condition: Excellent
- Year built: 1969
Materials
- Construction materials: Wood Siding
Type & Style
- Home type: SingleFamily
- Architectural style: Colonial
- Property subType: Single Family Residence
Interior
Appliances
- Appliances included: Dishwasher,Dryer,Freezer,Microwave,Refrigerator,Washer
Basement
- Has basement: Yes
- Basement: Finished,Full
Bathroom
- Level: First
Bathroom
- Level: Second
Bedroom
- Level: Second
Bedroom
- Level: Second
Bedroom
- Level: Second
Bedrooms & Bathrooms
- Bedrooms: 4
- Bathrooms: 3
- Full bathrooms: 1
- 3/4 bathrooms: 1
- 1/2 bathrooms: 1
Dining Room
- Level: First
Features
- Walk-In Closet(s),Fireplace,Wet Bar,Pantry
- Window features: Skylight(s)
- Fireplace: Yes
Heating & Cooling
- Heating features: Natural Gas,Hot Water
- Cooling features: Central Air
Interior Area
- Total structure area: 1,872
- Total interior livable area: 1,872 sqft
Kitchen
- Level: First
Laundry
- Level: Second
Living Room
- Level: First
Primary Bedroom
- Level: Second
Property
Details
- Parcel number: 040470025
- Zoning: R3-1
Features
- Levels: Two
- Stories: 2
- Pool features: Above Ground
- Patio & porch: Deck
- Exterior features: Gas Grill
- Fencing: Back Yard,Fenced,Vinyl
Lot
- Lot size: 5,227 sqft
- Features: Back Yard
- Lot size dimensions: 50 x 101
Parking
- Parking features: Off Street,On Street
- Has uncovered spaces: Yes
Climate Risk is Financial Risk
Every home has a financial story beyond the listing price. Below, you’ll see the climate risks that could affect this property — and in Bills & Affordability, how those risks may influence repairs, insurance, utilities, and long-term value.
Biggest Threats for This Home
- Coastal Flooding

- Heat Wave

- Tsunami

How This Home’s Risks Compare
FEMA Declared Disasters in Richmond County and New York
Understanding the Costs
Financial advisors generally recommend spending no more than 30% of your gross household income on housing costs. In practice, many households stretch to 35% or beyond — especially in high-cost markets.
Estimated Costs Today
| Monthly | Annual | |
|---|---|---|
| Mortgage | $4,540 | $54,480 |
| Home Insurance * | $261 | $3,132 |
| Property Taxes | $658 | $7,896 |
| Electricity | $309 | $3,712 |
| Total | $5,768 | $69,216 |
Income You'd Need if You Spent...
New York FAIR Plan Programs



How Costs Could Change Over Time
Climate risk is quickly impacting all of the major home ownership costs. Adjust the growth rates and percentage of income spent on housing below to see how your housing costs could change over the next 10 years — and what income you'd need to keep up.
Comparing Against the Market
Price Per Sq Ft
vs Other Active Listings
Avg $/sqft
vs Homes Sold Last Month
Median $/sqft
Current Market Trends
Median Price Per Square Foot
The median price per square foot of homes sold in this area each month. Compare this to this listing's price per square foot to gauge whether the home is priced in line with recent sales.
Historicals for This Listing
Zestimate History ($/sqft)
No zestimate history available
Price History
| Date | Event | Price |
|---|---|---|
| 2026-08-07 | Pending sale | $898,000 |
| 2026-06-16 | Listed for sale | $898,000 |
 View on Zillow