


81 Gary St, Staten Island, NY, 10312
About This Home
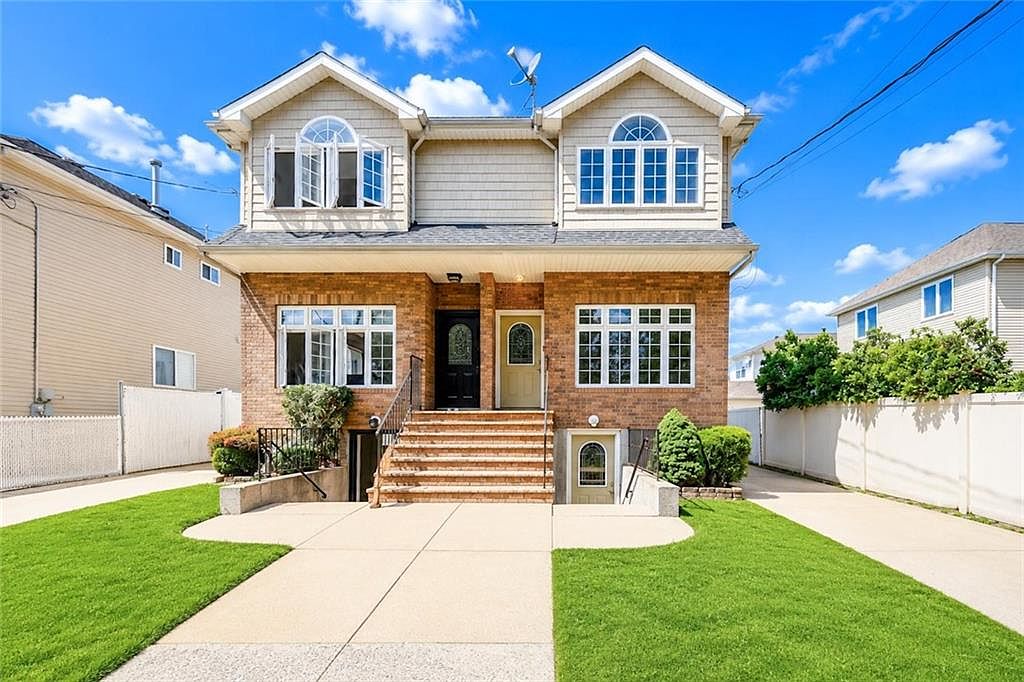
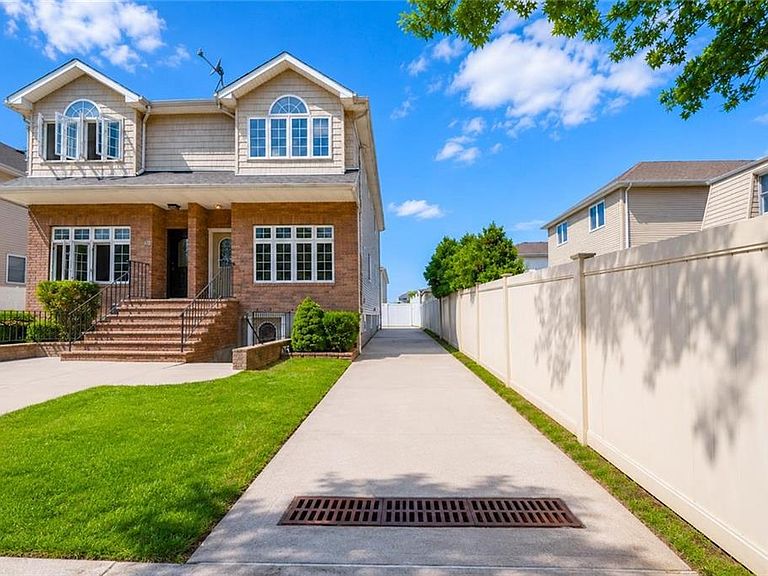
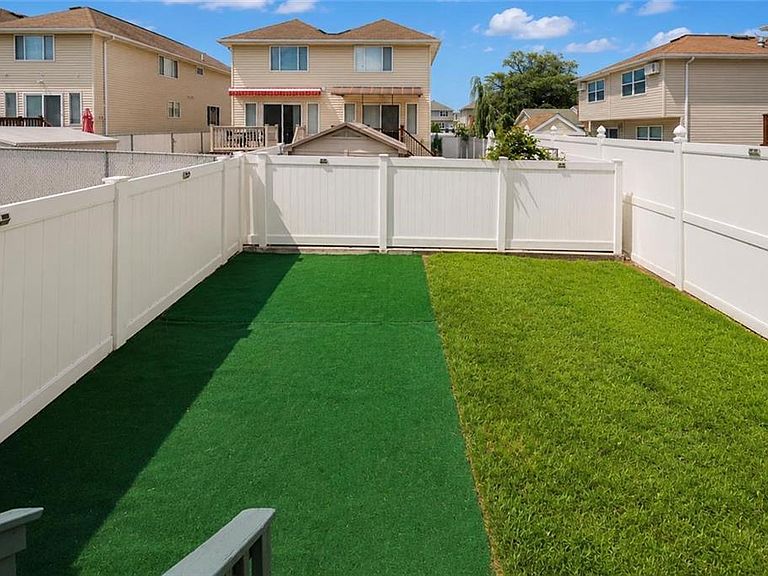
Discover 81 Gary Street, an impeccably cared-for residence nestled in the desirable community of Arden Heights, a neighborhood appreciated for its attractive streets, welcoming atmosphere, and convenient location. Enter inside to a spacious and inviting interior featuring freshly polished hardwood floors that extend throughout the main living areas. The welcoming living room offers generous space for everyday living and entertaining and is complemented by a convenient powder room. Toward the rear of the home, you'll find an eat-in kitchen that connects effortlessly to the dining area, where a charming gas fireplace creates the perfect focal point for gatherings. Double French doors open onto an elevated deck overlooking the backyard, providing an excellent setting for outdoor meals, weekend barbecues, or simply unwinding after a long day. The upper level offers a comfortable primary suite complete with its own private bathroom, while two additional well-proportioned bedrooms share a full hall bath, providing flexibility space or a home office. The lower level has been enhanced with its separate entrance, brand-new tile flooring and a newly completed Full bathroom, creating an ideal area for a recreation room, media room, workout space, playroom. Direct access to the front of the property adds both convenience and functionality. An additional highlight is the full stand-up attic with finished flooring, offering outstanding storage capacity and exciting possibilities for future use. Outside, the private driveway accommodates multiple vehicles, eliminating the hassle of street parking. Conveniently situated near shopping centers, restaurants, schools, parks, public transportation, and major highways, this home offers The perfect balance of comfort, practicality, and location.
Getting Around
 Car-Dependent
 Very Limited Transit
 Somewhat Bikeable
Schools
Construction
Condition
- Year built: 2006
Materials
- Foundation: Concrete Perimeter
- Roof: Pitched
- Construction materials: Siding,Wood Frame
Type & Style
- Home type: SingleFamily
- Architectural style: Colonial
- Property subType: Single Family Residence
Interior
Appliances
- Appliances included: Gas Water Heater
Basement
- Has basement: Yes
- Basement: Full,Separate Entrance
Bedrooms & Bathrooms
- Bedrooms: 3
- Bathrooms: 4
- Full bathrooms: 3
- 1/2 bathrooms: 1
Features
- Flooring: Hardwood
Heating
- Heating features: Natural Gas,Forced Air
Interior Area
- Total structure area: 1,472
- Total interior livable area: 1,472 sqft
Property
Details
- Parcel number: 057240052
- Attached to another structure: Yes
- Zoning: R3
- Special condition: Arm's Length
- Foundation area: 736
Features
- Stories: 2
Lot
- Lot size: 2,500 sqft
- Features: Back Yard
- Lot size dimensions: 25x100
Parking
- Total spaces: 3
- Parking features: Private Drive,3 Spaces
- Has uncovered spaces: Yes
Climate Risk is Financial Risk
Every home has a financial story beyond the listing price. Below, you’ll see the climate risks that could affect this property — and in Bills & Affordability, how those risks may influence repairs, insurance, utilities, and long-term value.
Biggest Threats for This Home
- Heat Wave

- Cold Wave

- Strong Wind

- Winter Weather

- Tsunami

How This Home’s Risks Compare
FEMA Declared Disasters in Richmond County and New York
Understanding the Costs
Financial advisors generally recommend spending no more than 30% of your gross household income on housing costs. In practice, many households stretch to 35% or beyond — especially in high-cost markets.
Estimated Costs Today
| Monthly | Annual | |
|---|---|---|
| Mortgage | $4,548 | $54,576 |
| Home Insurance * | $256 | $3,072 |
| Property Taxes | $659 | $7,908 |
| Electricity | $246 | $2,954 |
| Total | $5,709 | $68,508 |
Income You'd Need if You Spent...
New York FAIR Plan Programs


How Costs Could Change Over Time
Climate risk is quickly impacting all of the major home ownership costs. Adjust the growth rates and percentage of income spent on housing below to see how your housing costs could change over the next 10 years — and what income you'd need to keep up.
Comparing Against the Market
Price Per Sq Ft
vs Other Active Listings
Avg $/sqft
vs Homes Sold Last Month
Median $/sqft
Current Market Trends
Median Price Per Square Foot
The median price per square foot of homes sold in this area each month. Compare this to this listing's price per square foot to gauge whether the home is priced in line with recent sales.
Historicals for This Listing
Zestimate History ($/sqft)
Price History
| Date | Event | Price |
|---|---|---|
| 2026-07-24 | Price change | $899,500 |
| 2026-07-23 | Listed for sale | $895,000 |
| 2025-09-25 | Listing removed | $883,000 |
| 2025-07-23 | Listed for sale | $883,000 |
| 2023-10-17 | Listing removed | $839,000 |
| 2023-09-08 | Listed for sale | $839,000 |
| 2023-09-07 | Listing removed | -- |
| 2023-08-10 | Listed for rent | $3,750 |
| 2020-03-01 | Listing removed | $668,000 |
| 2020-01-24 | Price change | $668,000 |
| 2020-01-09 | Listed for sale | $688,000 |
| 2019-01-11 | Listing removed | $749,999 |
| 2018-11-09 | Listed for sale | $749,999 |
| 2010-10-29 | Listing removed | $459,900 |
| 2010-10-09 | Listed for sale | $459,900 |
| 1996-12-13 | Sold | $136,000 |
| 1996-03-28 | Sold | $50,000 |
 View on Zillow