

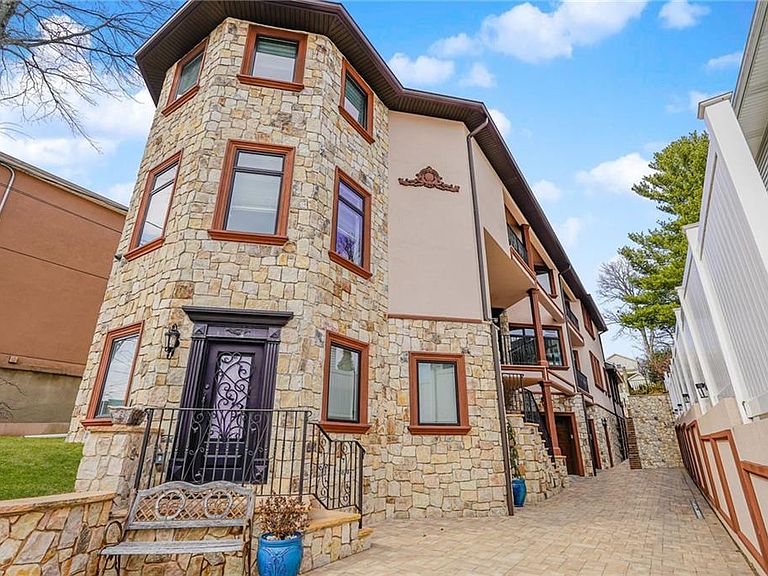


6233 Amboy Rd, Staten Island, NY, 10309
About This Home
Welcome to this award-winning, custom-built home located in Pleasant Plains, Staten Island. Sitting on a generous 12,420 square foot lot, this property offers the perfect blend of luxury and functionality. The finest materials and finishes have been employed throughout, creating an atmosphere of refined elegance. Upon entering the impressive double doors, you’ll be greeted by a two-story grand entrance and a large family room showcasing custom crown moldings, wainscoting, 11-foot ceilings, built-in cabinetry, nine-foot solid doors, and radiant heat throughout. For your convenience, an elevator provides easy access to every level of the home. The open floor plan continues into a gourmet eat-in kitchen that is truly a culinary enthusiast's dream. Featuring vaulted ceilings, top-of-the-line appliances, custom-crafted cabinetry, granite countertops, and a large center island with counter seating. This space is perfect for both cooking and effortless entertaining. There is a half bathroom, walk-in pantry and a butler’s pantry. Dramatic sliding doors open to the country club yard, which includes a built-in pool, fire pits, hot tub, sun deck, and golf putting range—making it a true focal point for warm-weather gatherings. The main floor also features a spectacular lounge area, complete with an 11-person bar and sitting area. Ascending to the second floor, you'll find your sleeping quarters, which feature meticulously designed wainscoting and nine-foot ceilings. The master suite offers a serene retreat with a sitting area, his-and-her custom closets, a luxurious master bath, and a private terrace. There are two additional bedrooms, each with custom closets and a shared full bath. Additionally, there is a full laundry room with a washer and dryer, many closets along the hallway and an outdoor terrace. The ground level, with soaring 13-foot ceilings, features a large recreation room with a golf simulator that can also serve as a bedroom.
Getting Around
 Car-Dependent
 Very Limited Transit
 Somewhat Bikeable
Schools
Construction
Condition
- Year built: 2019
Materials
- Foundation: Concrete Perimeter
- Roof: Shingle
- Construction materials: Stone,Stucco,Masonry
Type & Style
- Home type: MultiFamily
- Architectural style: Colonial
- Property subType: Multi Family
Interior
Appliances
- Appliances included: Dishwasher,Dryer,Microwave,Refrigerator,Stove,Washer,Tankless Water Heater
- Laundry features: Laundry Area
Basement
- Has basement: Yes
- Basement: Finished,Full,Walk-in
Bedrooms & Bathrooms
- Bedrooms: 4
- Bathrooms: 5
- Full bathrooms: 4
- 1/2 bathrooms: 1
Features
- Elevator
- Window features: Window Treatments
- Flooring: Stone,Tile
- Fireplace: Yes
Heating & Cooling
- Heating features: Natural Gas,Other,Fireplace(s)
- Cooling features: Central Air
Interior Area
- Total structure area: 6,500
- Total interior livable area: 6,500 sqft
Property
Accessibility
- Accessibility features: Handicap Access
Details
- Parcel number: 069930187
- Zoning: R3X
- Special condition: Arm's Length
Features
- Stories: 3
- Pool features: Pool
- Patio & porch: Terrace
- Exterior features: Patio Garden
Lot
- Lot size: 0.29 Acres
- Features: Back Yard
- Lot size dimensions: 45x276
Parking
- Total spaces: 2
- Parking features: Other,2 Spaces,Built-In Garage,Garage Door Opener
- Has garage: Yes
Climate Risk is Financial Risk
Every home has a financial story beyond the listing price. Below, you’ll see the climate risks that could affect this property — and in Bills & Affordability, how those risks may influence repairs, insurance, utilities, and long-term value.
Biggest Threats for This Home
- Heat Wave

- Tsunami

How This Home’s Risks Compare
FEMA Declared Disasters in Richmond County and New York
Understanding the Costs
Financial advisors generally recommend spending no more than 30% of your gross household income on housing costs. In practice, many households stretch to 35% or beyond — especially in high-cost markets.
Estimated Costs Today
| Monthly | Annual | |
|---|---|---|
| Mortgage | $13,647 | $163,764 |
| Home Insurance * | $893 | $10,716 |
| Property Taxes | $1,979 | $23,748 |
| Electricity | $1,074 | $12,890 |
| Total | $17,593 | $211,116 |
Income You'd Need if You Spent...
New York FAIR Plan Programs



How Costs Could Change Over Time
Climate risk is quickly impacting all of the major home ownership costs. Adjust the growth rates and percentage of income spent on housing below to see how your housing costs could change over the next 10 years — and what income you'd need to keep up.
Comparing Against the Market
Price Per Sq Ft
vs Other Active Listings
Avg $/sqft
vs Homes Sold Last Month
Median $/sqft
Current Market Trends
Median Price Per Square Foot
The median price per square foot of homes sold in this area each month. Compare this to this listing's price per square foot to gauge whether the home is priced in line with recent sales.
Historicals for This Listing
Zestimate History ($/sqft)
No zestimate history available
Price History
| Date | Event | Price |
|---|---|---|
| 2025-03-13 | Listed for sale | $2,699,000 |
| 2010-07-03 | Listing removed | $449,000 |
| 2009-10-23 | Listed for sale | $449,000 |
| 2005-09-14 | Sold | $460,000 |
 View on Zillow