


193 Bedell Ave, Staten Island, NY, 10307
About This Home
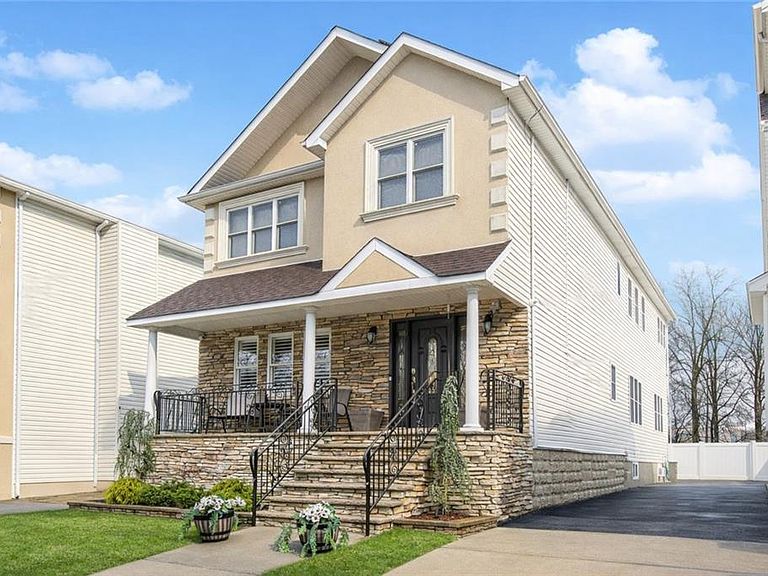
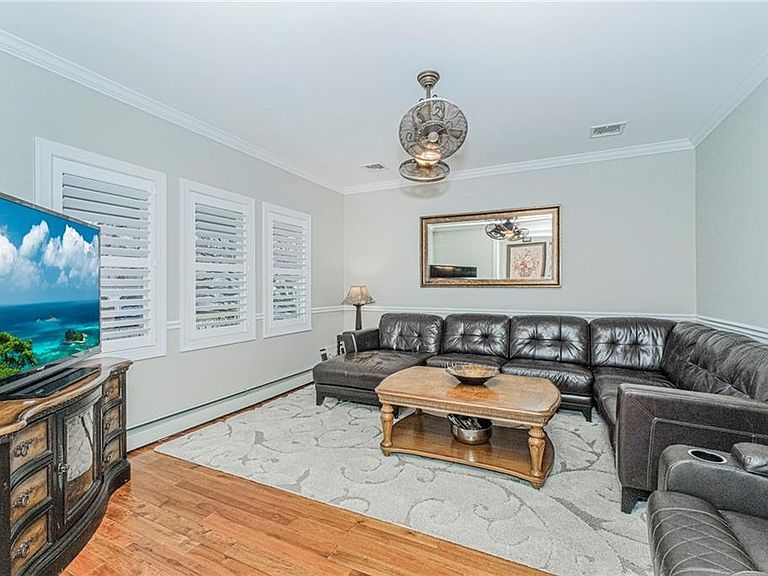
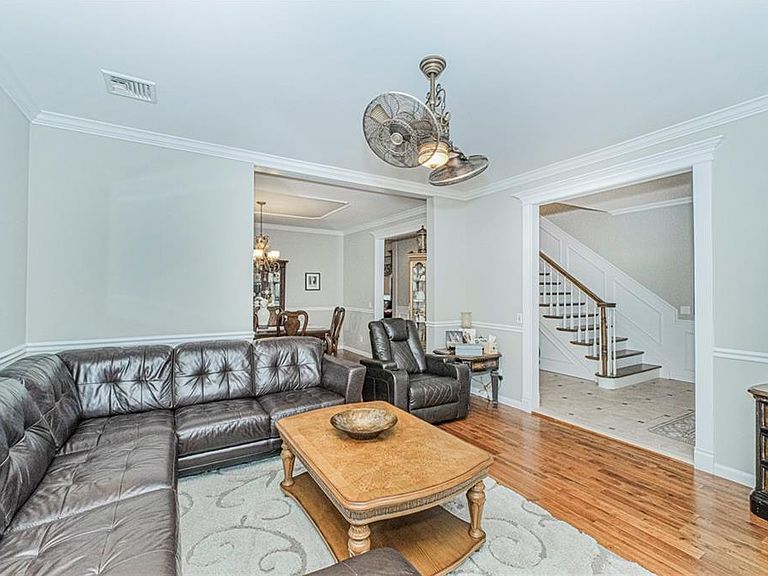
Tottenville-Fully Detached Colonial, an absolute stunning home and entertainers dream on park like lot, nothing to do here but move in and enjoy everything this beauty has to offer, First Floor-formal living room with crown moldings, hardwood floors and plantation shutters, formal dining room with decorative ceiling, half bath, custom kitchen, granite countertops, stainless steel appliances, island and breakfast areas, second dining area off kitchen with remote gas fireplace, tile floors, radiant heat, sliders to yard, Second Floor-4 well appointed bedrooms, closets galore, oversized primary bedroom has walk in closets and en suite full bath and rear balcony, Attic-super high vaulted ceilings perfect for storage or 5th bedroom setup, Basement-fully finished, 3/4 bath, rear entrance, multi zoned gas hot water heating system throughout, new hot water storage tank, central A/C has two new compressors, PRIVATE DRIVE with 6+ parking spaces and detached two car garage, IN GROUND HEATED SLAT WATER POOL, custom built pavilion w/BBQ, wet bar and fridge, lot goes back 324' and lends it's to a park like rear yard (next door built a second house on the lot-survey available to show your architect), truly a one of kind opportunity, don't miss out, House Size 20x57' (first floor), 20'x53' (second floor), Lot Size 41'x324' (over 13,500 Sq. Ft., Year Built 1920, Taxes 6,999, **some photos have been virtually staged**
Getting Around
 Somewhat Walkable
 Very Limited Transit
 Somewhat Bikeable
Schools
Construction
Condition
- Year built: 1920
Materials
- Foundation: Concrete Perimeter
- Roof: Pitched,Shingle
- Construction materials: Stucco,Vinyl Siding,Wood Frame
Type & Style
- Home type: SingleFamily
- Architectural style: Colonial
- Property subType: Single Family Residence
Interior
Appliances
- Appliances included: Dishwasher,Dryer,Microwave,Refrigerator,Stove,Washer,Gas Water Heater
- Laundry features: Laundry Area
Basement
- Has basement: Yes
- Basement: Finished,Full,Separate Entrance
Bedrooms & Bathrooms
- Bedrooms: 4
- Bathrooms: 4
- Full bathrooms: 2
- 3/4 bathrooms: 1
- 1/2 bathrooms: 1
Features
- Central Vacuum
- Window features: Window Treatments
- Flooring: Hardwood,Tile
- Fireplace: Yes
Heating & Cooling
- Heating features: Natural Gas,Hot Water,Fireplace(s)
- Cooling features: Central Air
Interior Area
- Total structure area: 2,900
- Total interior livable area: 2,900 sqft
Property
Accessibility
- Accessibility features: Handicap Access
Details
- Parcel number: 077860037
- Zoning: R3X
- Special condition: Arm's Length
- Foundation area: 1140
Features
- Stories: 2
- Pool features: Pool
- Patio & porch: Porch,Terrace
- Exterior features: Patio Garden
- Fencing: Partial
Lot
- Lot size: 0.31 Acres
- Features: Back Yard,Front Yard
- Lot size dimensions: 41x324
Parking
- Total spaces: 6
- Parking features: Private Drive,6+ Spaces,Detached Garage,Garage Door Opener
- Has garage: Yes
- Has uncovered spaces: Yes
Climate Risk is Financial Risk
Every home has a financial story beyond the listing price. Below, you’ll see the climate risks that could affect this property — and in Bills & Affordability, how those risks may influence repairs, insurance, utilities, and long-term value.
Biggest Threats for This Home
- Heat Wave

- Strong Wind

- Tsunami

How This Home’s Risks Compare
FEMA Declared Disasters in Richmond County and New York
Understanding the Costs
Financial advisors generally recommend spending no more than 30% of your gross household income on housing costs. In practice, many households stretch to 35% or beyond — especially in high-cost markets.
Estimated Costs Today
| Monthly | Annual | |
|---|---|---|
| Mortgage | $7,377 | $88,524 |
| Home Insurance * | $421 | $5,052 |
| Property Taxes | $1,069 | $12,828 |
| Electricity | $479 | $5,751 |
| Total | $9,346 | $112,152 |
Income You'd Need if You Spent...
New York FAIR Plan Programs


How Costs Could Change Over Time
Climate risk is quickly impacting all of the major home ownership costs. Adjust the growth rates and percentage of income spent on housing below to see how your housing costs could change over the next 10 years — and what income you'd need to keep up.
Comparing Against the Market
Price Per Sq Ft
vs Other Active Listings
Avg $/sqft
vs Homes Sold Last Month
Median $/sqft
Current Market Trends
Median Price Per Square Foot
The median price per square foot of homes sold in this area each month. Compare this to this listing's price per square foot to gauge whether the home is priced in line with recent sales.
Historicals for This Listing
Zestimate History ($/sqft)
Price History
| Date | Event | Price |
|---|---|---|
| 2026-03-21 | Listed for sale | $1,538,000 |
| 2013-06-28 | Sold | $740,000 |
| 2012-06-20 | Listing removed | $769,000 |
| 2012-03-07 | Price change | $769,000 |
| 2011-05-05 | Listed for sale | $789,000 |
| 2009-12-15 | Listing removed | $849,000 |
| 2009-03-12 | Listed for sale | $849,000 |
| 2008-07-31 | Listing removed | $859,000 |
| 2008-04-05 | Price change | $859,000 |
| 2008-03-13 | Listed for sale | $879,000 |
| 2007-08-17 | Sold | $475,000 |
| 1995-07-21 | Sold | $90,000 |
 View on Zillow