



245 River Road, Nyack, NY, 10960
About This Home
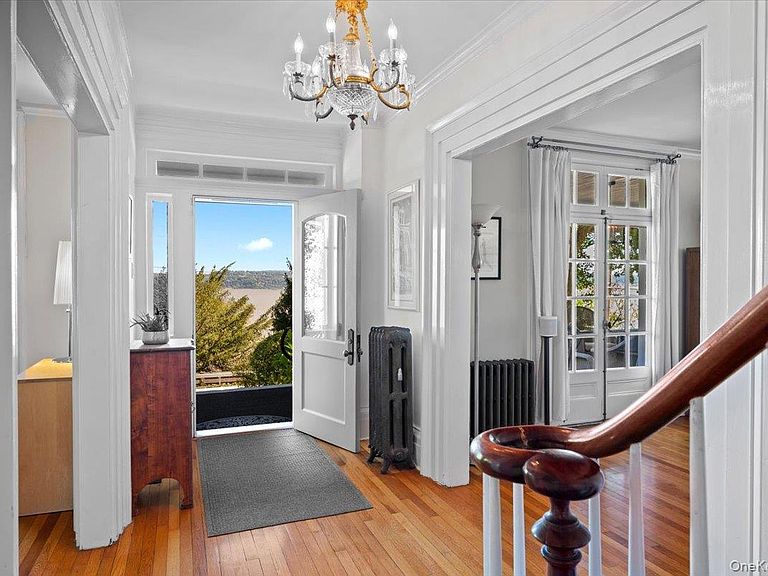
The Periwinkle House - River Views, History, and Soul. Set high above a lush, mature garden with sweeping views of the Hudson River and the bridge, The Periwinkle House is a one of-a-kind Greek Revival jewel - gracious, elegant, and with a great story. What began as a three-room cottage in 1794 grew over two centuries into the 5,016-square foot home standing today - a rare blend of old world craftsmanship and modern soulful luxury. Symmetry and charm define its facade while inside, original architectural details shine: intricate moldings, French doors, soaring ceilings, custom built-ins, cozy window seats, five wood-burning fireplaces, and beautiful wide-plank hardwood floors. The Chef’s Kitchen is anchored by the legendary Aga stove, soapstone counters, and a butler’s pantry, leading to a sun-splashed breakfast room with French doors which open onto the veranda and broad wraparound porch - perfect for slow mornings or lively summer nights. The formal dining room sets the stage for large gatherings or intimate evenings, and is complete with a built-in bar and a woodburning fireplace. The primary suite is pure serenity with panoramic river views, a huge woodburning fireplace, built-in window seats, a walk-in dressing room with laundry, and a Waterworks spa bath with soaking tub and glass shower. Two additional spacious bedrooms and another Waterworks bath complete the second floor. Upstairs, the third floor surprises with two more bedrooms, full bath, and a media lounge that opens onto a private terrace overlooking the back gardens. Out back, a heated gunite pool and spa are tucked into a fully fenced yard - your own private resort. A four-car garage plus a heated workshop adds flexibility for creatives or collectors, and the U-shaped driveway makes parking and entertaining effortless. Just 25 miles to midtown Manhattan and five minutes to Piermont’s riverfront restaurants, cafes, and boutiques, the Periwinkle House balances history, luxury, and lifestyle in a way few homes ever do. This special home is a bridge between centuries. Award winning South Orangetown Schools . The new walking path behind the house links to the Old Erie Esposito Path .
Getting Around
 Car-Dependent
 Very Limited Transit
 Bikeable
Schools
Construction
Condition
- Property condition: Actual,Updated/Remodeled
- Year built: 1790
Materials
- Construction materials: Clapboard
Notable Dates
- Major remodel year: 2021
Type & Style
- Home type: SingleFamily
- Architectural style: Victorian
- Property subType: Single Family Residence,Residential
Interior
Appliances
- Appliances included: Dishwasher,Dryer,Gas Range,Refrigerator,Washer,Gas Water Heater
- Laundry features: In Hall
Basement
- Has basement: Yes
- Basement: Bilco Door(s),Full,Unfinished
Bathroom1
- Level: Second
Bathroom2
- Level: Second
Bathroom3
- Level: Third
Bedroom2
- Level: Second
Bedroom3
- Level: Second
Bedroom4
- Level: Third
Bedroom5
- Level: Third
Bedrooms & Bathrooms
- Bedrooms: 5
- Bathrooms: 4
- Full bathrooms: 3
- 1/2 bathrooms: 1
Bonus Room
- Level: First
Bonus Room
- Level: Third
Dining Room
- Level: First
Family Room
- Level: First
Features
- Beamed Ceilings,Built-in Features,Chandelier,Chefs Kitchen,Crown Molding,Double Vanity,Eat-in Kitchen,Entrance Foyer,Formal Dining,Kitchen Island,Original Details,Primary Bathroom,Recessed Lighting,Soaking Tub,Stone Counters
- Window features: Floor to Ceiling Windows,Oversized Windows,Wall of Windows
- Flooring: Carpet,Hardwood
- Number of fireplaces: 5
- Fireplace features: Wood Burning
- Fireplace: Yes
- Attic: Finished,Full,Walkup
Heating & Cooling
- Heating features: Has Heating (Unspecified Type)
- Cooling features: Central Air
Interior Area
- Total structure area: 5,016
- Total interior livable area: 5,016 sqft
Kitchen
- Level: First
Lavatory
- Level: First
Living Room
- Level: First
Master Bedroom
- Level: Second
Other
- Level: First
Property
Details
- Parcel number: 39240107107000010090010000
- Special condition: None
- Other equipment: Generator
Features
- Levels: Three Or More
- Private pool: Yes
- Pool features: Electric Heat,In Ground,Outdoor Pool,Pool/Spa Combo
- Patio & porch: Porch,Wrap Around
- Exterior features: Garden,Mailbox
- Has spa: Yes
- Fencing: Back Yard
- Has view: Yes
- View description: River
- Has water view: Yes
- Water view: River
Lot
- Lot size: 1.37 Acres
Parking
- Total spaces: 4
- Parking features: Detached,Driveway,Electric Vehicle Charging Station(s)
- Has garage: Yes
- Attached garage spaces: 4
- Covered spaces: 4
- Has uncovered spaces: Yes
Climate Risk is Financial Risk
Every home has a financial story beyond the listing price. Below, you’ll see the climate risks that could affect this property — and in Bills & Affordability, how those risks may influence repairs, insurance, utilities, and long-term value.
Biggest Threats for This Home
- Coastal Flooding

- Cold Wave

- Inland Flooding

- Lightning

- Strong Wind

- Winter Weather

- Tsunami

How This Home’s Risks Compare
FEMA Declared Disasters in Rockland County and New York
Understanding the Costs
Financial advisors generally recommend spending no more than 30% of your gross household income on housing costs. In practice, many households stretch to 35% or beyond — especially in high-cost markets.
Estimated Costs Today
| Monthly | Annual | |
|---|---|---|
| Mortgage | $10,365 | $124,380 |
| Home Insurance * | $573 | $6,876 |
| Property Taxes | $3,519 | $42,228 |
| Electricity | $828 | $9,947 |
| Total | $15,285 | $183,420 |
Income You'd Need if You Spent...
New York FAIR Plan Programs


How Costs Could Change Over Time
Climate risk is quickly impacting all of the major home ownership costs. Adjust the growth rates and percentage of income spent on housing below to see how your housing costs could change over the next 10 years — and what income you'd need to keep up.
Comparing Against the Market
Price Per Sq Ft
vs Other Active Listings
Avg $/sqft
vs Homes Sold Last Month
Median $/sqft
Current Market Trends
Median Price Per Square Foot
The median price per square foot of homes sold in this area each month. Compare this to this listing's price per square foot to gauge whether the home is priced in line with recent sales.
Historicals for This Listing
Zestimate History ($/sqft)
No zestimate history available
Price History
| Date | Event | Price |
|---|---|---|
| 2026-04-06 | Price change | $2,150,000 |
| 2025-10-08 | Price change | $2,250,000 |
| 2025-10-07 | Listed for sale | $2,225,000 |
| 2023-04-12 | Sold | $2,048,800 |
| 2023-02-09 | Pending sale | $2,150,000 |
| 2022-12-12 | Price change | $2,150,000 |
| 2022-03-22 | Listed for sale | $2,250,000 |
| 2020-06-03 | Sold | $1,475,000 |
| 2020-05-06 | Pending sale | $1,550,000 |
| 2020-04-10 | Listed for sale | $1,550,000 |
| 2020-04-10 | Pending sale | $1,550,000 |
| 2020-04-10 | Pending sale | $1,550,000 |
| 2020-04-10 | Listed for sale | $1,550,000 |
| 2020-03-03 | Listing removed | $1,550,000 |
| 2019-12-18 | Pending sale | $1,550,000 |
| 2019-11-12 | Price change | $1,550,000 |
| 2019-11-05 | Price change | $1,775,000 |
| 2019-05-09 | Price change | $1,875,000 |
| 2018-10-01 | Price change | $1,999,000 |
| 2018-04-02 | Listed for sale | $1,995,000 |
| 2018-01-29 | Listing removed | $2,195,000 |
| 2017-10-13 | Price change | $2,195,000 |
| 2017-09-26 | Listed for sale | $2,275,000 |
| 2017-01-18 | Sold | $2,100,000 |
| 2016-12-14 | Pending sale | $2,195,000 |
| 1995-11-16 | Sold | $512,000 |
For Sale by Agent
 View on Zillow