



4 Abbey Road, Orangeburg, NY, 10962
About This Home
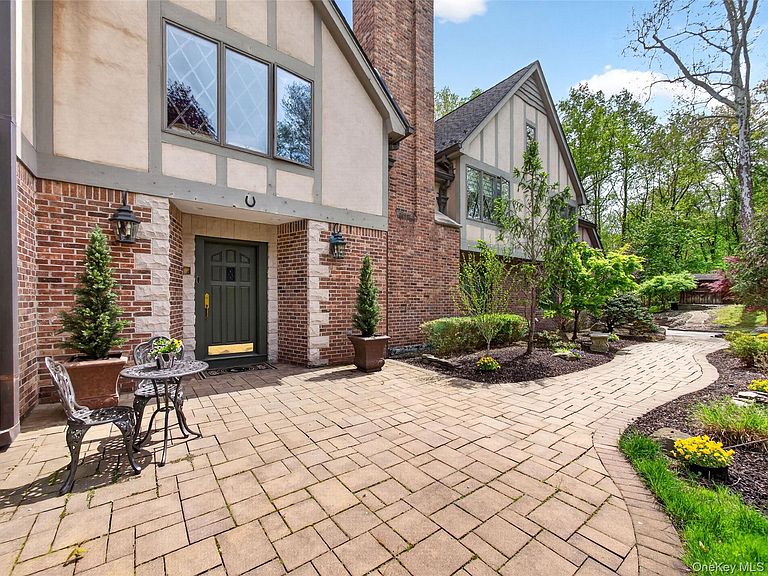
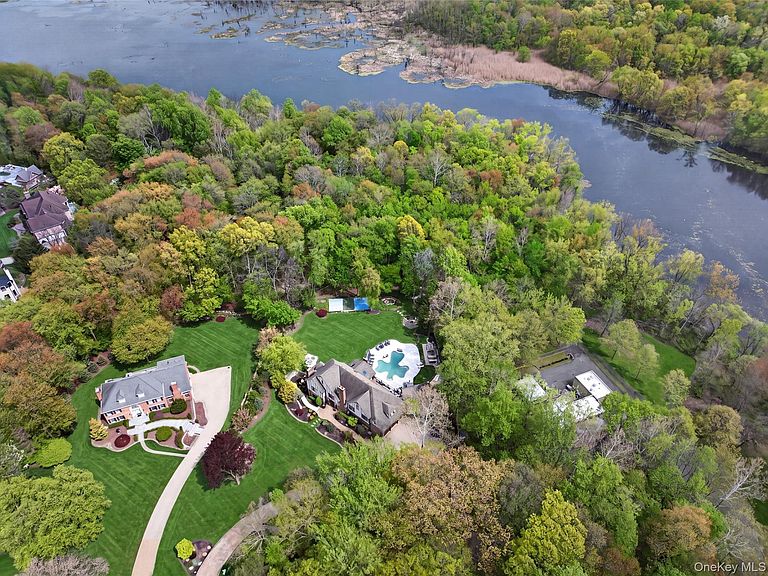
Nestled at the end of a private cul-de-sac, this magnificent 7,000+ sq ft, 6-bedroom, 5-bath English Tudor estate is a showcase of timeless elegance blended with modern luxury. A meandering paver driveway leads to the stately residence, gracefully set on over an acre of lush, professionally landscaped grounds that evoke the ambiance of a private resort. The outdoor oasis is truly exceptional, featuring a distinctive Shamrock-shaped gunite pool, pickleball court, putting green, fire pits, gazebos, and a covered patio complete with an outdoor TV—perfect for entertaining or unwinding in total privacy. An oversized deck overlooks the expansive rear yard, offering a serene backdrop for gatherings or quiet relaxation. Inside, a dramatic two-story grand entry with marble flooring sets an impressive tone. The chef’s kitchen is outfitted with premium appliances, including a Wolf stove, Sub-Zero refrigerator, microwave drawer, wine fridge, granite countertops, and a spacious center island designed for both function and style. The home offers generous and elegant living spaces, including a grand family room with a floor-to-ceiling stone wood-burning fireplace, an oversized living room with a marble-surround gas fireplace, and a formal dining room featuring its own fireplace and wine fridge. French doors lead to a refined office/library with custom built-ins—ideal for remote work or quiet study. A sweeping wrap-around staircase leads to the second level, where the luxurious primary suite features two custom walk-in closets, a private balcony overlooking the backyard, and a spa-like en-suite bath with a large marble shower, whirlpool tub, and dual vanities. Three additional generously sized bedrooms, all with over-sized closets, are complemented by two full baths and a convenient back staircase to the kitchen. The walk-out lower level significantly expands the living space, offering a family room, home office, additional bedroom(s), a weight room, cardio room, billiards/game room, sauna, second kitchen, and a full bath—ideal for guests, extended family, or recreation. Located just 13 miles from NYC and within close proximity to major bridges, Westchester, and Bergen County, this extraordinary estate combines privacy, luxury, and convenience. Situated in the highly regarded Pearl River School District, it represents a rare opportunity to own a truly exceptional home.
Getting Around
 Car-Dependent
 Very Limited Transit
 Somewhat Bikeable
Schools
Construction
Condition
- Year built: 1987
Materials
- Construction materials: Brick,Cedar,Stucco
Notable Dates
- Major remodel year: 1988
Type & Style
- Home type: SingleFamily
- Architectural style: Colonial,Contemporary,Estate,Tudor
- Property subType: Single Family Residence,Residential
Interior
Appliances
- Appliances included: Convection Oven,Dishwasher,Disposal,Dryer,Exhaust Fan,Freezer,Gas Oven,Gas Range,Microwave,Refrigerator,Washer,Gas Water Heater,Wine Refrigerator
- Laundry features: Washer/Dryer Hookup
Basement
- Has basement: Yes
- Basement: Full,Storage Space,Walk-Out Access
Bedrooms & Bathrooms
- Bedrooms: 6
- Bathrooms: 5
- Full bathrooms: 5
Features
- Cathedral Ceiling(s),Ceiling Fan(s),Central Vacuum,Chandelier,Chefs Kitchen,Crown Molding,Double Vanity,Dry Bar,Eat-in Kitchen,Entrance Foyer,Formal Dining,Granite Counters,His and Hers Closets,In-Law Floorplan,Kitchen Island,Other,Pantry,Primary Bathroom,Recessed Lighting,Sauna,Storage
- Window features: Blinds,Drapes,Skylight(s)
- Flooring: Carpet,Ceramic Tile,Hardwood
- Number of fireplaces: 3
- Fireplace features: Family Room,Gas,Wood Burning
- Fireplace: Yes
- Attic: Pull Stairs,Storage,Unfinished
Heating & Cooling
- Heating features: Baseboard,Other
- Cooling features: Central Air,Zoned
Interior Area
- Total structure area: 7,250
- Total interior livable area: 4,714 sqft
Property
Details
- Parcel number: 39248906900800010110000000
- Special condition: None
- Other equipment: Pool Equip/Cover
Features
- Private pool: Yes
- Pool features: Fenced,In Ground,Outdoor Pool,Salt Water
- Patio & porch: Deck
- Fencing: Back Yard,Fenced
Lot
- Lot size: 1.13 Acres
Parking
- Total spaces: 3
- Parking features: Driveway,Garage,Garage Door Opener
- Has garage: Yes
- Attached garage spaces: 3
- Covered spaces: 3
- Has uncovered spaces: Yes
Climate Risk is Financial Risk
Every home has a financial story beyond the listing price. Below, you’ll see the climate risks that could affect this property — and in Bills & Affordability, how those risks may influence repairs, insurance, utilities, and long-term value.
Biggest Threats for This Home
- Strong Wind

- Winter Weather

- Cold Wave

- Hurricane

- Heat Wave

- Inland Flooding

- Lightning

- Tsunami

How This Home’s Risks Compare
FEMA Declared Disasters in Rockland County and New York
Understanding the Costs
Financial advisors generally recommend spending no more than 30% of your gross household income on housing costs. In practice, many households stretch to 35% or beyond — especially in high-cost markets.
Estimated Costs Today
| Monthly | Annual | |
|---|---|---|
| Mortgage | $9,602 | $115,224 |
| Home Insurance * | $496 | $5,952 |
| Property Taxes | $3,259 | $39,108 |
| Electricity | $779 | $9,348 |
| Total | $14,136 | $169,632 |
Income You'd Need if You Spent...
New York FAIR Plan Programs


How Costs Could Change Over Time
Climate risk is quickly impacting all of the major home ownership costs. Adjust the growth rates and percentage of income spent on housing below to see how your housing costs could change over the next 10 years — and what income you'd need to keep up.
Comparing Against the Market
Price Per Sq Ft
vs Other Active Listings
Avg $/sqft
vs Homes Sold Last Month
Median $/sqft
Current Market Trends
Median Price Per Square Foot
The median price per square foot of homes sold in this area each month. Compare this to this listing's price per square foot to gauge whether the home is priced in line with recent sales.
Historicals for This Listing
Zestimate History ($/sqft)
Price History
| Date | Event | Price |
|---|---|---|
| 2026-05-07 | Listed for sale | $1,949,000 |
| 2026-05-01 | Listing removed | $1,949,999 |
| 2026-02-06 | Price change | $1,949,999 |
| 2025-10-28 | Listed for sale | $1,999,999 |
| 2018-01-04 | Listing removed | $1,869,000 |
| 2017-09-08 | Listed for sale | $1,869,000 |
| 2007-10-23 | Sold | $1,185,000 |
 View on Zillow